
Inscription par: VIVA / Listed By: Stonehaus Realty Corp.
5994 Cedar Grove Dr Nanaimo, BC V9T 6G1
En vigueur (205 Jours)
549 900 $ (CAD)

Description
MLS®:
1024951
1024951
Les impôts
$3,420(2025)
$3,420(2025)
Catégorie
Townhouse
Townhouse
Année de Construction
1994
1994
Style
Patio Home
Patio Home
Ville
Nanaimo
Nanaimo
Communauté
Cedar Grove Villas
Cedar Grove Villas
Listed By
Tim Webb, Stonehaus Realty Corp.
Source
VIVA
Dernière vérification Août 28 2026 à 8:05 PM EDT
VIVA
Dernière vérification Août 28 2026 à 8:05 PM EDT
Détails sur les salles de bains
Caractéristiques Intérieures
- Breakfast Nook
- Ceiling Fan(s)
- Dining/Living Combo
- Dishwasher
- Dryer
- Refrigerator
- Washer
- Windows: Blinds
- Laundry: In Unit
- Oven/Range Electric
- Windows: Bay Window(s)
- Windows: Aluminum Frames
Quartier
- Cedar Grove Villas
Informations sur le lot
- Central Location
- Recreation Nearby
- Sidewalk
- Shopping Nearby
- No Through Road
- Easy Access
Caractéristiques de la propriété
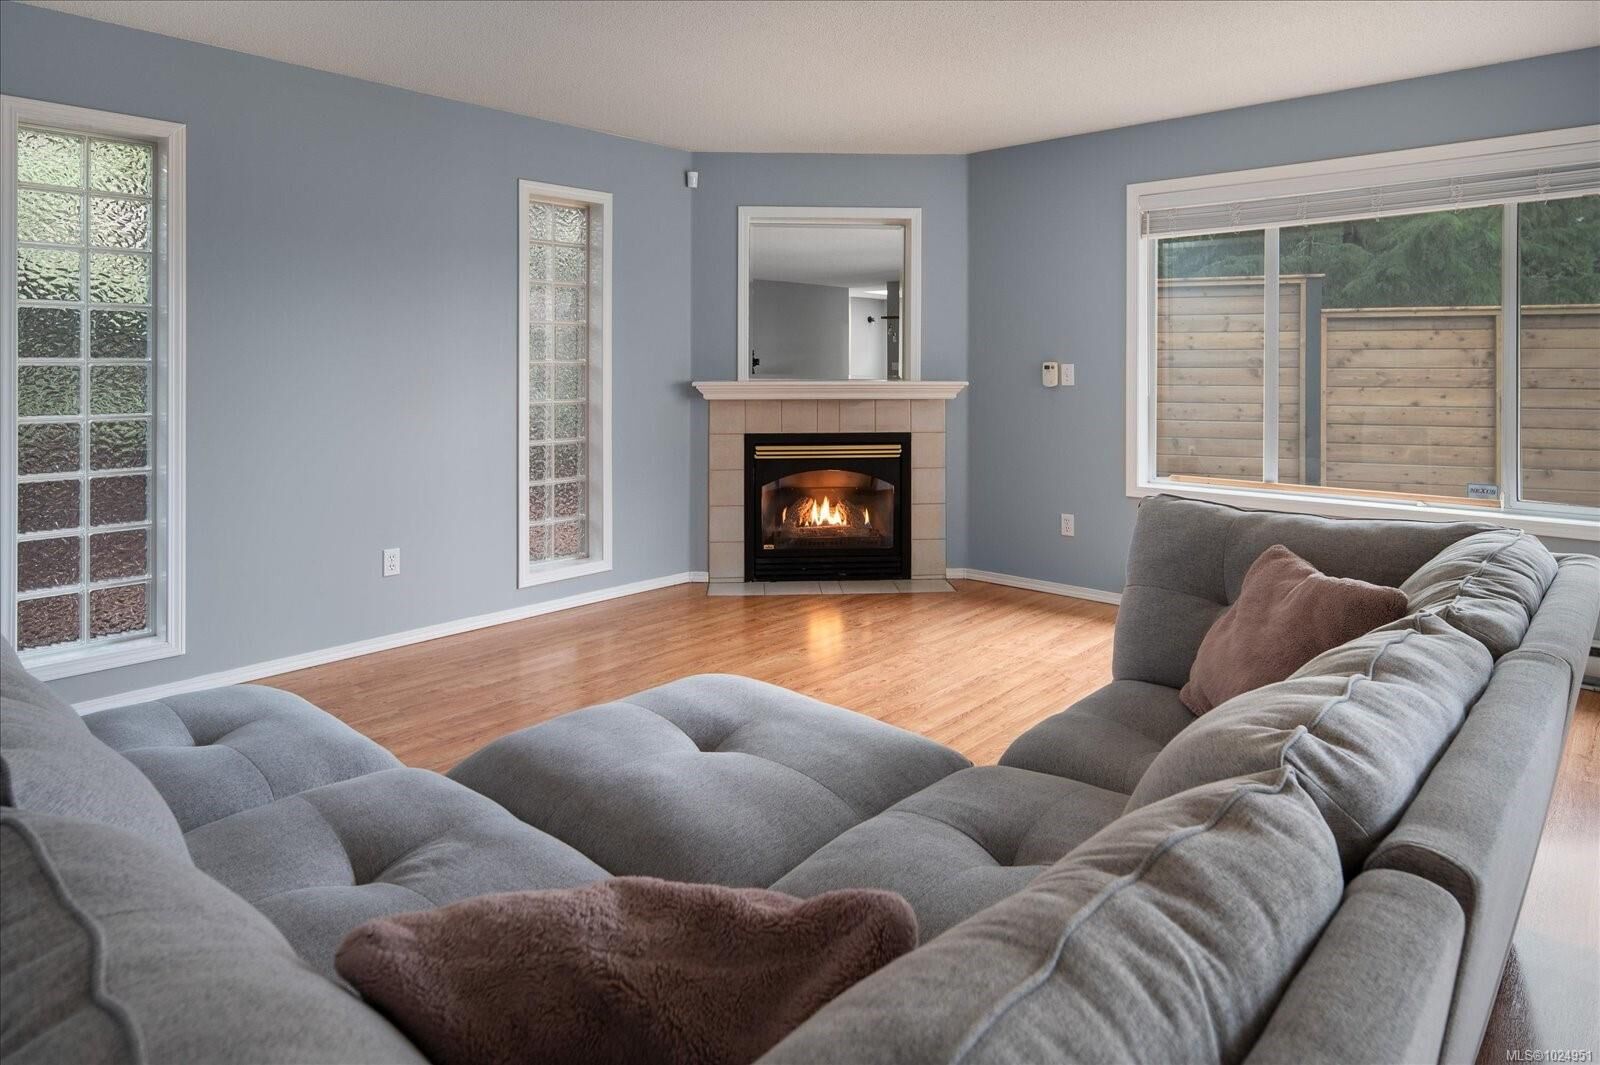
- Cheminée: Gas
- Cheminée: 1
- Foundation: Concrete Perimeter
Chauffage et refroidissement
- Baseboard
- Electric
- Natural Gas
- None
Informations sur les sous-sols
- Crawl Space
- None
Informations sur le condo
- Frais: $566/Monthly
Planchers
- Mixed
Caractéristiques extérieures
- Toit: Asphalt Shingle
Informations sur les services publics
- Sewer: Sewer Connected
Garage
- Garage
Stationnement
- Guest
- Driveway
- Garage
- Total: 2
Étages
- 1
Surface Habitable
- 1,248 pi. ca.
Historique des prix des annonces
Date
Événement
Prix
% Variation en
$ (+/-)
Juin 20, 2026
Prix modifié
549 900 $
-1%
-5 100 $
Avr 24, 2026
Prix modifié
555 000 $
-3%
-15 000 $
Mar 06, 2026
Prix modifié
570 000 $
-2%
-10 000 $
Fév 04, 2026
Listé
580 000 $
-
-
Disclaimer: Copyright 2026 Victoria Real Estate Board. All rights reserved. This information is deemed reliable, but not guaranteed. The information being provided is for consumers’ personal, non-commercial use and may not be used for any purpose other than to identify prospective properties consumers may be interested in purchasing. Data last updated 8/28/26 13:05


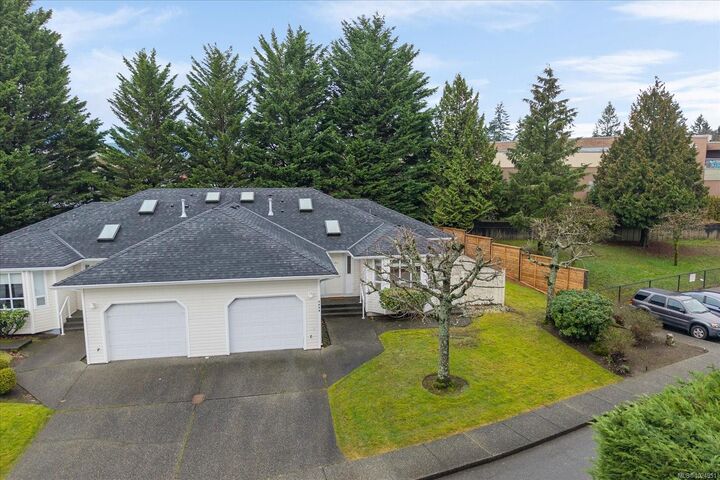
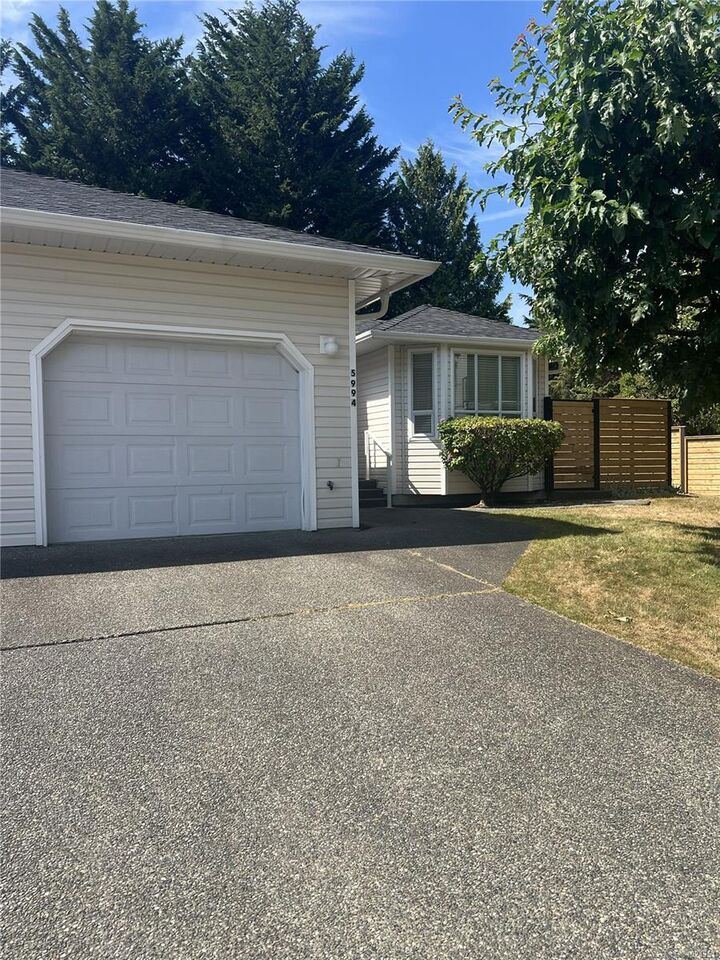
Villas. One of only two patio homes in the complex, offering private outdoor living with
fenced yard, patio & gas hook-up—perfect for a small dog. Also located right next to a
small dog park so both you and your furry family member can make new friends. Bright
open floor plan with spacious living room, cozy gas fireplace & dining area. Kitchen
features eating nook with patio access. Generous primary bedroom with walk-in closet & 3-
piece ensuite, plus comfortable second bedroom and laundry/utility room. Tasteful
updates throughout, including bathrooms. Built on a crawl space with extra storage and a
newer roof. Garage provides inside access and storage. Enjoy an exceptional walkable
lifestyle to shopping, restaurants, gyms at Northridge Village & Longwood Station, plus
nearby schools, parks, transit and everyday amenities. Strata maintains the grounds for
easy living.