
Inscription par: VIVA / Listed By: Remax Professionals (na)
5797 Linyard Rd Nanaimo, BC V9T 0G6
En vigueur (1 Jours)
769 000 $ (CAD)
HORAIRES DES PORTES OUVERTES
-
OUVERTESSam, Août 291:00 pm - 3:00 pm
-
OUVERTESSam, Sep 510:00 am - 12 noon

Description
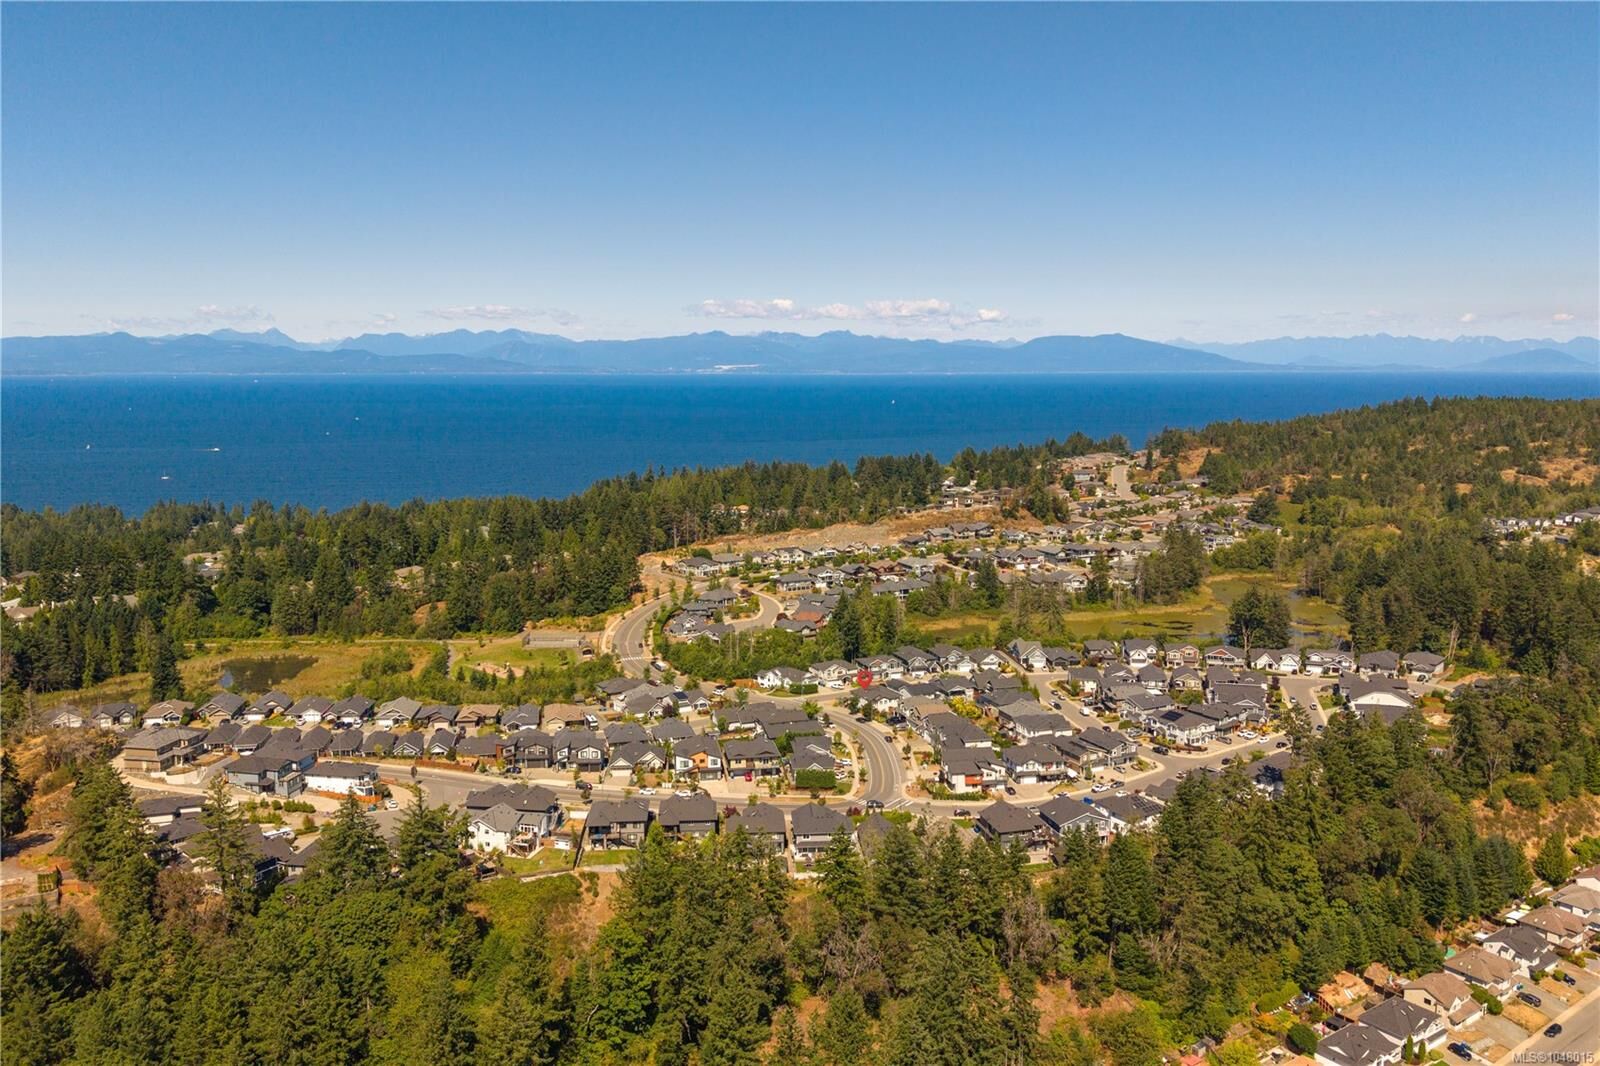
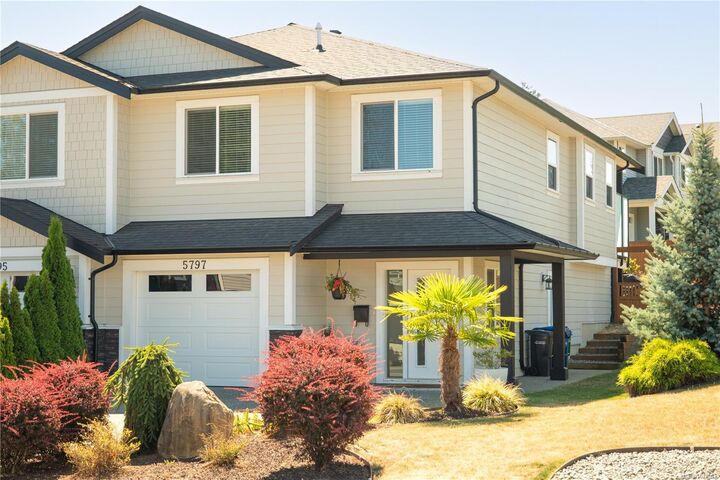
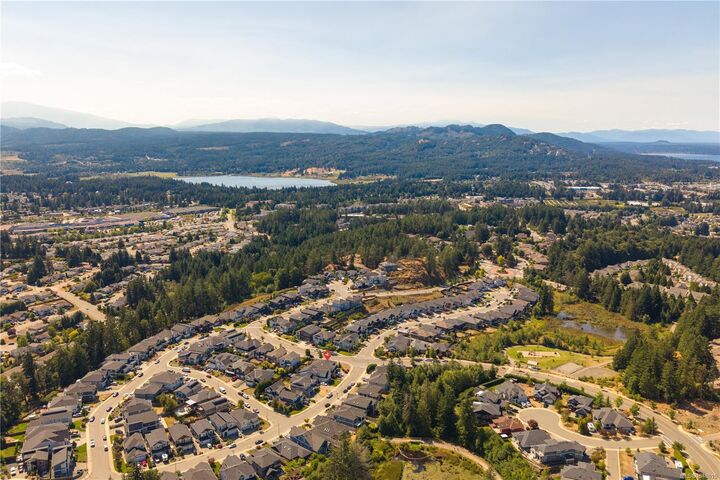
Welcome to Linley Valley! This well-maintained 4-bedroom, 3-bathroom half duplex offers nearly 2,000 sq ft of versatile living space with NO STRATA FEES—an incredible opportunity to own in one of Nanaimo’s most desirable family-friendly neighbourhoods. The bright open-concept main level features a spacious kitchen, dining and living area with access to a covered deck, perfect for morning coffee, outdoor dining and entertaining. Three bedrooms and two full bathrooms complete the upper level, while the lower level offers a generous living area, fourth bedroom, full bathroom, separate entrance and single-car garage—ideal for a home office, guests, teens or extended family. Enjoy easy access to parks, trails, schools, shopping and everyday amenities. For young families and working professionals alike, this is a move-in-ready home offering space, flexibility and excellent value in sought-after Linley Valley.
MLS®:
1048015
1048015
Les impôts
$5,213(2026)
$5,213(2026)
Surface Terrain
4,159 PI. CA.
4,159 PI. CA.
Catégorie
Multifamily
Multifamily
Année de Construction
2017
2017
Vue
Mountain(s)
Mountain(s)
Ville
Nanaimo
Nanaimo
Listed By
Samantha Brownlee, Remax Professionals (na)
Source
VIVA
Dernière vérification Août 28 2026 à 4:18 PM EDT
VIVA
Dernière vérification Août 28 2026 à 4:18 PM EDT
Détails sur les salles de bains
Caractéristiques Intérieures
- Laundry: In House
Informations sur le lot
- Central Location
- Landscaped
- Shopping Nearby
Caractéristiques de la propriété
- Cheminée: 0
- Foundation: Concrete Perimeter
Chauffage et refroidissement
- Natural Gas
- Forced Air
- Heat Pump
- Air Conditioning
Informations sur les sous-sols
- Finished
- Full
Planchers
- Mixed
Caractéristiques extérieures
- Toit: Fibreglass Shingle
Informations sur les services publics
- Sewer: Sewer Connected
Garage
- Garage
Stationnement
- Garage
- Total: 2
Étages
- 0
Surface Habitable
- 1,954 pi. ca.
Disclaimer: Copyright 2026 Victoria Real Estate Board. All rights reserved. This information is deemed reliable, but not guaranteed. The information being provided is for consumers’ personal, non-commercial use and may not be used for any purpose other than to identify prospective properties consumers may be interested in purchasing. Data last updated 8/28/26 09:18

