
Inscription par: VIVA / Listed By: Remax Professionals (na)
5722 Quarry Cres Nanaimo, BC V9T 6H9
En vigueur (7 Jours)
779 900 $ (CAD)
HORAIRES DES PORTES OUVERTES
-
OUVERTESSam, Août 292:00 pm - 4:00 pm

Description
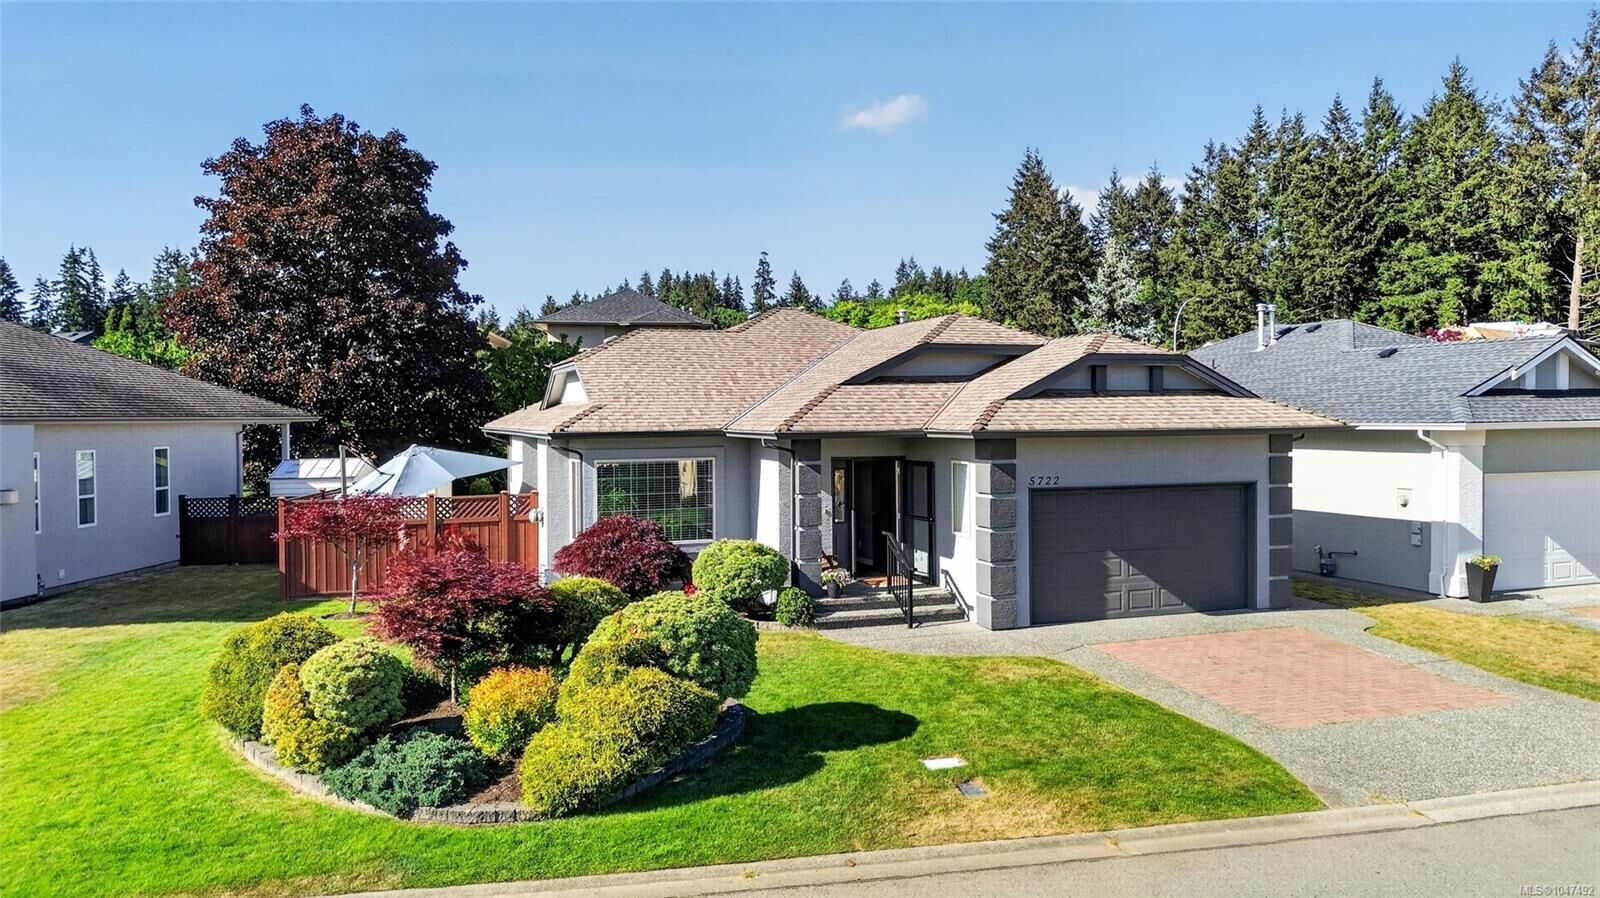
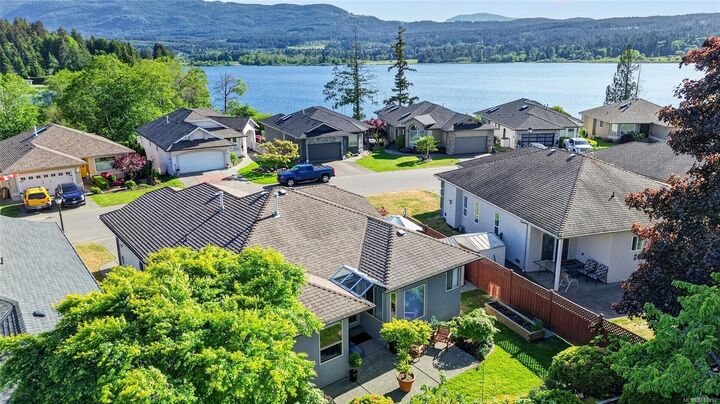
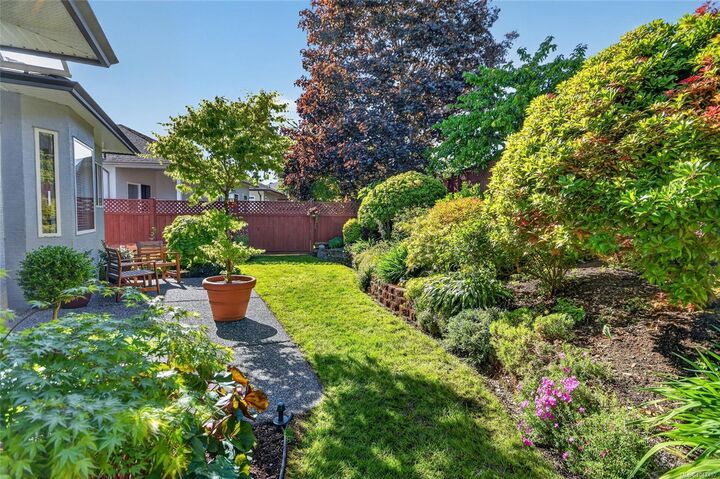
OPEN HOUSE SAT Aug 29 2:00 - 4:00. Live in one of Nanaimo’s desirable neighbourhoods overlooking Brannen Lake. This beautifully maintained 2 bedroom, 2 bathroom rancher offers 1,332 sq ft of single level living & it's just a short 5-minute walk to private lake access with a dock. Inside, high ceilings and Luxury Vinyl floors create a warm and inviting atmosphere, while the gas fireplace adds comfort. The kitchen and family room form the heart of the home, offering space for living and entertaining with a sliding door to the beautiful back yard. A separate dining room provides flexibility for hosting family dinners or special occasions. The generous primary features a private ensuite and plenty of room to unwind. Outside, the fully fenced and beautiful backyard is designed for relaxation, with multiple sitting areas to enjoy throughout the day. Located close to shopping, grocery stores, restaurants, and a local pub, this home combines comfort & convenience in a welcoming community.
MLS®:
1047492
1047492
Les impôts
$4,975(2025)
$4,975(2025)
Surface Terrain
5,490 PI. CA.
5,490 PI. CA.
Catégorie
Single-Family Home
Single-Family Home
Année de Construction
1997
1997
Vue
Mountain(s)
Mountain(s)
Ville
Nanaimo
Nanaimo
Listed By
Martin Velsen, Remax Professionals (na)
Source
VIVA
Dernière vérification Août 28 2026 à 7:51 PM EDT
VIVA
Dernière vérification Août 28 2026 à 7:51 PM EDT
Détails sur les salles de bains
Caractéristiques Intérieures
- Laundry: In House
- Windows: Vinyl Frames
Informations sur le lot
- Curb & Gutter
- Level
- Recreation Nearby
- Landscaped
- Sidewalk
- Shopping Nearby
Caractéristiques de la propriété
- Cheminée: Gas
- Cheminée: 1
- Foundation: Concrete Perimeter
Chauffage et refroidissement
- Natural Gas
- Forced Air
- None
Informations sur les sous-sols
- Crawl Space
Informations sur le condo
- Frais: $148/Monthly
Planchers
- Carpet
- Linoleum
- Vinyl
Caractéristiques extérieures
- Toit: Asphalt Shingle
Informations sur les services publics
- Sewer: Sewer Connected
Garage
- Garage
Stationnement
- Garage Double
- Driveway
- Total: 2
Étages
- 1
Surface Habitable
- 1,332 pi. ca.
Disclaimer: Copyright 2026 Victoria Real Estate Board. All rights reserved. This information is deemed reliable, but not guaranteed. The information being provided is for consumers’ personal, non-commercial use and may not be used for any purpose other than to identify prospective properties consumers may be interested in purchasing. Data last updated 8/28/26 12:51

