
Inscription par: VIVA / Listed By: 460 Realty Inc. (na)
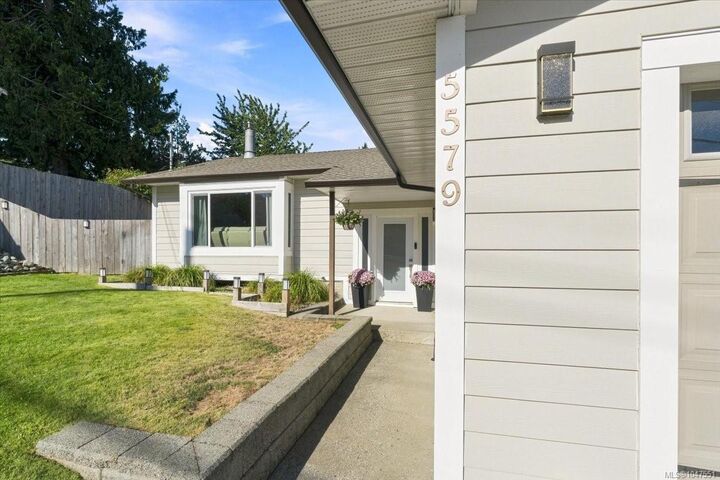
5579 Clipper Dr Nanaimo, BC V9T 5M7
En vigueur (1 Jours)
849 900 $ (CAD)
HORAIRES DES PORTES OUVERTES
-
OUVERTESSam, Août 2911:00 am - 1:00 pm
Description
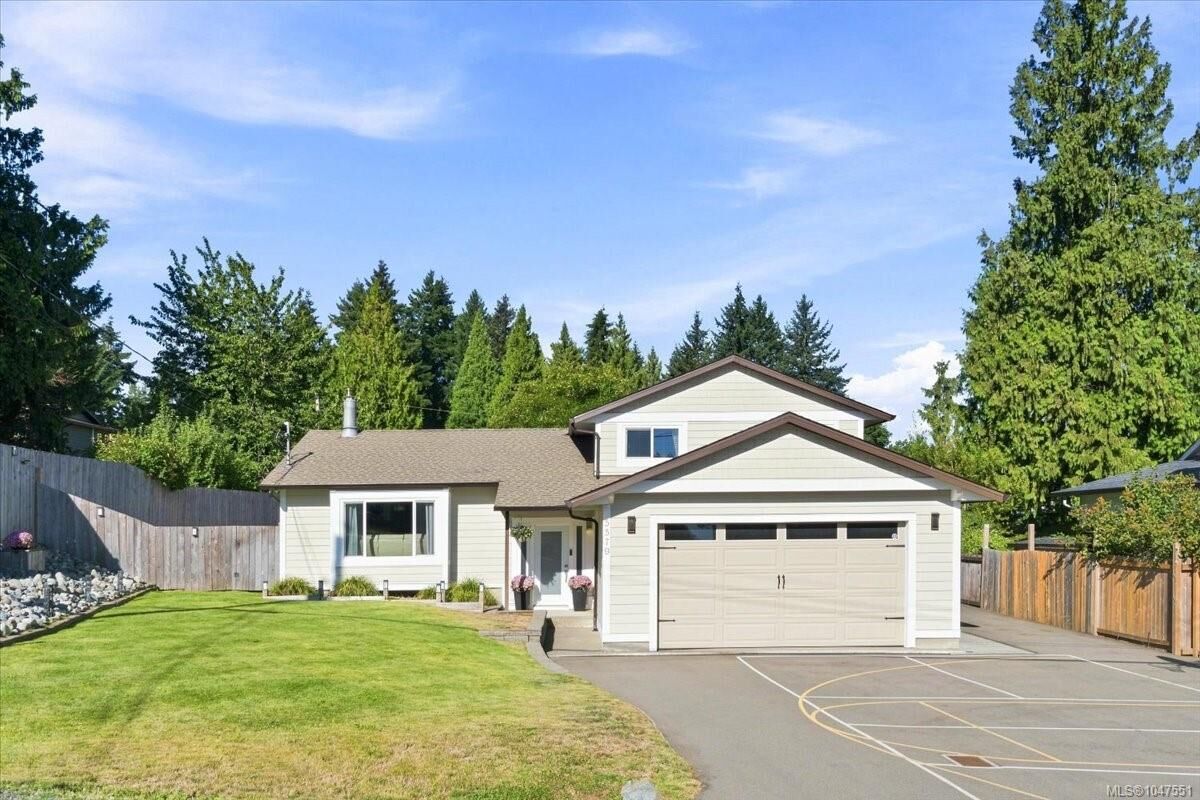
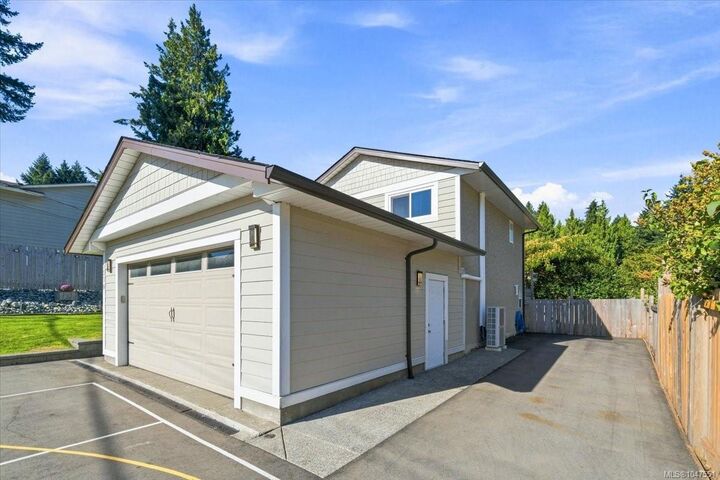
Renovated open-concept split-level home in desirable and convenient North Nanaimo. Upon entering, you’ll appreciate the many updates, including engineered hardwood floors, an open-concept kitchen with expansive island, granite counters and stainless-steel appliances, plus a family room with a cozy stone-faced gas fireplace. Upstairs offers 3 beds and 2 baths. The main bath features a tile surround tub/shower with rainfall shower head, while the ensuite boasts a sleek glass shower with floor-to-ceiling tile. The lower level includes a large family room, 4th bedroom with 2-piece ensuite and laundry room. Outside is a private rear yard, large patio wired for a hot tub, lots of parking and potential recreation space along the side. Additional features include 5 heat pump heads, hot water on demand, 200-amp panel and 220V outlet. All data and measurements are approximate and should be verified by a buyer if deemed important.
MLS®:
1047551
1047551
Les impôts
$4,871(2025)
$4,871(2025)
Surface Terrain
8,768 PI. CA.
8,768 PI. CA.
Catégorie
Single-Family Home
Single-Family Home
Année de Construction
1979
1979
Ville
Nanaimo
Nanaimo
Listed By
Alex Penner, 460 Realty Inc. (na)
Source
VIVA
Dernière vérification Août 28 2026 à 7:29 AM EDT
VIVA
Dernière vérification Août 28 2026 à 7:29 AM EDT
Détails sur les salles de bains
Caractéristiques Intérieures
- Laundry: In House
Caractéristiques de la propriété
- Cheminée: Gas
- Cheminée: 1
- Foundation: Concrete Perimeter
Chauffage et refroidissement
- Baseboard
- Electric
- Heat Pump
- Air Conditioning
Informations sur les sous-sols
- Finished
- Full
Caractéristiques extérieures
- Toit: Fibreglass Shingle
Informations sur les services publics
- Sewer: Sewer Connected
Garage
- Garage
Stationnement
- Garage Double
- Driveway
- Total: 4
Surface Habitable
- 1,885 pi. ca.
Disclaimer: Copyright 2026 Victoria Real Estate Board. All rights reserved. This information is deemed reliable, but not guaranteed. The information being provided is for consumers’ personal, non-commercial use and may not be used for any purpose other than to identify prospective properties consumers may be interested in purchasing. Data last updated 8/28/26 00:29

