
Inscription par: VIVA / Listed By: Royal Lepage Parksville-Qualicum Beach Realty (pk)
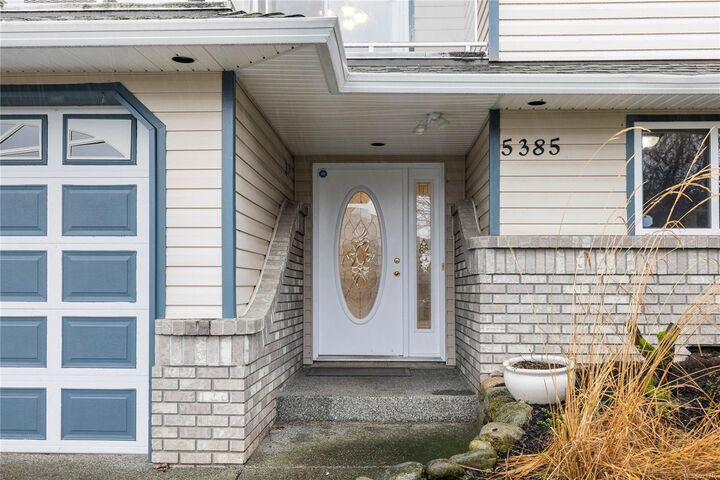
5385 Leslie Cres Nanaimo, BC V9V 1S9
En vigueur (1318 Jours)
875 000 $ (CAD)

Description
MLS®:
921746
921746
Les impôts
$4,975(2022)
$4,975(2022)
Surface Terrain
6,458 PI. CA.
6,458 PI. CA.
Catégorie
Single-Family Home
Single-Family Home
Année de Construction
1997
1997
Vue
Mountain(s), Ocean
Mountain(s), Ocean
Ville
Nanaimo
Nanaimo
Listed By
Todd Gallant, Royal Lepage Parksville-Qualicum Beach Realty (pk)
Source
VIVA
Dernière vérification Août 28 2026 à 4:35 PM EDT
VIVA
Dernière vérification Août 28 2026 à 4:35 PM EDT
Détails sur les salles de bains
Caractéristiques Intérieures
- Laundry: In House
- Eating Area
- F/S/W/D
- Dining Room
- Windows: Insulated Windows
- Windows: Skylight(s)
- Vaulted Ceiling(s)
Informations sur le lot
- Central Location
- Family-Oriented Neighbourhood
- Landscaped
- Cleared
Caractéristiques de la propriété
- Cheminée: Gas
- Cheminée: 1
- Cheminée: Living Room
- Foundation: Slab
- Foundation: Concrete Perimeter
Chauffage et refroidissement
- Natural Gas
- None
Informations sur les sous-sols
- Finished
Planchers
- Carpet
- Laminate
- Basement Slab
- Vinyl
Caractéristiques extérieures
- Toit: Asphalt Shingle
Informations sur les services publics
- Sewer: Sewer Connected
Garage
- Garage
Stationnement
- Garage Double
- Total: 3
Surface Habitable
- 2,917 pi. ca.
Disclaimer: Copyright 2026 Victoria Real Estate Board. All rights reserved. This information is deemed reliable, but not guaranteed. The information being provided is for consumers’ personal, non-commercial use and may not be used for any purpose other than to identify prospective properties consumers may be interested in purchasing. Data last updated 8/28/26 09:35


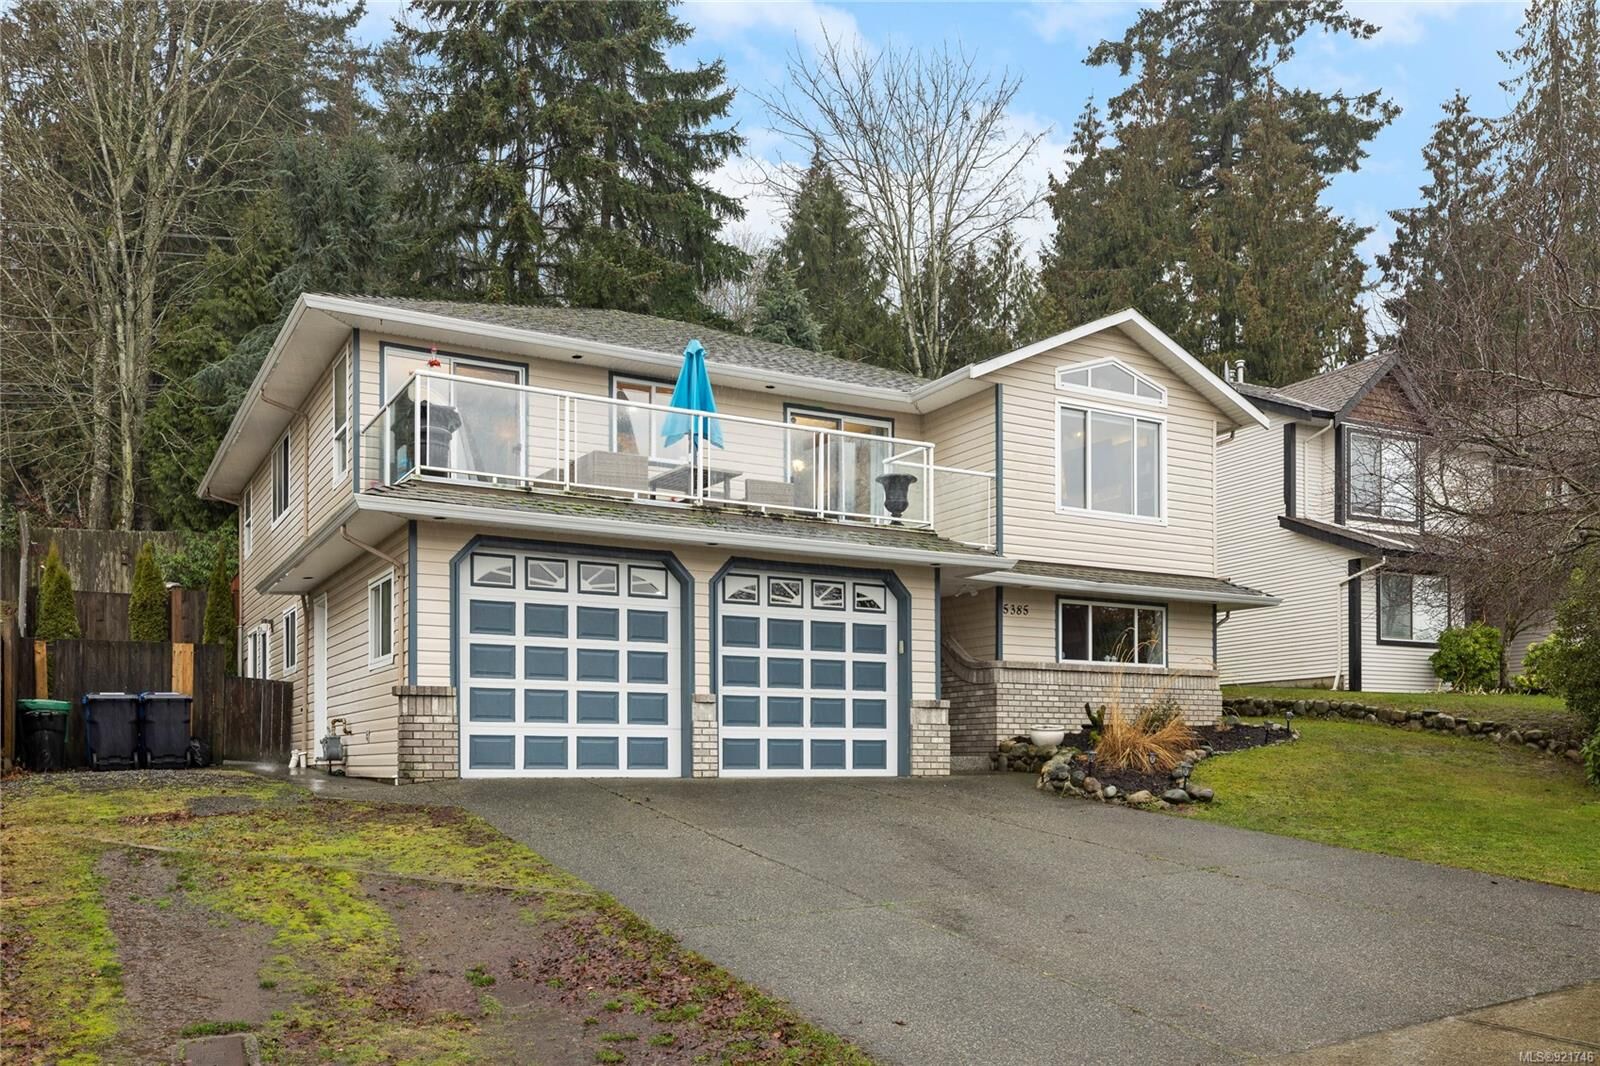
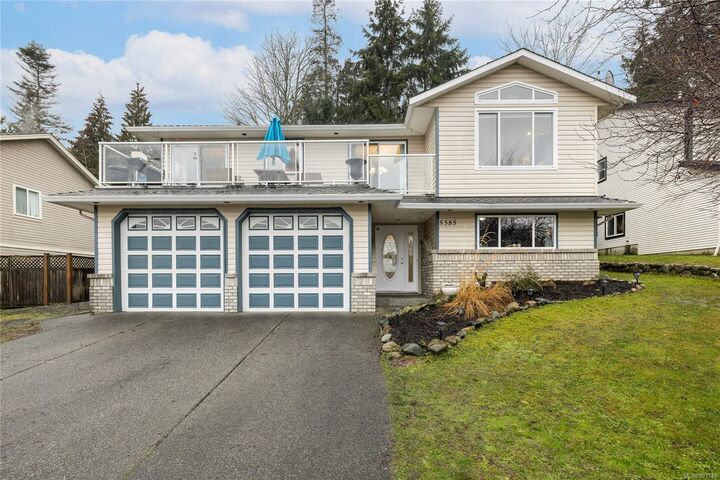
Alright y’all, listen up closely cuz it’s riddle time: What do you get when you cross a big ol’ family home in a fabulous North Nanaimo neighborhood with a legal 2 bedroom suite, sprinkle in a bunch of lovely salt-of-the-earth neighbors and plunk the whole thing down smack dab in front of a gorgeous view of our big blue ocean and yonder mountain peaks?? Easy: the best dang bang for your buck in Nanaimo! 2917 sq ft, open vaulted LR w/ gas FP, second family room with sliding doors to the back deck & yard, large deck out front with access from dining AND kitchen area, awesome primary w/ensuite & WI closet, a den that could be a 6th bdrm, a private back yard…and other great stuff – you’ll see! Now, gently lift your finger off the scroll wheel, place it on your iPhone, and dial your favourite agent to get your tour booked. Do it. Now. Do it. ;)