
Inscription par: VIVA / Listed By: Royal Lepage Nanaimo Realty (nanishwyn)
4734 Vista View Cres Nanaimo, BC V9V 1N8
En vigueur (3 Jours)
999 900 $ (CAD)
HORAIRES DES PORTES OUVERTES
-
OUVERTESSam, Août 2911:00 am - 1:00 pm

Description
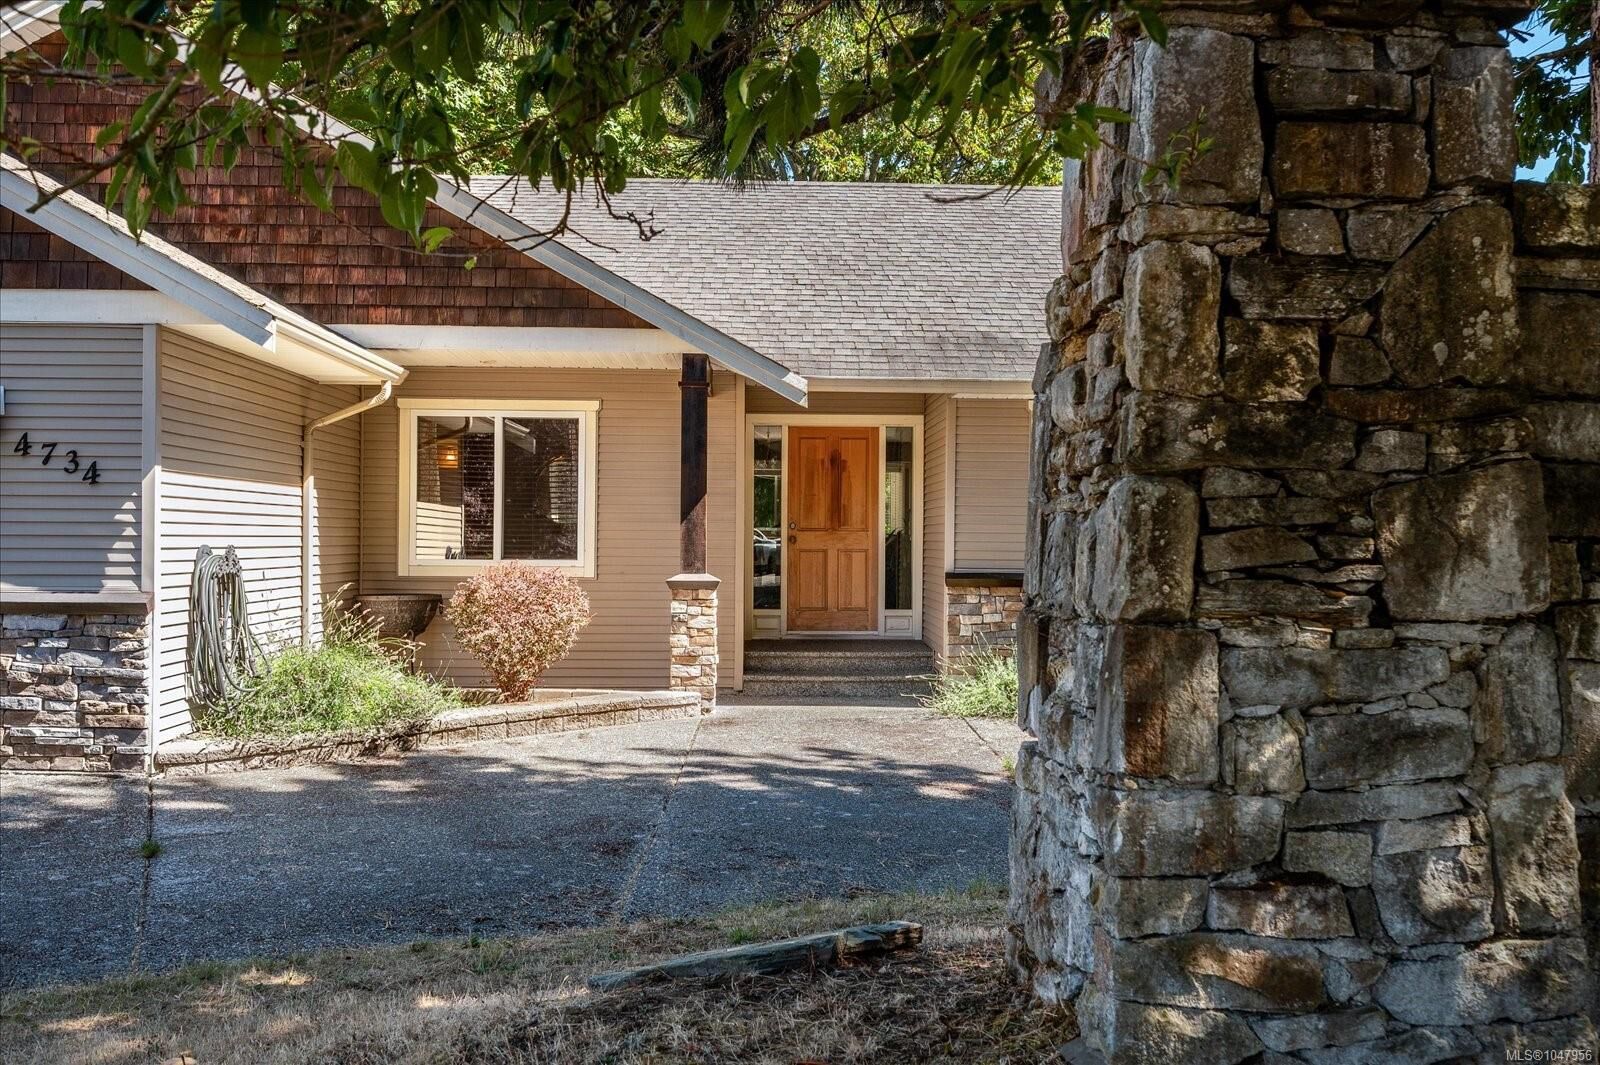
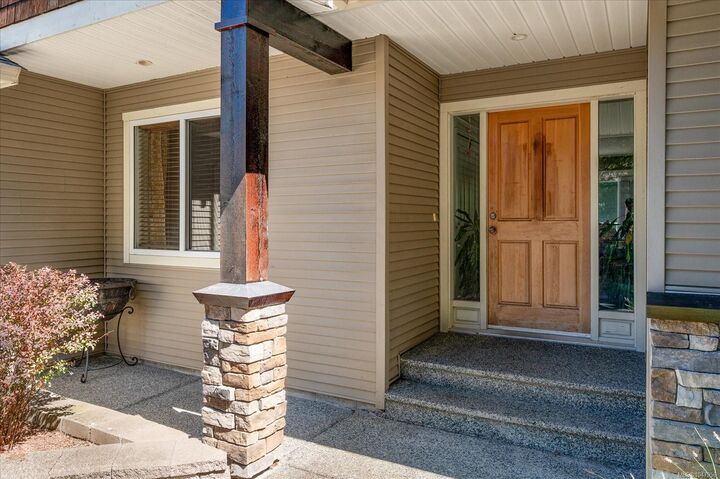
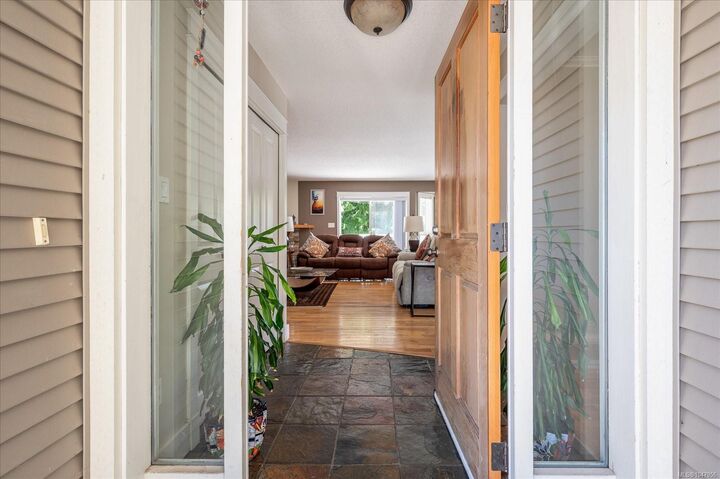
Welcome to this custom executive home in one of North Nanaimo's most desirable neighbourhoods. Set on a private, fully fenced 0.21-acre corner lot, this beautifully maintained 2,640 sq ft home offers quality finishings, exceptional privacy and a versatile family-friendly layout. The main level features a spacious primary bedroom with ensuite, two additional bedrooms, bright living and dining spaces, and a well-appointed kitchen with stone countertops, quality appliances and a wine cooler. Mature trees and hedging surround the property, creating peaceful, private outlooks from throughout the home. Downstairs offers excellent suite potential with a separate entrance, kitchen rough-ins, bedroom, full bathroom, den and an impressive 35' rec room. A large driveway and double garage provide plenty of parking. With two fireplaces, a private deck and fenced yard, this is a rare combination of space, quality, income potential and privacy in sought-after North Nanaimo.
MLS®:
1047956
1047956
Les impôts
$6,785(2026)
$6,785(2026)
Surface Terrain
9,346 PI. CA.
9,346 PI. CA.
Catégorie
Single-Family Home
Single-Family Home
Année de Construction
2006
2006
Ville
Nanaimo
Nanaimo
Listed By
Ratul Goyal, Royal Lepage Nanaimo Realty (nanishwyn)
Source
VIVA
Dernière vérification Août 29 2026 à 10:07 AM EDT
VIVA
Dernière vérification Août 29 2026 à 10:07 AM EDT
Détails sur les salles de bains
Caractéristiques Intérieures
- Laundry: In House
- Dishwasher
- Dryer
- Microwave
- Refrigerator
- Washer
- Windows: Blinds
- Range Hood
- Freezer
- Windows: Vinyl Frames
- Oven/Range Gas
- Windows: Screens
Informations sur le lot
- Family-Oriented Neighbourhood
- Corner Lot
Caractéristiques de la propriété
- Cheminée: 2
- Cheminée: Family Room
- Cheminée: Gas
- Cheminée: Living Room
- Foundation: Concrete Perimeter
Chauffage et refroidissement
- Natural Gas
- Forced Air
- None
Informations sur les sous-sols
- Finished
Planchers
- Carpet
- Hardwood
- Tile
Caractéristiques extérieures
- Toit: Asphalt Shingle
Informations sur les services publics
- Sewer: Sewer Connected
Garage
- Attached Garage
Stationnement
- Garage Double
- Driveway
- Attached
- Total: 4
Surface Habitable
- 2,640 pi. ca.
Disclaimer: Copyright 2026 Victoria Real Estate Board. All rights reserved. This information is deemed reliable, but not guaranteed. The information being provided is for consumers’ personal, non-commercial use and may not be used for any purpose other than to identify prospective properties consumers may be interested in purchasing. Data last updated 8/29/26 03:07

