
Inscription par: VIVA / Listed By: 460 Realty Inc. (na)
3096 107th St Nanaimo, BC V9T 4Z6
En vigueur (94 Jours)
1 019 000 $ (CAD)
HORAIRES DES PORTES OUVERTES
-
OUVERTESSam, Août 291:00 pm - 3:00 pm

Description
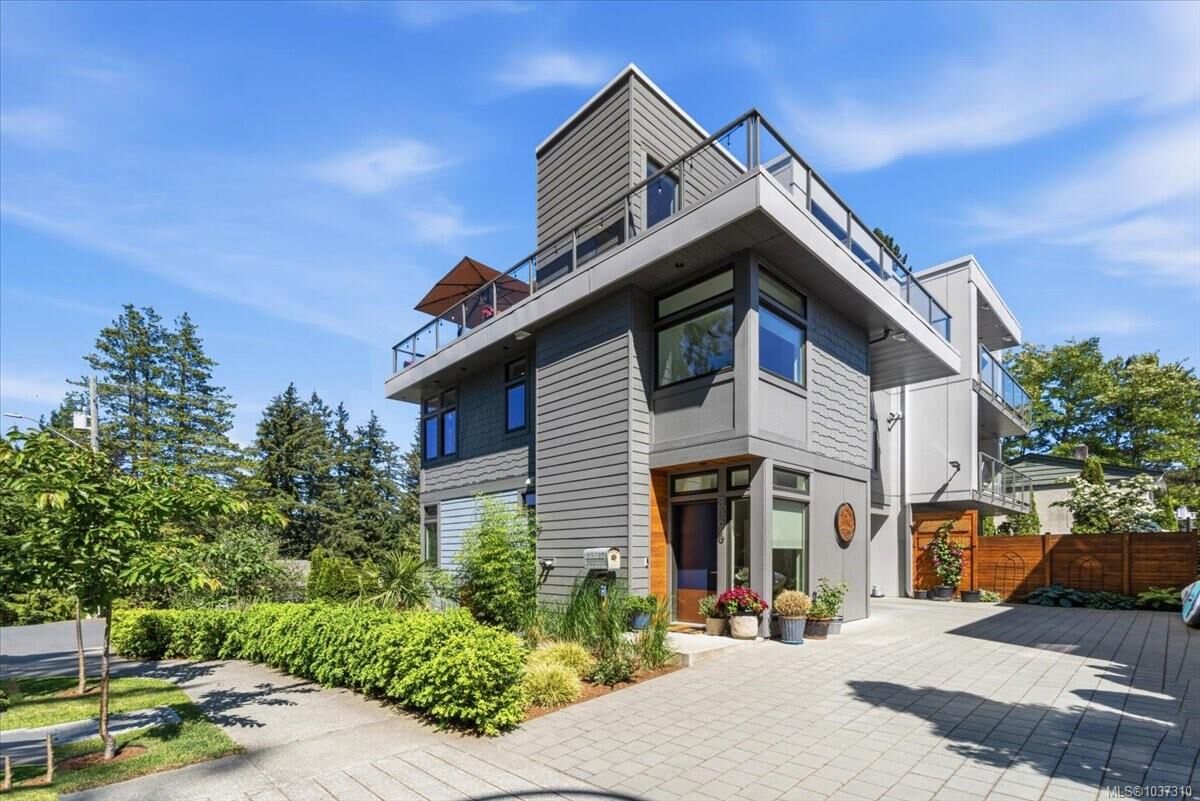
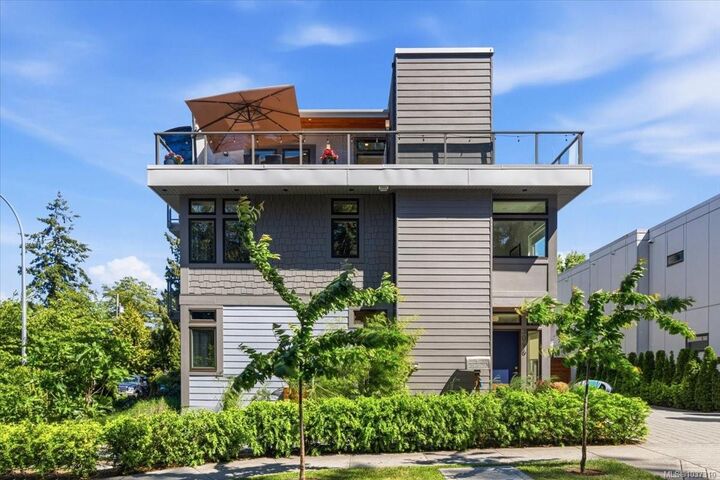
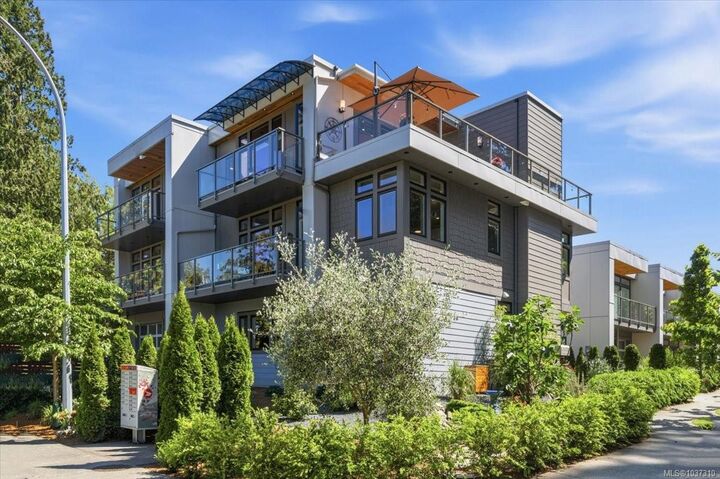
Stunning contemporary home featuring luxury finishings, panoramic Long Lake and mountain views, and exceptional outdoor living. Bright open-concept main level with high-end kitchen, dining, and living areas, abundant natural light, and an elegant gas fireplace. Designed for seamless indoor-outdoor living with 4 expansive balconies/decks, including a rooftop-style terrace ideal for a hot tub, firepit, and entertaining with sweeping views. The primary suite is a private retreat with spa-inspired ensuite, walk-in closet, oversized windows, and a private lake-view balcony. The home offers 4 spacious bedrooms across 3 levels, plus a dedicated office. Flexible layout ideal for families or guests. Low-maintenance yard with simple green space for easy care living. Includes oversized double garage, ample parking, and steps to Long Lake. A rare blend of luxury, views, and lifestyle. Ideally located near schools, recreation, and everyday amenities for convenient West Coast living. No strata fees.
MLS®:
1037310
1037310
Les impôts
$4,279(2025)
$4,279(2025)
Surface Terrain
3,002 PI. CA.
3,002 PI. CA.
Catégorie
Townhouse
Townhouse
Année de Construction
2021
2021
Style
Contemporary
Contemporary
Vue
Mountain(s), Lake
Mountain(s), Lake
Ville
Nanaimo
Nanaimo
Listed By
Chris Densmore, 460 Realty Inc. (na)
Source
VIVA
Dernière vérification Août 28 2026 à 3:50 PM EDT
VIVA
Dernière vérification Août 28 2026 à 3:50 PM EDT
Détails sur les salles de bains
Caractéristiques Intérieures
- Dining/Living Combo
- Laundry: In House
- Dishwasher
- Dryer
- Microwave
- Refrigerator
- Washer
- Windows: Insulated Windows
- Range Hood
- Oven/Range Gas
Informations sur le lot
- Family-Oriented Neighbourhood
- Recreation Nearby
- Landscaped
- Quiet Area
- Shopping Nearby
- Southern Exposure
- Near Golf Course
- Corner Lot
Caractéristiques de la propriété
- Cheminée: Gas
- Cheminée: 1
- Foundation: Concrete Perimeter
- Foundation: Slab
Chauffage et refroidissement
- Baseboard
- Electric
- Natural Gas
- None
Planchers
- Carpet
- Tile
- Mixed
- Vinyl
Caractéristiques extérieures
- Toit: Membrane
Informations sur les services publics
- Utilities: Cable Connected, Electricity Connected, Phone Connected, Natural Gas Connected
- Sewer: Sewer Connected
Garage
- Garage
Stationnement
- Driveway
- Garage
- On Street
Surface Habitable
- 2,207 pi. ca.
Historique des prix des annonces
Date
Événement
Prix
% Variation en
$ (+/-)
Août 25, 2026
Prix modifié
1 019 000 $
-2%
-16 000 $
Août 14, 2026
Prix modifié
1 035 000 $
-2%
-24 900 $
Mai 26, 2026
Listé
1 059 900 $
-
-
Disclaimer: Copyright 2026 Victoria Real Estate Board. All rights reserved. This information is deemed reliable, but not guaranteed. The information being provided is for consumers’ personal, non-commercial use and may not be used for any purpose other than to identify prospective properties consumers may be interested in purchasing. Data last updated 8/28/26 08:50

