
Inscription par: VIVA / Listed By: Royal Lepage Nanaimo Realty Ld
2780 Ritten Rd Nanaimo, BC V9X 1W4
En vigueur (150 Jours)
1 299 000 $ (CAD)

Description
MLS®:
1030462
1030462
Les impôts
$7,366(2025)
$7,366(2025)
Surface Terrain
6.62 acres
6.62 acres
Catégorie
Single-Family Home
Single-Family Home
Année de Construction
1992
1992
Style
Character
Character
Vue
Lake
Lake
Ville
Nanaimo
Nanaimo
Listed By
Susan Perrey, Royal Lepage Nanaimo Realty Ld
Source
VIVA
Dernière vérification Août 28 2026 à 4:49 AM EDT
VIVA
Dernière vérification Août 28 2026 à 4:49 AM EDT
Détails sur les salles de bains
Caractéristiques Intérieures
- Dining/Living Combo
- Vaulted Ceiling(s)
- Windows: Insulated Windows
- Windows: Vinyl Frames
- Windows: Wood Frames
Informations sur le lot
- Dock/Moorage
- Private
- Acreage
- Family-Oriented Neighbourhood
- Recreation Nearby
- Quiet Area
- Shopping Nearby
- No Through Road
- Park Setting
- Walk on Waterfront
- Pasture
Caractéristiques de la propriété
- Cheminée: 2
- Cheminée: Living Room
- Cheminée: Wood Burning Stove
- Cheminée: Other
- Foundation: Concrete Perimeter
Chauffage et refroidissement
- Baseboard
- Electric
- Heat Pump
- Wood
- Air Conditioning
Informations sur les sous-sols
- Crawl Space
Planchers
- Mixed
Caractéristiques extérieures
- Toit: Asphalt Shingle
Informations sur les services publics
- Sewer: Septic System
Garage
- Garage
Stationnement
- Carport
- Rv Access/Parking
- Garage
- Open
- Total: 8
Surface Habitable
- 1,566 pi. ca.
Historique des prix des annonces
Date
Événement
Prix
% Variation en
$ (+/-)
Août 16, 2026
Prix modifié
1 299 000 $
-4%
-51 000 $
Juin 09, 2026
Prix modifié
1 350 000 $
-10%
-150 000 $
Mai 05, 2026
Prix modifié
1 500 000 $
-5%
-75 000 $
Mar 30, 2026
Listé
1 575 000 $
-
-
Disclaimer: Copyright 2026 Victoria Real Estate Board. All rights reserved. This information is deemed reliable, but not guaranteed. The information being provided is for consumers’ personal, non-commercial use and may not be used for any purpose other than to identify prospective properties consumers may be interested in purchasing. Data last updated 8/27/26 21:49


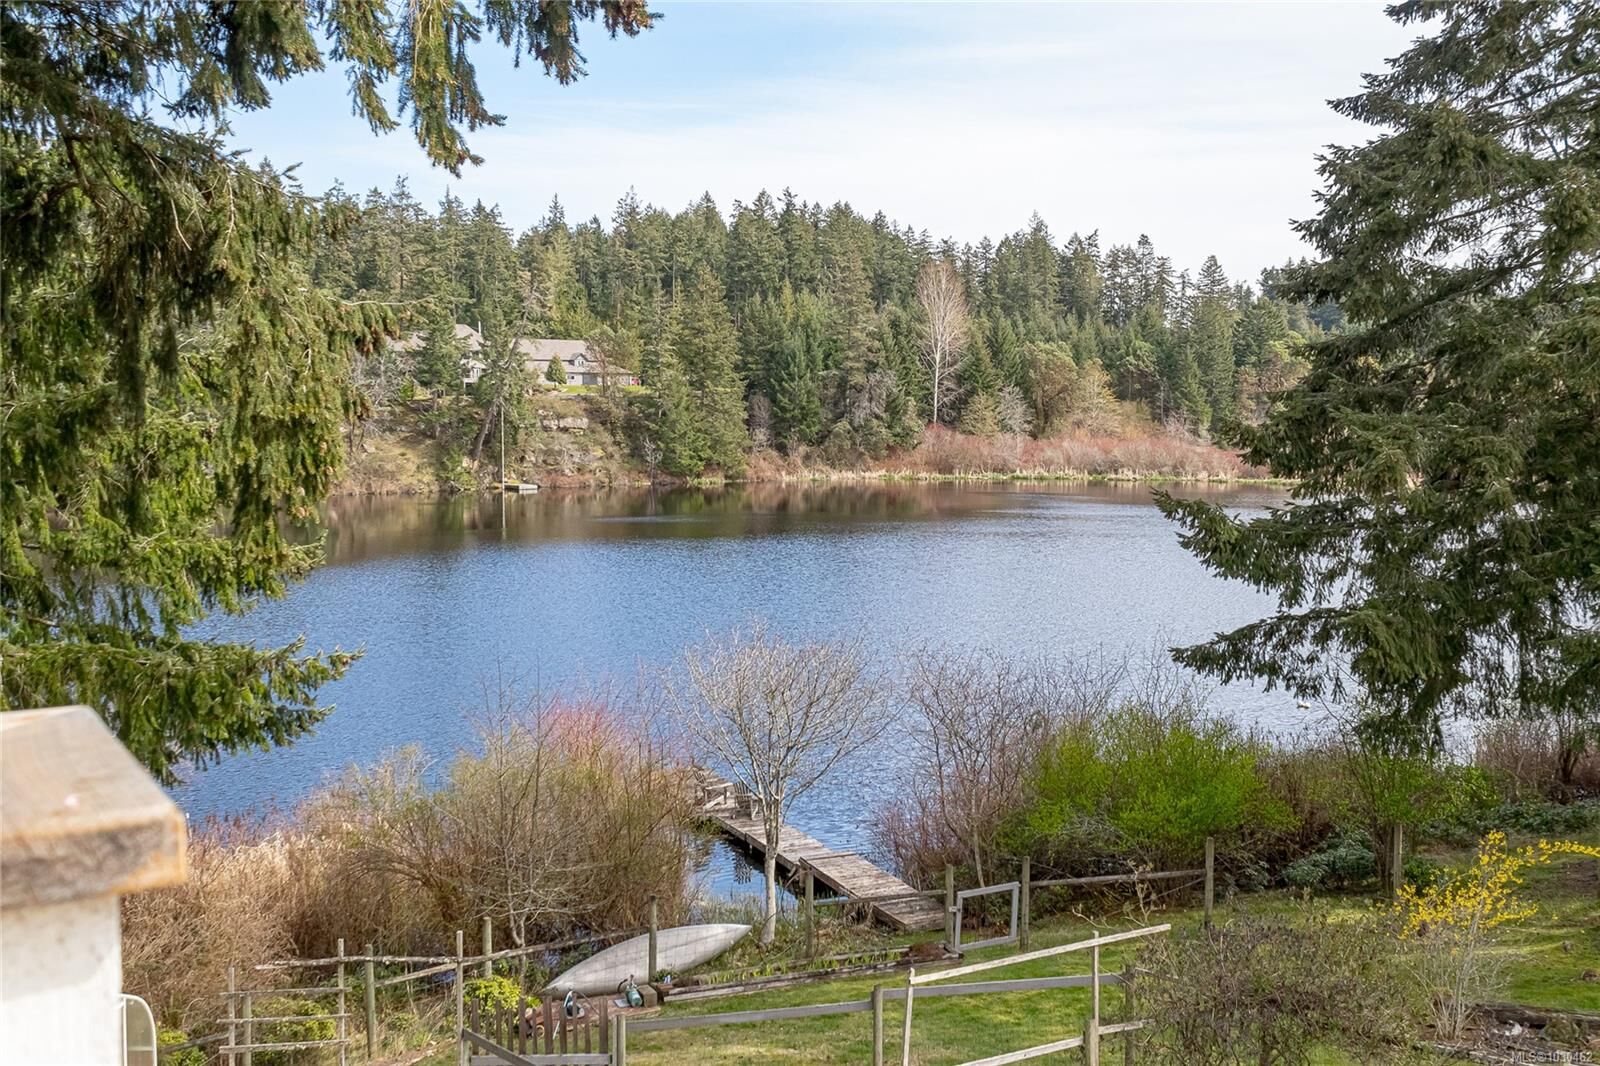
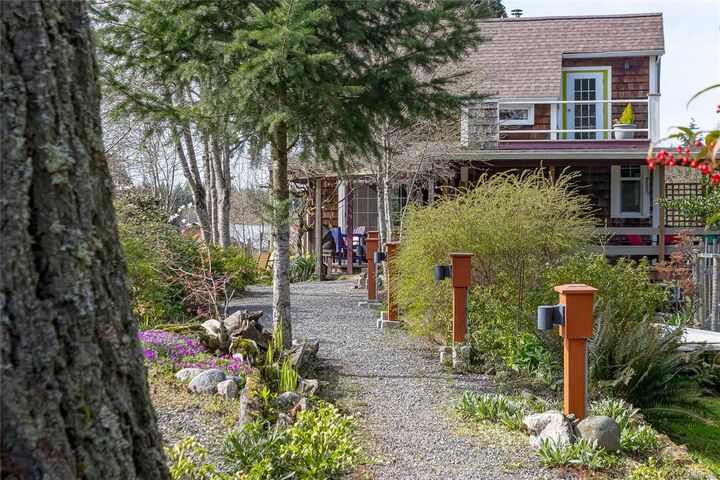
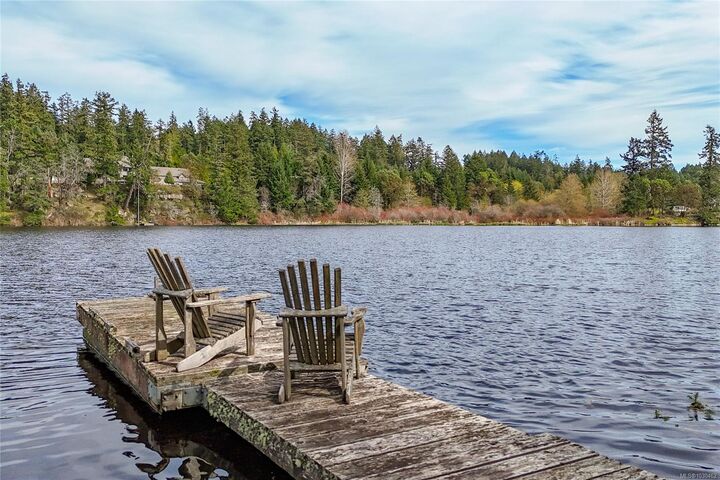
Enjoy kayaking, canoeing, paddleboarding, and fishing right from your own dock. Surrounded by nature, this serene setting cannot be subdivided, preserving its quiet charm and long-term value. Despite its seclusion, you’re just minutes from local recreation and the popular Crow & Gate Pub. As a unique bonus, 2 friendly goats—Norton-Albert, and Maddie—can stay and add to the country lifestyle.
A truly special property offering space, flexibility, and a little slice of paradise.