
Inscription par: VIVA / Listed By: Century 21 Coastal Realty Ltd
267 Golden Oaks Cres Nanaimo, BC V9T 0K8
En vigueur (26 Jours)
1 099 000 $ (CAD)
HORAIRES DES PORTES OUVERTES
-
OUVERTESDim, Août 302:00 pm - 4:00 pm

Description
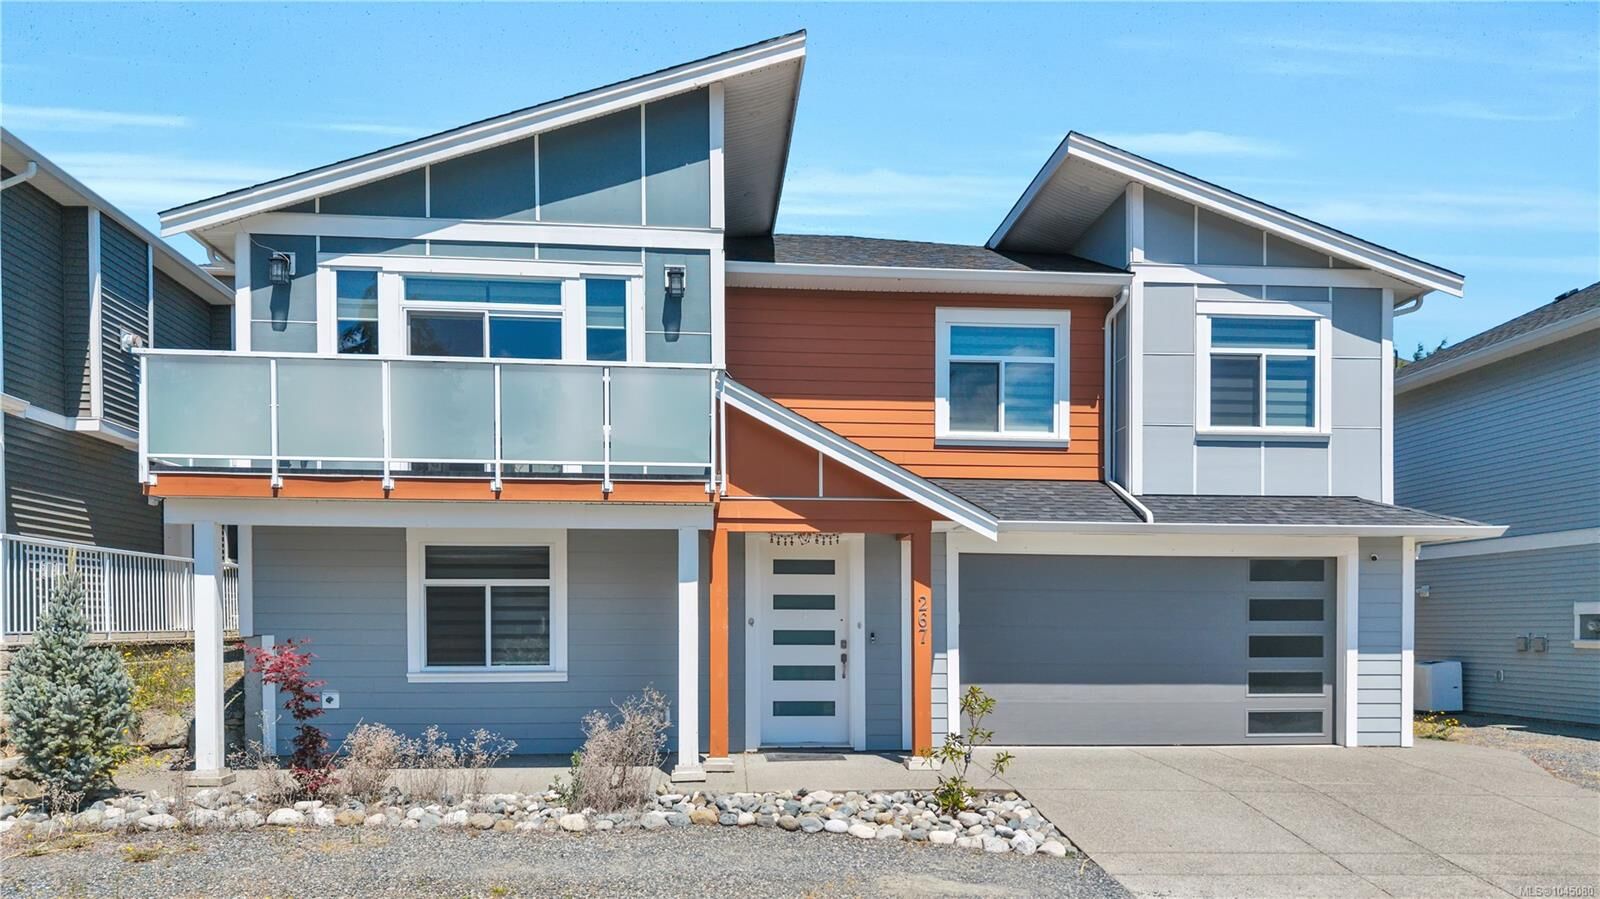

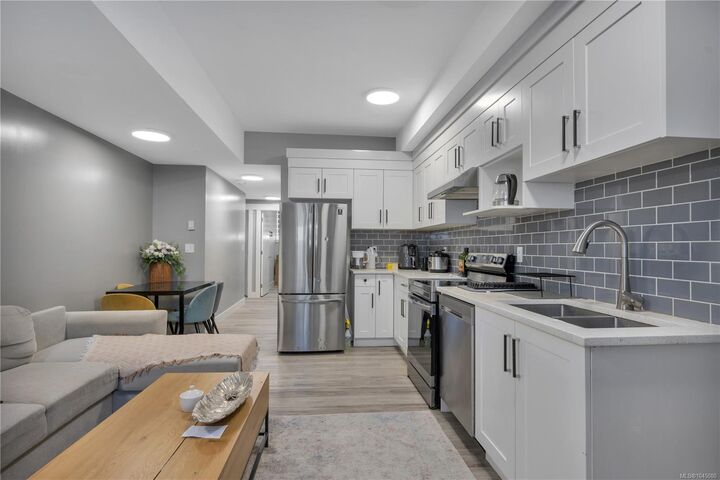
Custom-built 2021 home with an exceptional layout and stunning backyard in one of Nanaimo's most desirable neighbourhoods. Offering 2,641 sq. ft. of living space, this well-maintained residence features 6 bedrooms and 4 bathrooms, including a 2-bedroom legal suite with a separate entrance, private laundry, and its own hydrometer - an ideal mortgage helper or space for extended family. The bright open-concept main level offers 3 bedrooms, 2 full bathrooms, and a modern kitchen with a large quartz island, stainless steel appliances, and abundant cabinetry. The beautifully landscaped backyard includes an expansive patio, large gazebo, and plenty of room for children, pets, and entertaining. The lower level also provides an additional bedroom and bathroom for the main home. See the 360° virtual tour
MLS®:
1045080
1045080
Les impôts
$7,963(2026)
$7,963(2026)
Surface Terrain
6,501 PI. CA.
6,501 PI. CA.
Catégorie
Single-Family Home
Single-Family Home
Année de Construction
2021
2021
Ville
Nanaimo
Nanaimo
Listed By
Vishal Gupta, Century 21 Coastal Realty Ltd
Source
VIVA
Dernière vérification Août 29 2026 à 8:41 AM EDT
VIVA
Dernière vérification Août 29 2026 à 8:41 AM EDT
Détails sur les salles de bains
Caractéristiques Intérieures
- Dining/Living Combo
- Laundry: In House
- Dishwasher
- Dryer
- Garburator
- Oven Built-In
- Refrigerator
- Washer
- Windows: Blinds
- Range Hood
- Oven/Range Gas
Informations sur le lot
- Family-Oriented Neighbourhood
- Easy Access
Caractéristiques de la propriété
- Cheminée: Living Room
- Cheminée: 1
- Foundation: Concrete Perimeter
Chauffage et refroidissement
- Baseboard
- Electric
- Natural Gas
- Forced Air
- Heat Pump
- Air Conditioning
Informations sur les sous-sols
- With Windows
- Finished
Planchers
- Mixed
Caractéristiques extérieures
- Toit: Asphalt Shingle
Informations sur les services publics
- Utilities: Electricity Connected, Garbage, Recycling, Natural Gas Connected, Cable Available, Phone Available
- Sewer: Sewer Connected
Garage
- Garage
Stationnement
- Garage Double
- Driveway
- Total: 4
Surface Habitable
- 2,641 pi. ca.
Historique des prix des annonces
Date
Événement
Prix
% Variation en
$ (+/-)
Août 25, 2026
Prix modifié
1 099 000 $
-8%
-100 000 $
Août 03, 2026
Listé
1 199 000 $
-
-
Disclaimer: Copyright 2026 Victoria Real Estate Board. All rights reserved. This information is deemed reliable, but not guaranteed. The information being provided is for consumers’ personal, non-commercial use and may not be used for any purpose other than to identify prospective properties consumers may be interested in purchasing. Data last updated 8/29/26 01:41

