
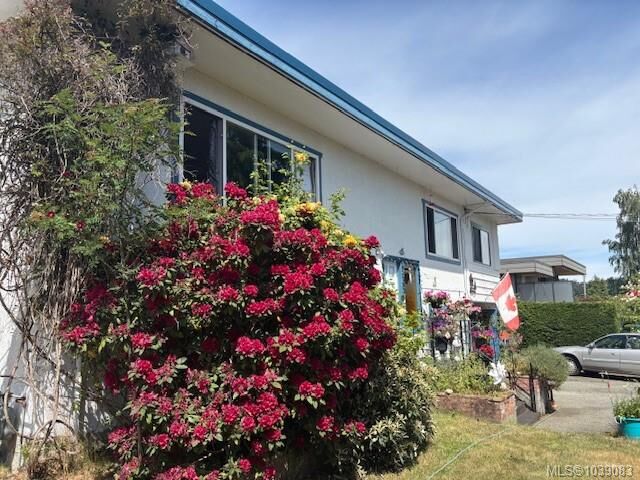
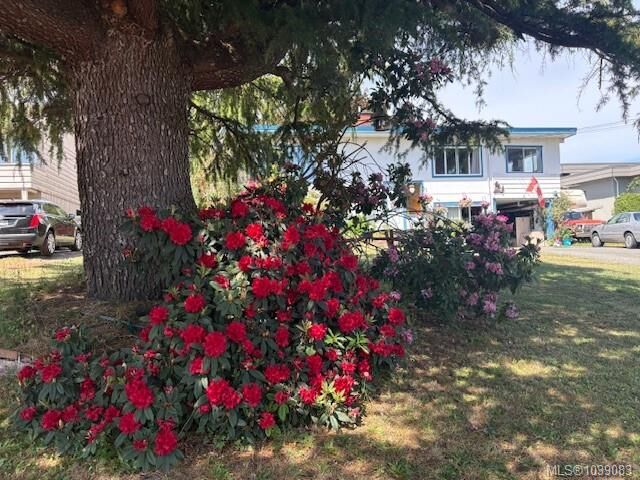
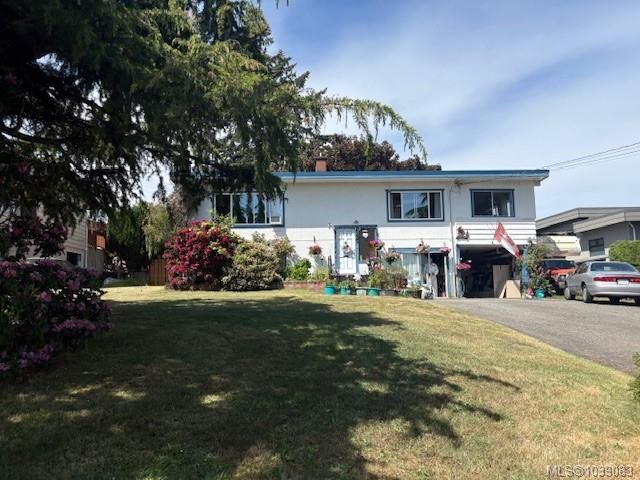
Inscription par: VIVA / Listed By: Royal Lepage Nanaimo Realty (nanishwyn)
2535 Holyrood Dr Nanaimo, BC V9S 4L1
En vigueur (87 Jours)
850 000 $ (CAD)
Description
MLS®:
1039083
1039083
Les impôts
$5,686(2025)
$5,686(2025)
Surface Terrain
0.28 acres
0.28 acres
Catégorie
Single-Family Home
Single-Family Home
Vue
Ocean, Mountain(s)
Ocean, Mountain(s)
Ville
Nanaimo
Nanaimo
Listed By
Darren McGee, Royal Lepage Nanaimo Realty (nanishwyn)
Source
VIVA
Dernière vérification Août 28 2026 à 3:19 PM EDT
VIVA
Dernière vérification Août 28 2026 à 3:19 PM EDT
Détails sur les salles de bains
Caractéristiques Intérieures
- Laundry: In House
- Workshop
- See Remarks
Informations sur le lot
- Marina Nearby
- Central Location
- Recreation Nearby
- Landscaped
- Shopping Nearby
- Easy Access
Caractéristiques de la propriété
- Cheminée: 1
- Cheminée: Wood Burning
- Foundation: Concrete Perimeter
Chauffage et refroidissement
- Natural Gas
- Window Unit(s)
Informations sur les sous-sols
- Partially Finished
Caractéristiques extérieures
- Toit: Membrane
Informations sur les services publics
- Sewer: Sewer Connected
Garage
- Garage
Stationnement
- Driveway
- Garage
- Total: 4
Surface Habitable
- 2,875 pi. ca.
Historique des prix des annonces
Date
Événement
Prix
% Variation en
$ (+/-)
Juin 23, 2026
Prix modifié
850 000 $
-6%
-49 999 $
Juin 02, 2026
Listé
899 999 $
-
-
Disclaimer: Copyright 2026 Victoria Real Estate Board. All rights reserved. This information is deemed reliable, but not guaranteed. The information being provided is for consumers’ personal, non-commercial use and may not be used for any purpose other than to identify prospective properties consumers may be interested in purchasing. Data last updated 8/28/26 08:19


Enjoy breathtaking views of Departure Bay from the main living areas and watch BC Ferries arrive and depart while enjoying your morning coffee against a spectacular ocean backdrop.
The home features 4 bedrooms and 2 bathrooms, on two levels providing comfortable accommodation for growing families or those needing extra space for guests. Hardwood flooring adds warmth. Step outside to the covered 12' x 12' back patio, an ideal setting for year-round barbecues, entertaining friends, or simply relaxing while overlooking the private backyard.
Air conditioning provides added comfort during warmer summer months, ensuring a pleasant indoor environment throughout the year.