
Inscription par: VIVA / Listed By: Royal Lepage Nanaimo Realty Ld
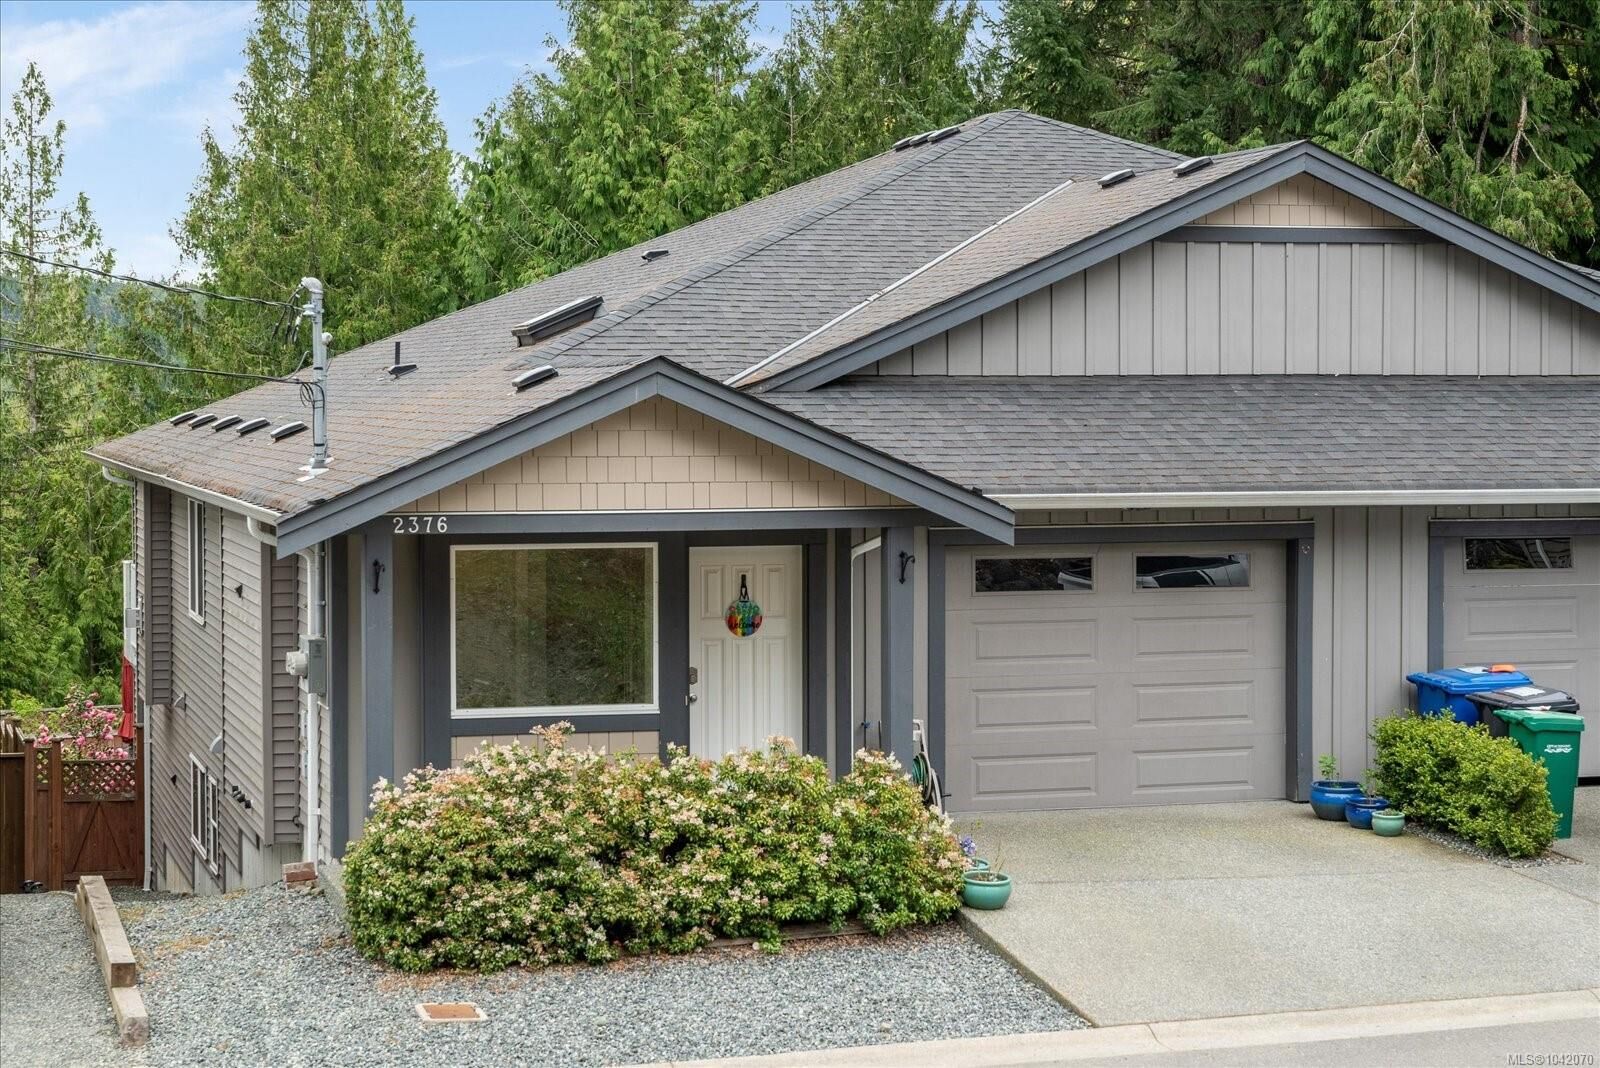
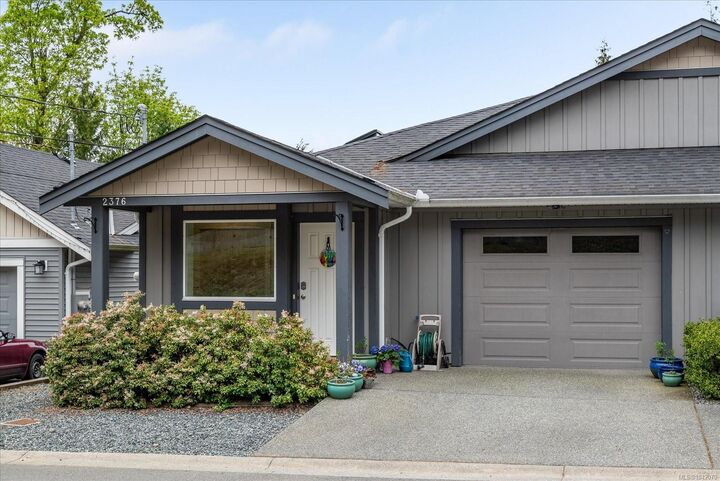
2376 Extension Rd Nanaimo, BC V9X 0A9
En vigueur (58 Jours)
749 800 $ (CAD)

Description
MLS®:
1042070
1042070
Les impôts
$5,707(2025)
$5,707(2025)
Surface Terrain
7,265 PI. CA.
7,265 PI. CA.
Catégorie
Multifamily
Multifamily
Année de Construction
2017
2017
Vue
Valley
Valley
Ville
Nanaimo
Nanaimo
Listed By
Lyndon Bzdel, Royal Lepage Nanaimo Realty Ld
Source
VIVA
Dernière vérification Août 28 2026 à 8:55 AM EDT
VIVA
Dernière vérification Août 28 2026 à 8:55 AM EDT
Détails sur les salles de bains
Caractéristiques Intérieures
- Laundry: In House
- Dishwasher
- Dryer
- Microwave
- Refrigerator
- Washer
- Windows: Insulated Windows
- Oven/Range Electric
Informations sur le lot
- Curb & Gutter
- Recreation Nearby
- Quiet Area
- No Through Road
- Near Golf Course
- Easy Access
Caractéristiques de la propriété
- Cheminée: Gas
- Cheminée: 1
- Foundation: Concrete Perimeter
- Foundation: Slab
Chauffage et refroidissement
- Natural Gas
- Forced Air
- Central Air
Informations sur les sous-sols
- Finished
- Full
Planchers
- Carpet
- Wood
- Tile
Caractéristiques extérieures
- Toit: Fibreglass Shingle
Informations sur les services publics
- Utilities: Electricity Connected, Garbage, Recycling, Natural Gas Connected
- Sewer: Sewer to Lot
Garage
- Garage
Stationnement
- Garage
- Open
- Total: 3
Étages
- 2
Surface Habitable
- 2,485 pi. ca.
Disclaimer: Copyright 2026 Victoria Real Estate Board. All rights reserved. This information is deemed reliable, but not guaranteed. The information being provided is for consumers’ personal, non-commercial use and may not be used for any purpose other than to identify prospective properties consumers may be interested in purchasing. Data last updated 8/28/26 01:55


Located in a highly convenient neighbourhood, you are just minutes away from great local amenities, parks, and shopping. Whether you are looking to step into the market or secure a solid investment property, this half-duplex checks all the boxes. Book your showing today—before someone else buys both sides and starts a tiny real estate empire!