
Inscription par: VIVA / Listed By: Binda Thind, Century 21 Harbour Realty Ltd.
2170 Elizabeth St Nanaimo, BC V9X 1G3
En vigueur (49 Jours)
759 900 $ (CAD)
HORAIRES DES PORTES OUVERTES
-
OUVERTESDim, Août 301:00 pm - 3:00 pm

Description
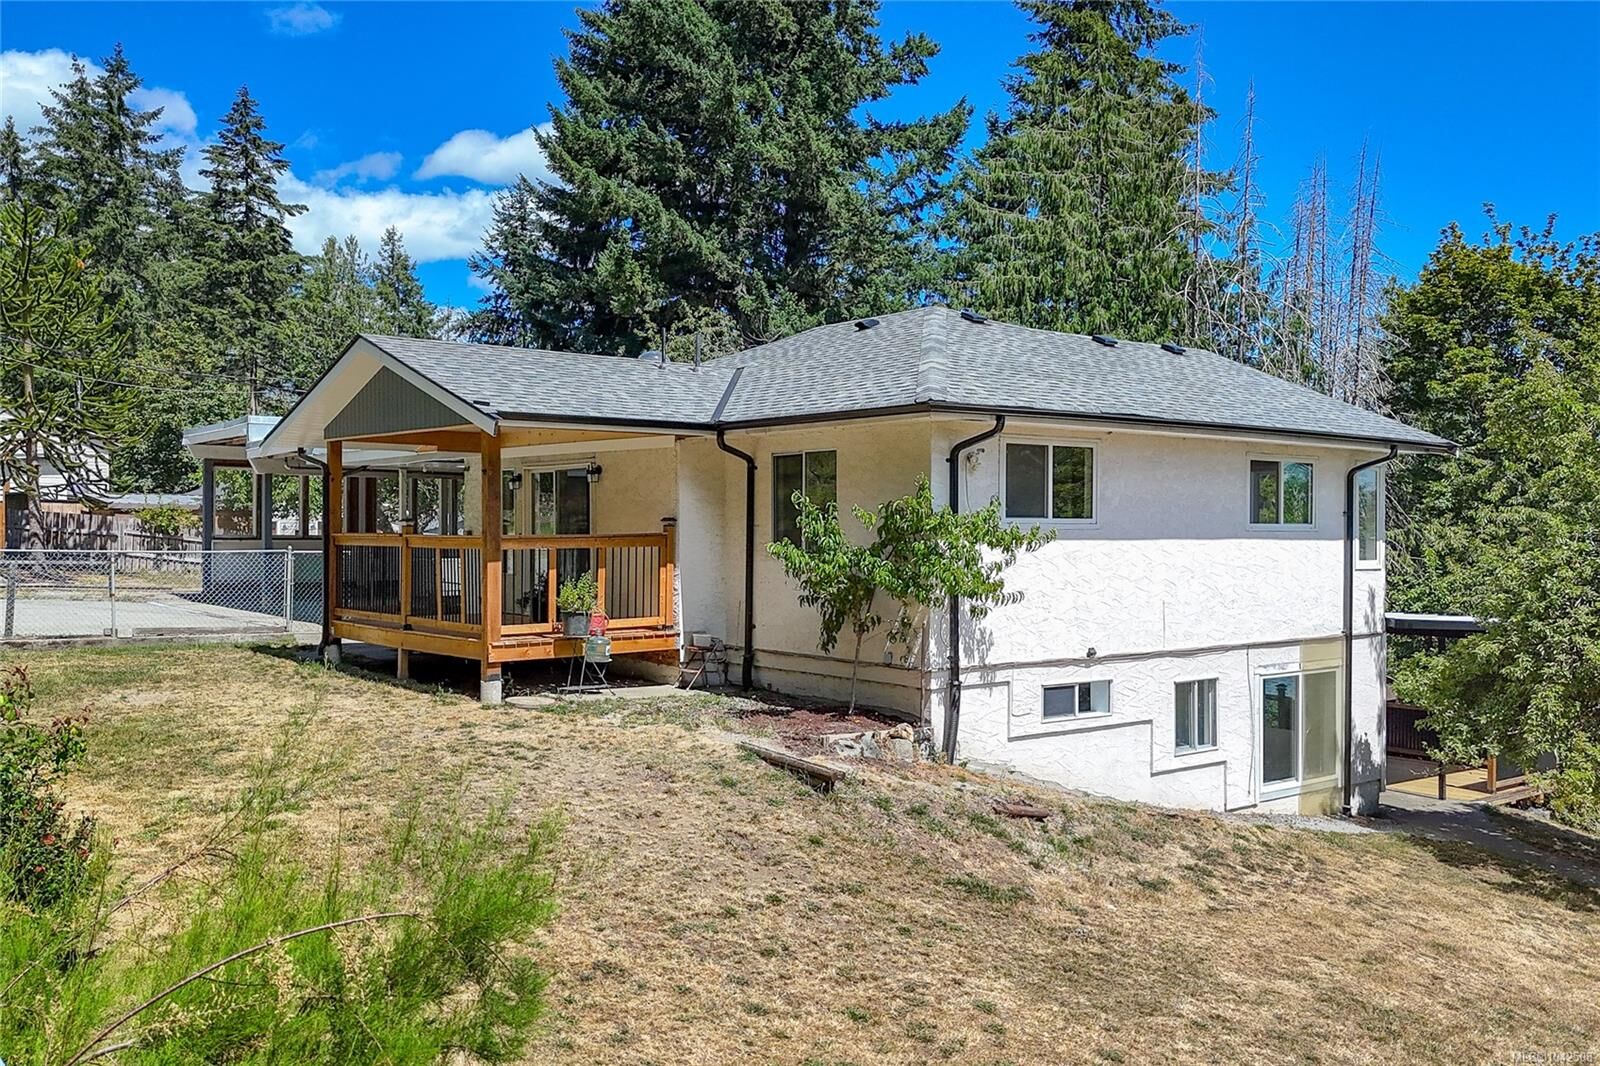
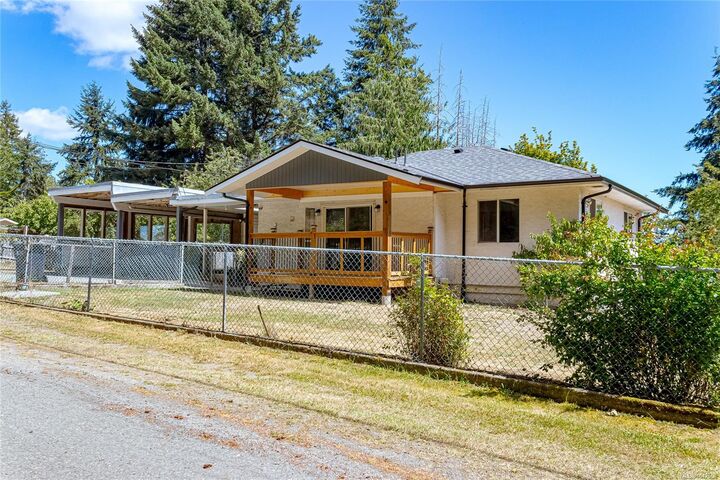
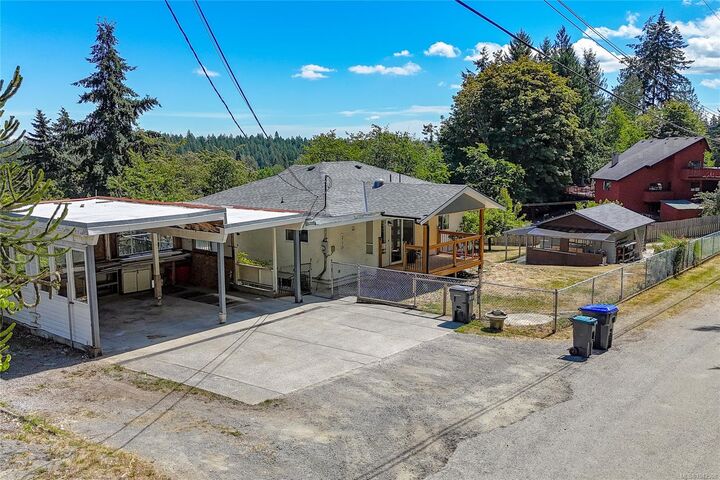
Space and privacy with room to build the island life you want. Set on over half of an acre in peaceful Extension this 5-bed 3-bath home offers a private rural setting delivers the space and potential that serious buyers and investors move fast on. Some recent exterior updates include the roofs for the home and shop along with the front porch, decks and railings. There is room to add your own finishes and build equity on your terms. Truly an opportunity for everyone with a great mortgage helper and carriage home potential. The fully fenced backyard features mature fruit trees and separate powered workshop. The oversized double carport with a mechanical pit is a rare find, offering covered parking plus built-in space for maintenance and mechanical work. RV/Boat parking is already in place also parks and trails are nearby for enjoying year-round outdoor living. Solid bones and room to grow in a private setting. All sizes approx. Book your showing today! OPEN HOUSE SUNDAY AUG 30TH 1PM-3PM!
MLS®:
1042508
1042508
Les impôts
$3,300(2026)
$3,300(2026)
Surface Terrain
0.52 acres
0.52 acres
Catégorie
Single-Family Home
Single-Family Home
Année de Construction
1970
1970
Ville
Nanaimo
Nanaimo
Listed By
Binda Thind, Century 21 Harbour Realty Ltd.
Source
VIVA
Dernière vérification Août 28 2026 à 3:50 PM EDT
VIVA
Dernière vérification Août 28 2026 à 3:50 PM EDT
Détails sur les salles de bains
Caractéristiques Intérieures
- Laundry: In House
Informations sur le lot
- Rural Setting
- Recreation Nearby
- Southern Exposure
- In Wooded Area
Caractéristiques de la propriété
- Cheminée: 0
- Foundation: Concrete Perimeter
Chauffage et refroidissement
- Baseboard
- Electric
- Forced Air
- Heat Pump
- Air Conditioning
Informations sur les sous-sols
- Walk-Out Access
- Full
Caractéristiques extérieures
- Toit: Asphalt Shingle
- Toit: Asphalt Torch on
Informations sur les services publics
- Sewer: Septic System
Stationnement
- Additional Parking
- Driveway
- Rv Access/Parking
- Carport Double
- Total: 4
Surface Habitable
- 2,242 pi. ca.
Historique des prix des annonces
Date
Événement
Prix
% Variation en
$ (+/-)
Août 06, 2026
Prix modifié
759 900 $
-2%
-15 000 $
Juil 10, 2026
Listé
774 900 $
-
-
Disclaimer: Copyright 2026 Victoria Real Estate Board. All rights reserved. This information is deemed reliable, but not guaranteed. The information being provided is for consumers’ personal, non-commercial use and may not be used for any purpose other than to identify prospective properties consumers may be interested in purchasing. Data last updated 8/28/26 08:50

