
Inscription par: VIVA / Listed By: One Percent Realty Ltd.
1875 Bay St Nanaimo, BC V9T 3A4
En vigueur (36 Jours)
899 900 $ (CAD)

Description
MLS®:
1044137
1044137
Les impôts
$5,617(2025)
$5,617(2025)
Surface Terrain
8,040 PI. CA.
8,040 PI. CA.
Catégorie
Single-Family Home
Single-Family Home
Année de Construction
1960
1960
Vue
Ocean
Ocean
Ville
Nanaimo
Nanaimo
Listed By
Joe Squire, One Percent Realty Ltd.
Source
VIVA
Dernière vérification Août 28 2026 à 9:55 AM EDT
VIVA
Dernière vérification Août 28 2026 à 9:55 AM EDT
Détails sur les salles de bains
Caractéristiques Intérieures
- Laundry: In House
- Windows: Insulated Windows
Informations sur le lot
- Private
- Marina Nearby
- Central Location
- Recreation Nearby
- Landscaped
- Shopping Nearby
- Southern Exposure
- Easy Access
Caractéristiques de la propriété
- Cheminée: 2
- Cheminée: Electric
- Cheminée: Wood Burning
- Foundation: Concrete Perimeter
Chauffage et refroidissement
- Natural Gas
- Forced Air
- None
Informations sur les sous-sols
- Finished
- Full
Planchers
- Mixed
Caractéristiques extérieures
- Toit: Asphalt Torch on
- Toit: Membrane
Informations sur les services publics
- Sewer: Sewer Connected
Stationnement
- Carport
- Driveway
- Rv Access/Parking
- Total: 1
Surface Habitable
- 2,677 pi. ca.
Disclaimer: Copyright 2026 Victoria Real Estate Board. All rights reserved. This information is deemed reliable, but not guaranteed. The information being provided is for consumers’ personal, non-commercial use and may not be used for any purpose other than to identify prospective properties consumers may be interested in purchasing. Data last updated 8/28/26 02:55


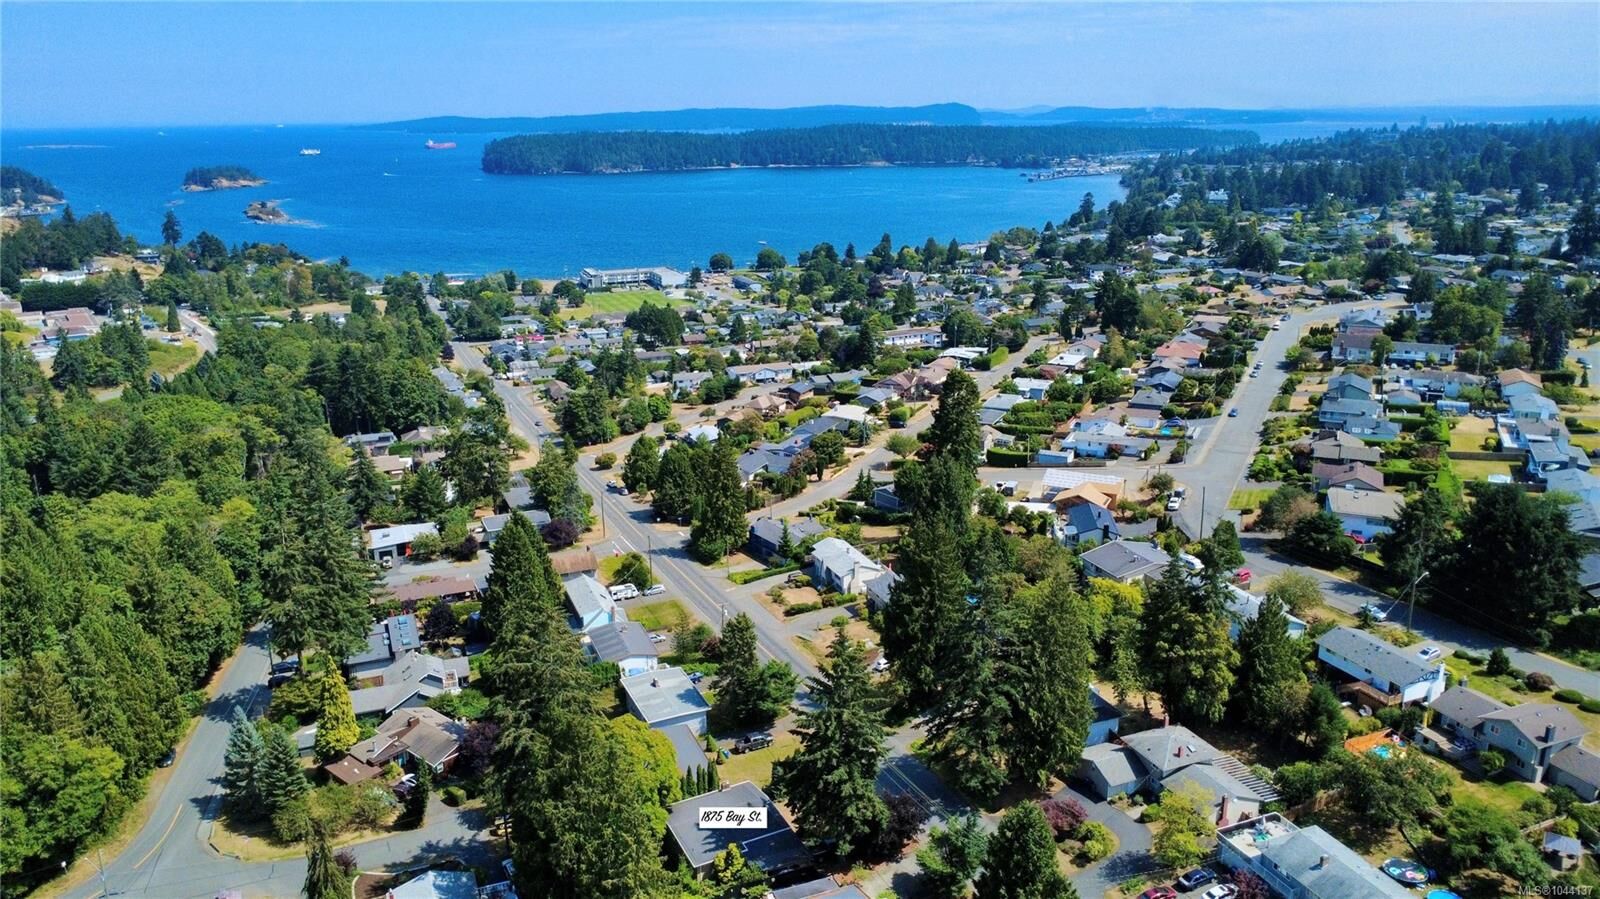
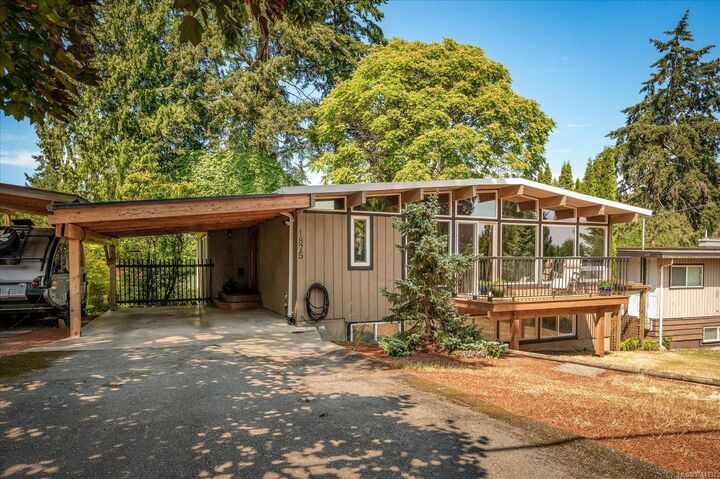
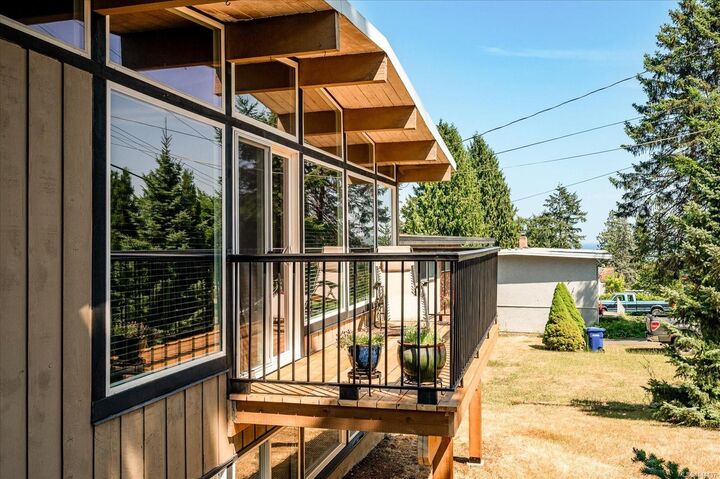
Enjoy a morning coffee on the new deck and catch glimpses of the ocean, or unwind in the sunlit living room framed by classic 1960s West Coast post-and-beam architecture. This beautiful 2,677 sq. ft. home offers a serene, tree-lined sanctuary tailored for both lively entertaining and cozy daily living.
Open-concept features natural light, soaring wood ceilings, and an updated kitchen. Modern thermal windows enhance energy efficiency, keeping the space bright and comfortable year-round.
Spacious 5-bedroom, 3-bathroom design includes a 2-bedroom unauthorized suite downstairs—ideal for extended family, guests, or mortgage-helper potential. Outside, enjoy landscaped grounds, mature trees, and a backyard ready for kids, pets, and summer BBQs.
In sought-after Departure Bay- minutes from the beach, shopping, schools, and all amenities in Nanaimo.
Buyer to verify any info fundamental to the purchase.