
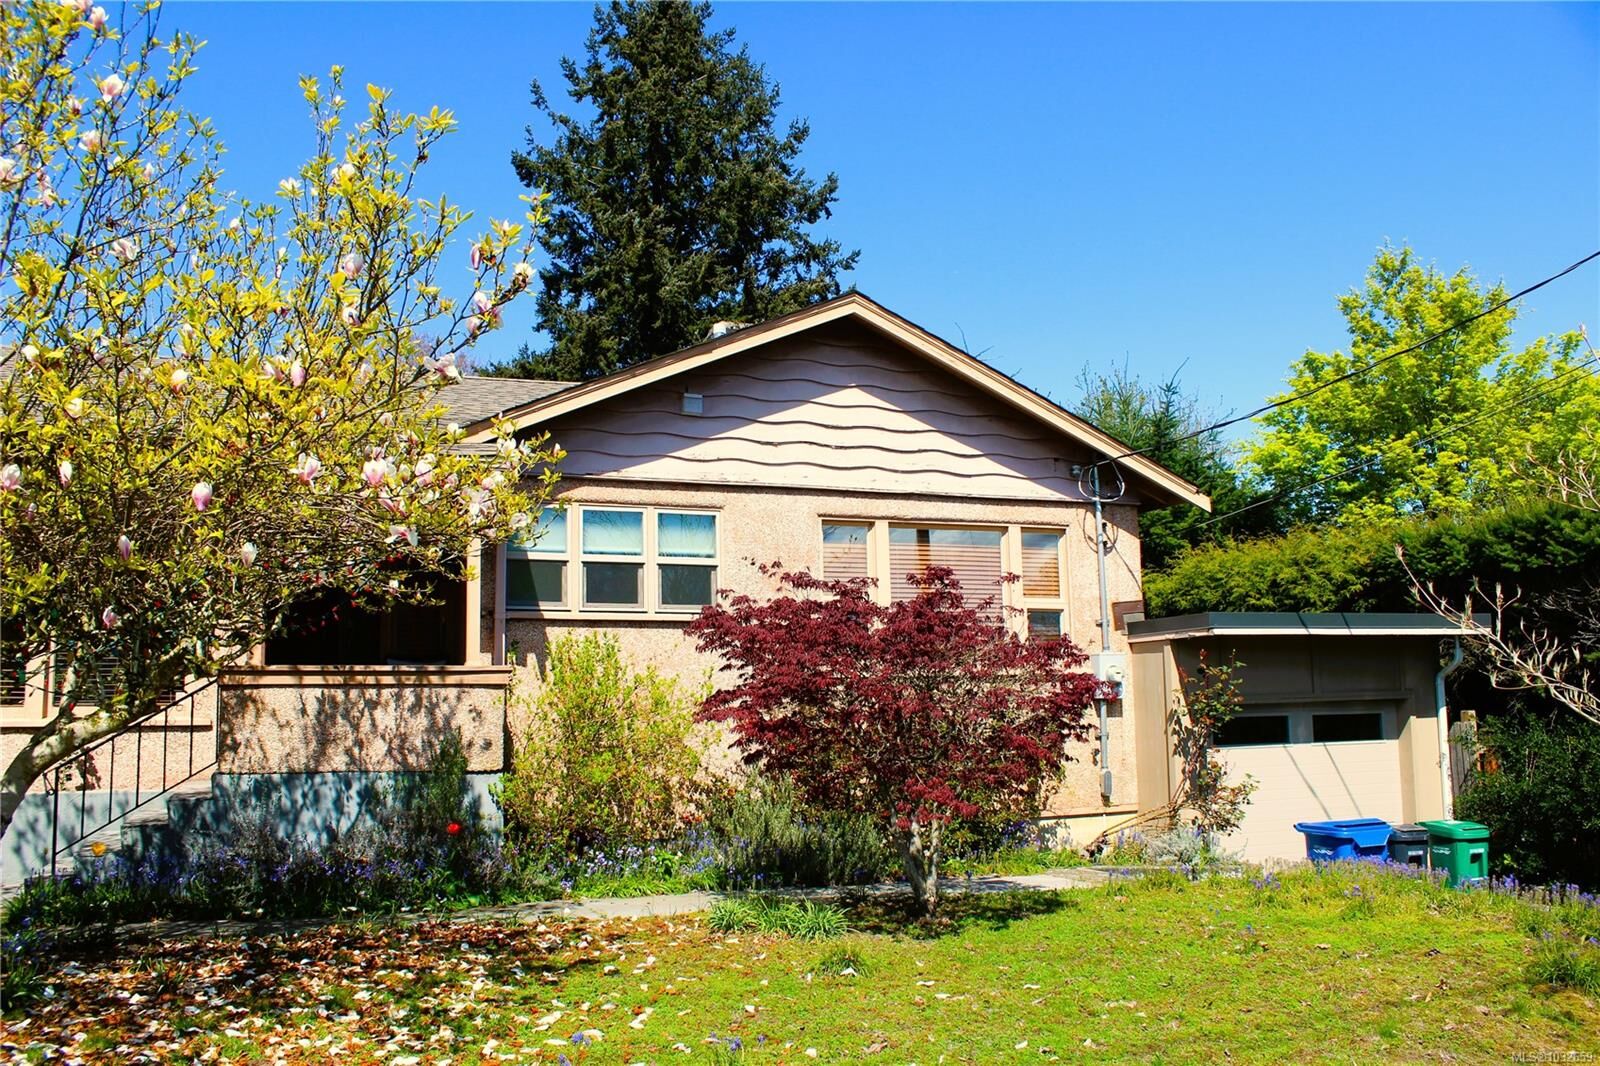
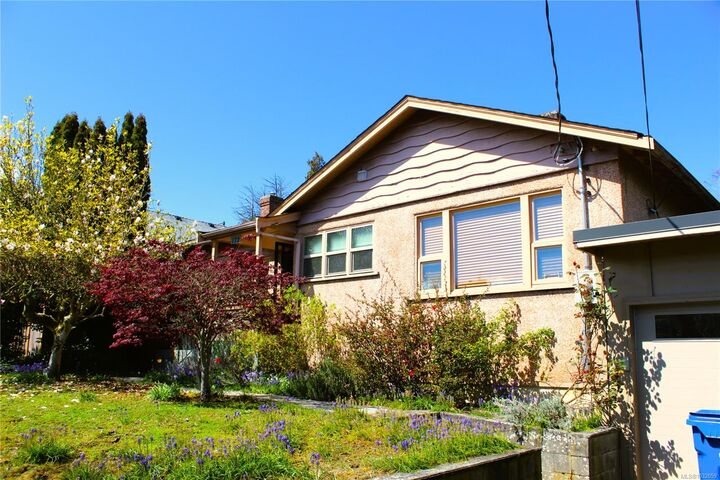
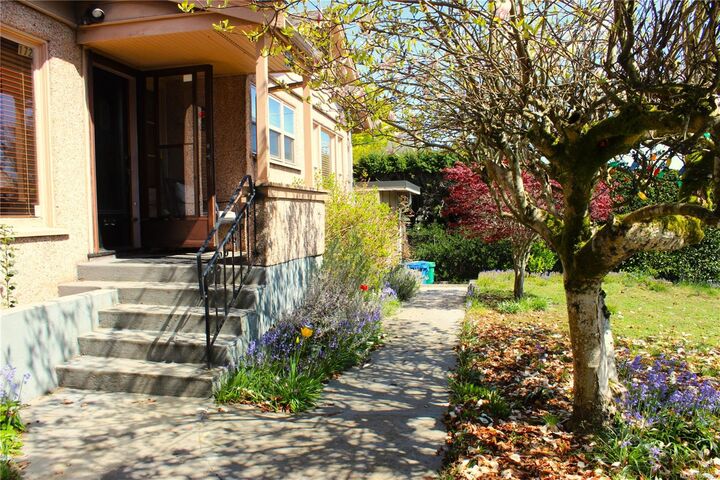
Inscription par: VIVA / Listed By: Royal Lepage Nanaimo Realty (nanishwyn)
172 Bryden St Nanaimo, BC V9S 1A6
En vigueur (133 Jours)
599 000 $ (CAD)
Description
MLS®:
1032659
1032659
Les impôts
$2,944(2020)
$2,944(2020)
Surface Terrain
6,161 PI. CA.
6,161 PI. CA.
Catégorie
Single-Family Home
Single-Family Home
Année de Construction
1947
1947
Style
Arts & Crafts
Arts & Crafts
Ville
Nanaimo
Nanaimo
Listed By
Jason Blanchette, Royal Lepage Nanaimo Realty (nanishwyn)
Source
VIVA
Dernière vérification Août 28 2026 à 3:19 PM EDT
VIVA
Dernière vérification Août 28 2026 à 3:19 PM EDT
Détails sur les salles de bains
Caractéristiques Intérieures
- Laundry: In House
- Dishwasher
- Dryer
- Refrigerator
- Washer
Informations sur le lot
- Central Location
Caractéristiques de la propriété
- Cheminée: Gas
- Cheminée: Living Room
- Cheminée: 1
- Foundation: Concrete Perimeter
Chauffage et refroidissement
- Natural Gas
- Forced Air
- None
Informations sur les sous-sols
- Partially Finished
- Walk-Out Access
- With Windows
- Not Full Height
Planchers
- Carpet
- Hardwood
- Mixed
Caractéristiques extérieures
- Toit: Fibreglass Shingle
Informations sur les services publics
- Sewer: Sewer Connected
Garage
- Garage
Stationnement
- Driveway
- Garage
- On Street
- Total: 2
Surface Habitable
- 1,115 pi. ca.
Historique des prix des annonces
Date
Événement
Prix
% Variation en
$ (+/-)
Août 26, 2026
Prix modifié
599 000 $
-4%
-25 500 $
Août 11, 2026
Prix modifié
624 500 $
-2%
-14 500 $
Juil 06, 2026
Prix modifié
639 000 $
-2%
-10 000 $
Juin 26, 2026
Prix modifié
649 000 $
-2%
-10 000 $
Juin 08, 2026
Prix modifié
659 000 $
-1%
-10 000 $
Mai 26, 2026
Prix modifié
669 000 $
-1%
-10 000 $
Mai 11, 2026
Prix modifié
679 000 $
-3%
-20 000 $
Mai 01, 2026
Prix modifié
699 000 $
-4%
-30 000 $
Avr 17, 2026
Listé
729 000 $
-
-
Disclaimer: Copyright 2026 Victoria Real Estate Board. All rights reserved. This information is deemed reliable, but not guaranteed. The information being provided is for consumers’ personal, non-commercial use and may not be used for any purpose other than to identify prospective properties consumers may be interested in purchasing. Data last updated 8/28/26 08:19


carpet.The partially updated kitchen offers functional workspace with natural light from unique under-counter windows.The main level primary bedroom includes warm wood accents and ample closet space. Downstairs, you’ll find a second bedroom, laundry, and access to the backyard. The lower level is largely unfinished—ready for your ideas—with newer vinyl windows and partial insulation and drywall already in place