
Inscription par: VIVA / Listed By: Royal Lepage Island Living (pk)
136 Golden Oaks Cres Nanaimo, BC V9T 0K8
En vigueur (88 Jours)
1 149 000 $ (CAD)

Description
MLS®:
1038993
1038993
Les impôts
$7,911(2025)
$7,911(2025)
Surface Terrain
5,710 PI. CA.
5,710 PI. CA.
Catégorie
Single-Family Home
Single-Family Home
Année de Construction
2021
2021
Style
Arts & Crafts
Arts & Crafts
Ville
Nanaimo
Nanaimo
Listed By
Viola Mattiussi, Royal Lepage Island Living (pk)
Source
VIVA
Dernière vérification Août 29 2026 à 8:41 AM EDT
VIVA
Dernière vérification Août 29 2026 à 8:41 AM EDT
Détails sur les salles de bains
Caractéristiques Intérieures
- Ceiling Fan(s)
- Closet Organizer
- Dining/Living Combo
- Laundry: In House
- Dishwasher
- Dryer
- Refrigerator
- Washer
- Range Hood
- Windows: Window Coverings
- Windows: Screens
Informations sur le lot
- Marina Nearby
- Central Location
- Family-Oriented Neighbourhood
- Cul-De-Sac
- Landscaped
- Quiet Area
- Shopping Nearby
- Southern Exposure
- Near Golf Course
- Easy Access
Caractéristiques de la propriété
- Cheminée: Gas
- Cheminée: 1
- Foundation: Concrete Perimeter
Chauffage et refroidissement
- Natural Gas
- Forced Air
- None
Informations sur les sous-sols
- Finished
Planchers
- Mixed
Caractéristiques extérieures
- Toit: Asphalt Shingle
Informations sur les services publics
- Utilities: Electricity Connected, Garbage, Underground Utilities, Natural Gas Connected
- Sewer: Sewer Connected
Garage
- Garage
Stationnement
- Other
- Garage Double
- Driveway
- On Street
- Total: 4
Surface Habitable
- 2,560 pi. ca.
Historique des prix des annonces
Date
Événement
Prix
% Variation en
$ (+/-)
Juil 30, 2026
Prix modifié
1 149 000 $
-4%
-50 000 $
Juin 02, 2026
Listé
1 199 000 $
-
-
Disclaimer: Copyright 2026 Victoria Real Estate Board. All rights reserved. This information is deemed reliable, but not guaranteed. The information being provided is for consumers’ personal, non-commercial use and may not be used for any purpose other than to identify prospective properties consumers may be interested in purchasing. Data last updated 8/29/26 01:41


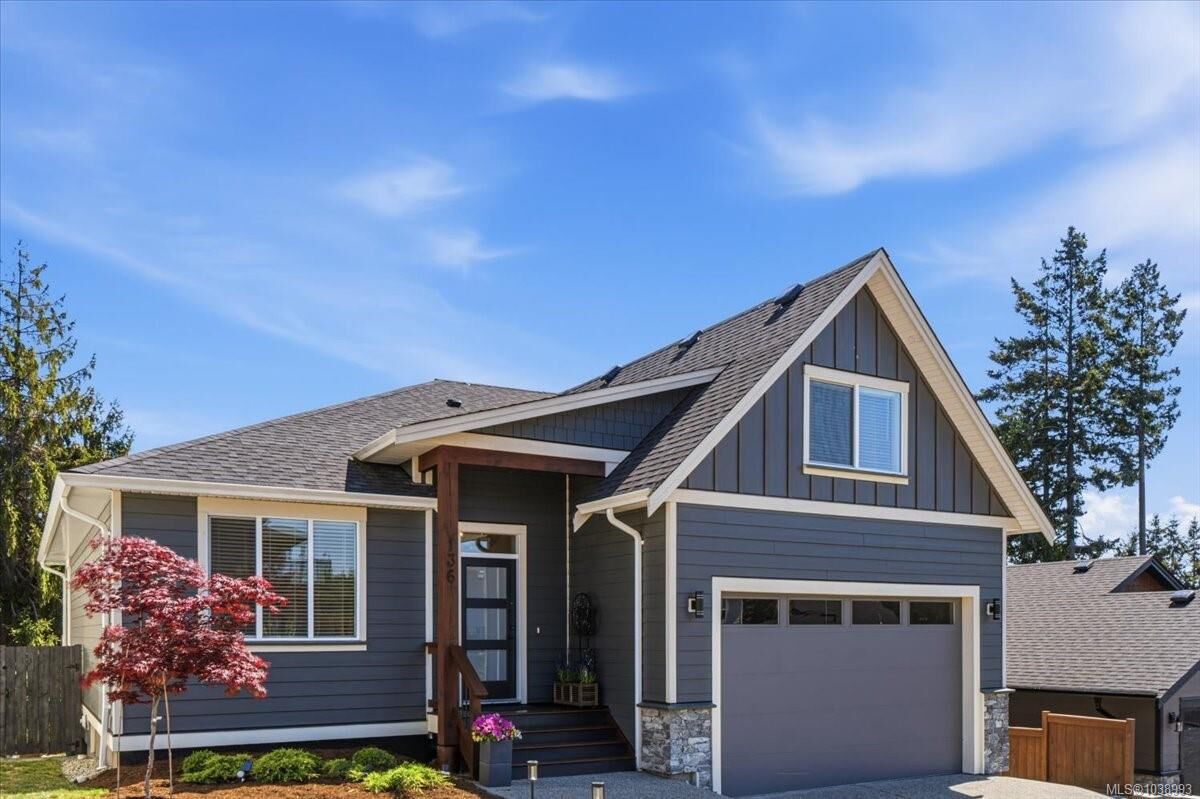
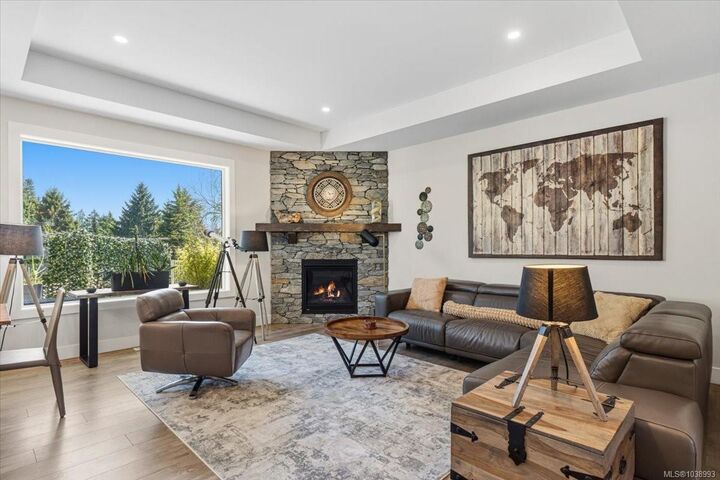
The lower level contains a legal 2-bedroom suite with a separate, ground-level entrance—ideal for rental income or guests. Inside, the bright, open interior boasts high ceilings, quartz countertops, a walk-in pantry, and a floor-to-ceiling stone Napoleon natural gas fireplace leading to a large sundeck. The property features a private, fully fenced, professionally landscaped backyard backing onto mature trees. Extra utility includes an attached garage, a 150 sqft workshop, and a large crawl space. Walk to Pipers Lagoon Park and local beaches, with trails, marinas, and shopping nearby. This well built home is a must-see.