
Inscription par: VIVA / Listed By: eXp Realty (na)
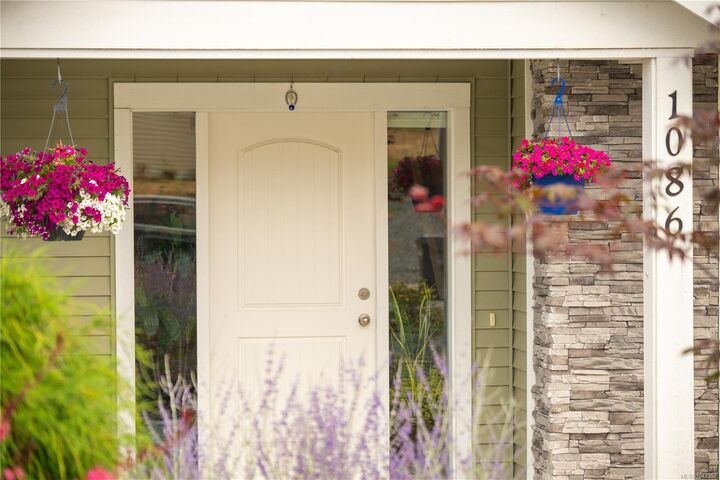
1086 Shelby Ann Ave Nanaimo, BC V9R 0H5
En vigueur (53 Jours)
888 000 $ (CAD)
HORAIRES DES PORTES OUVERTES
-
OUVERTESSam, Août 293:00 pm - 4:00 pm

Description
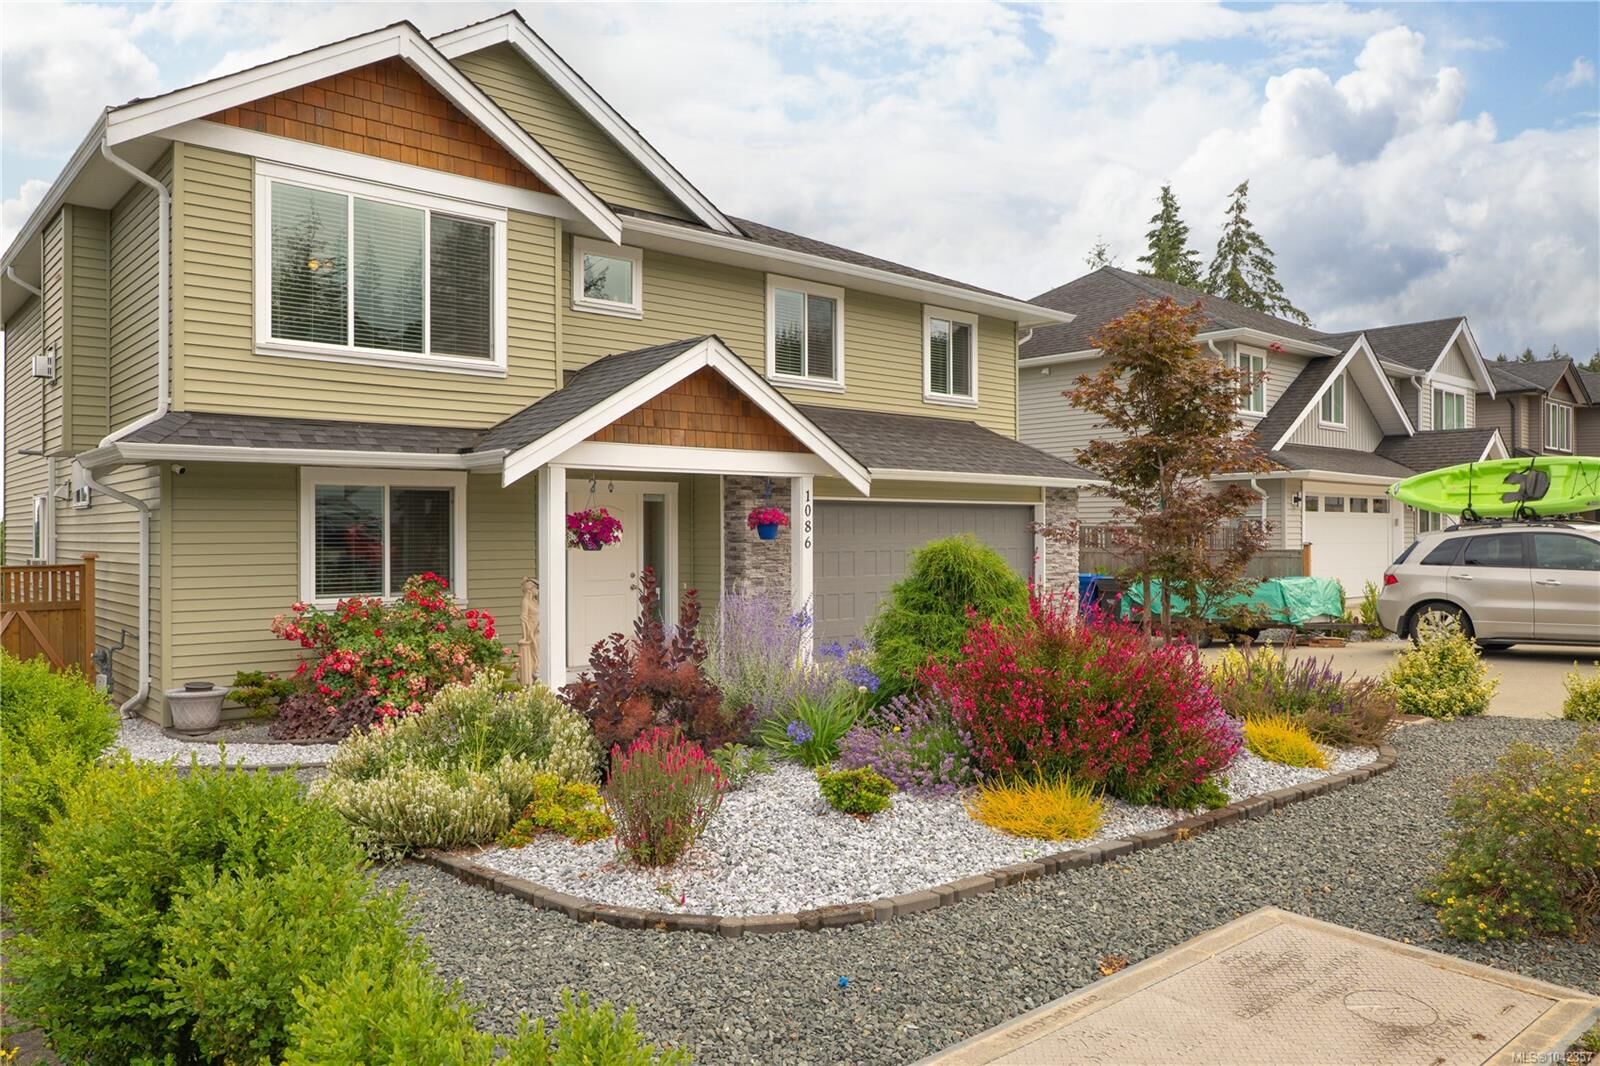
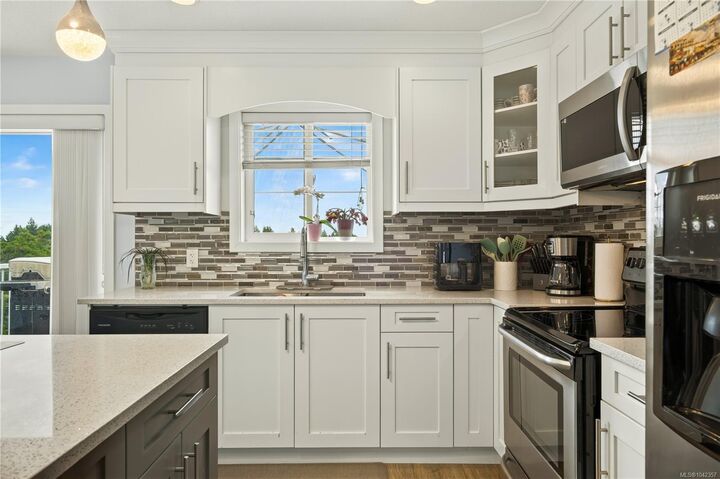
Discover 1086 Shelby Ann Ave in South Nanaimo, a pristine 2,480 sqft home balancing comfort with long-term practicality. The main floor offers a bright, open great room with a cozy gas FP and a functional kitchen featuring a centrepiece island with premium quartz countertops, matching the surfaces in all bathrooms. The primary suite features a walk-in closet and 3-pc ensuite. For ultimate organization, a large crawl space underneath the house provides abundant storage space. Ground level boasts a legal 2-BR suite with separate laundry and a separate hydro meter, perfect for reliable rental income. The south-facing backyard showcases beautiful mountain views, a greenhouse, and mature fruit trees. Complete with a low-maintenance front yard, wide driveway with RV parking, a new HWT, and leaf-filter gutters, this turnkey property sits steps from the Parkway Trail and minutes from everyday essentials.
MLS®:
1042357
1042357
Les impôts
$6,184(2025)
$6,184(2025)
Surface Terrain
6,459 PI. CA.
6,459 PI. CA.
Catégorie
Single-Family Home
Single-Family Home
Année de Construction
2016
2016
Vue
Mountain(s)
Mountain(s)
Ville
Nanaimo
Nanaimo
Listed By
John Cooper, eXp Realty (na)
Source
VIVA
Dernière vérification Août 28 2026 à 9:06 PM EDT
VIVA
Dernière vérification Août 28 2026 à 9:06 PM EDT
Détails sur les salles de bains
Caractéristiques Intérieures
- Laundry: In House
- Windows: Insulated Windows
Informations sur le lot
- Central Location
- Family-Oriented Neighbourhood
- Recreation Nearby
- Quiet Area
- Sidewalk
- Shopping Nearby
- No Through Road
- Southern Exposure
Caractéristiques de la propriété
- Cheminée: Gas
- Cheminée: 1
- Foundation: Concrete Perimeter
Chauffage et refroidissement
- Baseboard
- Electric
- None
Informations sur les sous-sols
- Full
Planchers
- Mixed
Caractéristiques extérieures
- Toit: Asphalt Shingle
Informations sur les services publics
- Utilities: Electricity Connected, Natural Gas Connected
- Sewer: Sewer Connected
Garage
- Garage
Stationnement
- Garage Double
- Total: 2
Surface Habitable
- 2,480 pi. ca.
Historique des prix des annonces
Date
Événement
Prix
% Variation en
$ (+/-)
Août 24, 2026
Prix modifié
888 000 $
-1%
-10 000 $
Juil 06, 2026
Listé
898 000 $
-
-
Disclaimer: Copyright 2026 Victoria Real Estate Board. All rights reserved. This information is deemed reliable, but not guaranteed. The information being provided is for consumers’ personal, non-commercial use and may not be used for any purpose other than to identify prospective properties consumers may be interested in purchasing. Data last updated 8/28/26 14:06

