
Inscription par: VANCOUVER - IDX / Listed By: eXp Realty Of Canada, Inc.
9933 Watt Street Mission, BC V2V 0B6
En vigueur (88 Jours)
1 950 000 $ (CAD)
HORAIRES DES PORTES OUVERTES
-
OUVERTESSam, Août 291:00 pm - 3:00 pm
Description
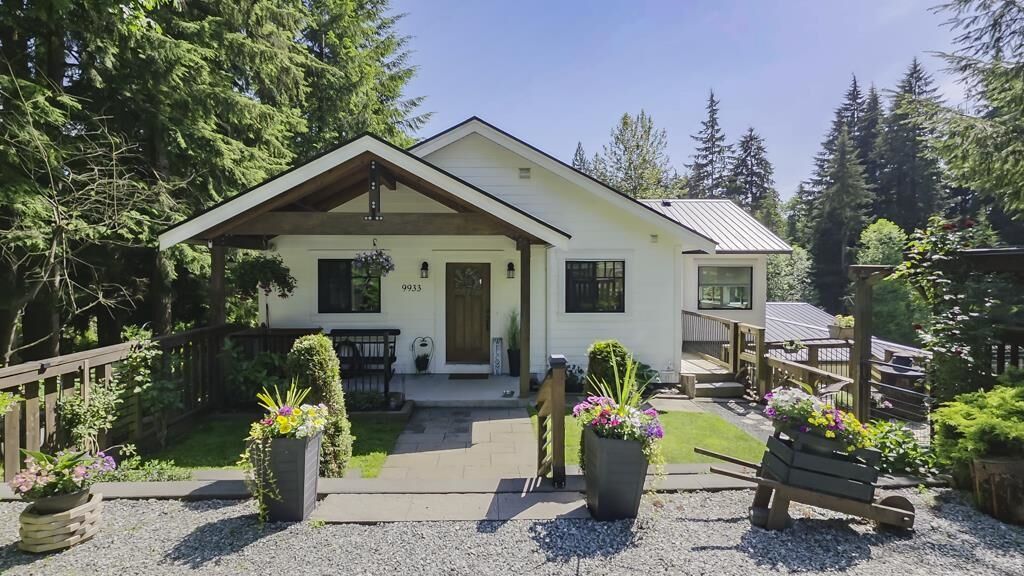
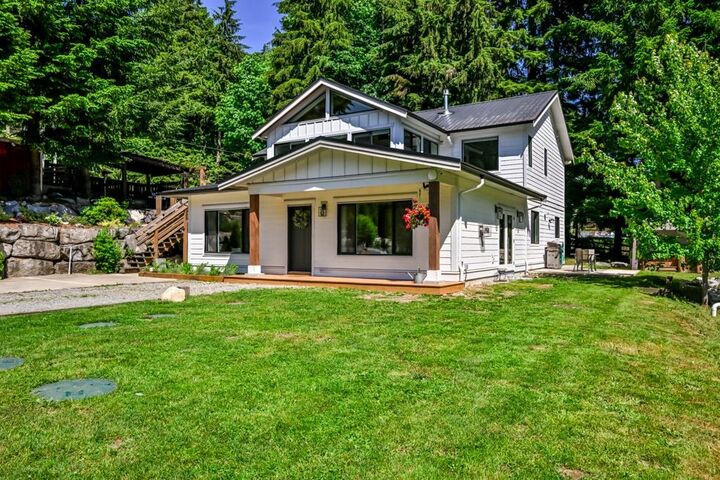
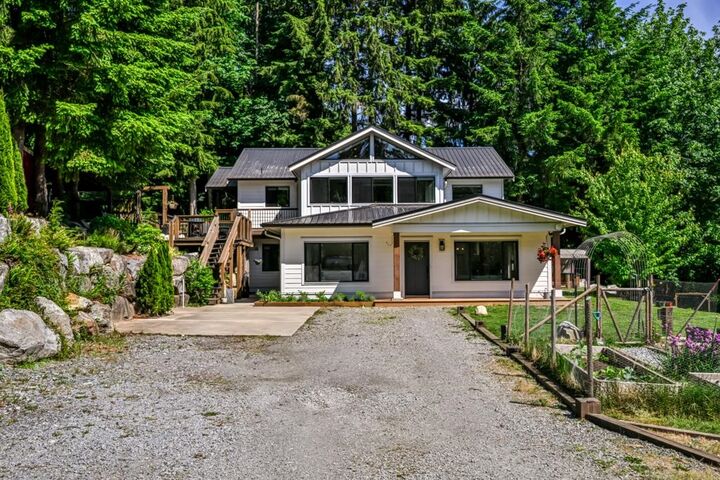
Surrounded by mature trees and beautifully landscaped grounds, this 3.13 acre property offers the perfect blend of privacy and flexibility. Featuring two residences, this home is ideal for multi-generational living or extended family. The upper level offers 3 beds, open-concept living spaces highlighted by soaring vaulted ceilings, exposed wood beams, and expansive windows. The lower-level features 3 additional beds plus a den, providing ample room for family, hobbies, or a home office. Both levels include their own laundry for added convenience & independence. Designed for both a hobby farm and entertaining, the home seamlessly connects indoor and outdoor spaces. Enjoy spacious kitchens, inviting living areas, and peaceful views from every window.
MLS®:
R3129985
R3129985
Les impôts
$6,034(2025)
$6,034(2025)
Surface Terrain
3.14 acres
3.14 acres
Catégorie
Single-Family Home
Single-Family Home
Année de Construction
2017
2017
Style
Laneway House
Laneway House
Ville
Fraser Valley
Fraser Valley
Listed By
Greg Janz - Prec, eXp Realty Of Canada, Inc.
Source
VANCOUVER - IDX
Dernière vérification Août 28 2026 à 10:16 PM EDT
VANCOUVER - IDX
Dernière vérification Août 28 2026 à 10:16 PM EDT
Détails sur les salles de bains
- Salles de bains: 4
Caractéristiques Intérieures
- Microwave
- Dishwasher
- Refrigerator
- Stove
- Storage
- Laundry: In Unit
- Washer/Dryer
- Windows: Window Coverings
Informations sur le lot
- Greenbelt
- Cul-De-Sac
- Wooded
- Cleared
Caractéristiques de la propriété
- Cheminée: Gas
- Cheminée: 2
- Foundation: Slab
Chauffage et refroidissement
- Baseboard
- Electric
- Natural Gas
Informations sur les sous-sols
- Full
- Finished
- Exterior Entry
Planchers
- Mixed
- Laminate
Caractéristiques extérieures
- Toit: Metal
Informations sur les services publics
- Utilities: Electricity Connected
- Sewer: Septic Tank
Stationnement
- Open
- Additional Parking
- Rear Access
- Rv Access/Parking
- Total: 10
- Side Access
Étages
- 2
Surface Habitable
- 3,078 pi. ca.
Disclaimer: Copyright 2026 Real Estate Board of Greater Vancouver IDX. All rights reserved. This information is deemed reliable, but not guaranteed. The information being provided is for consumers’ personal, non-commercial use and may not be used for any purpose other than to identify prospective properties consumers may be interested in purchasing. Data last updated 8/28/26 15:16

