
Inscription par: VANCOUVER - IDX / Listed By: Royal Lepage Little Oak Realty
7800 Deerfield Street Mission, BC V2V 5X3
En vigueur (106 Jours)
839 999 $ (CAD)
HORAIRES DES PORTES OUVERTES
-
OUVERTESSam, Août 2912 noon - 2:00 pm
Description
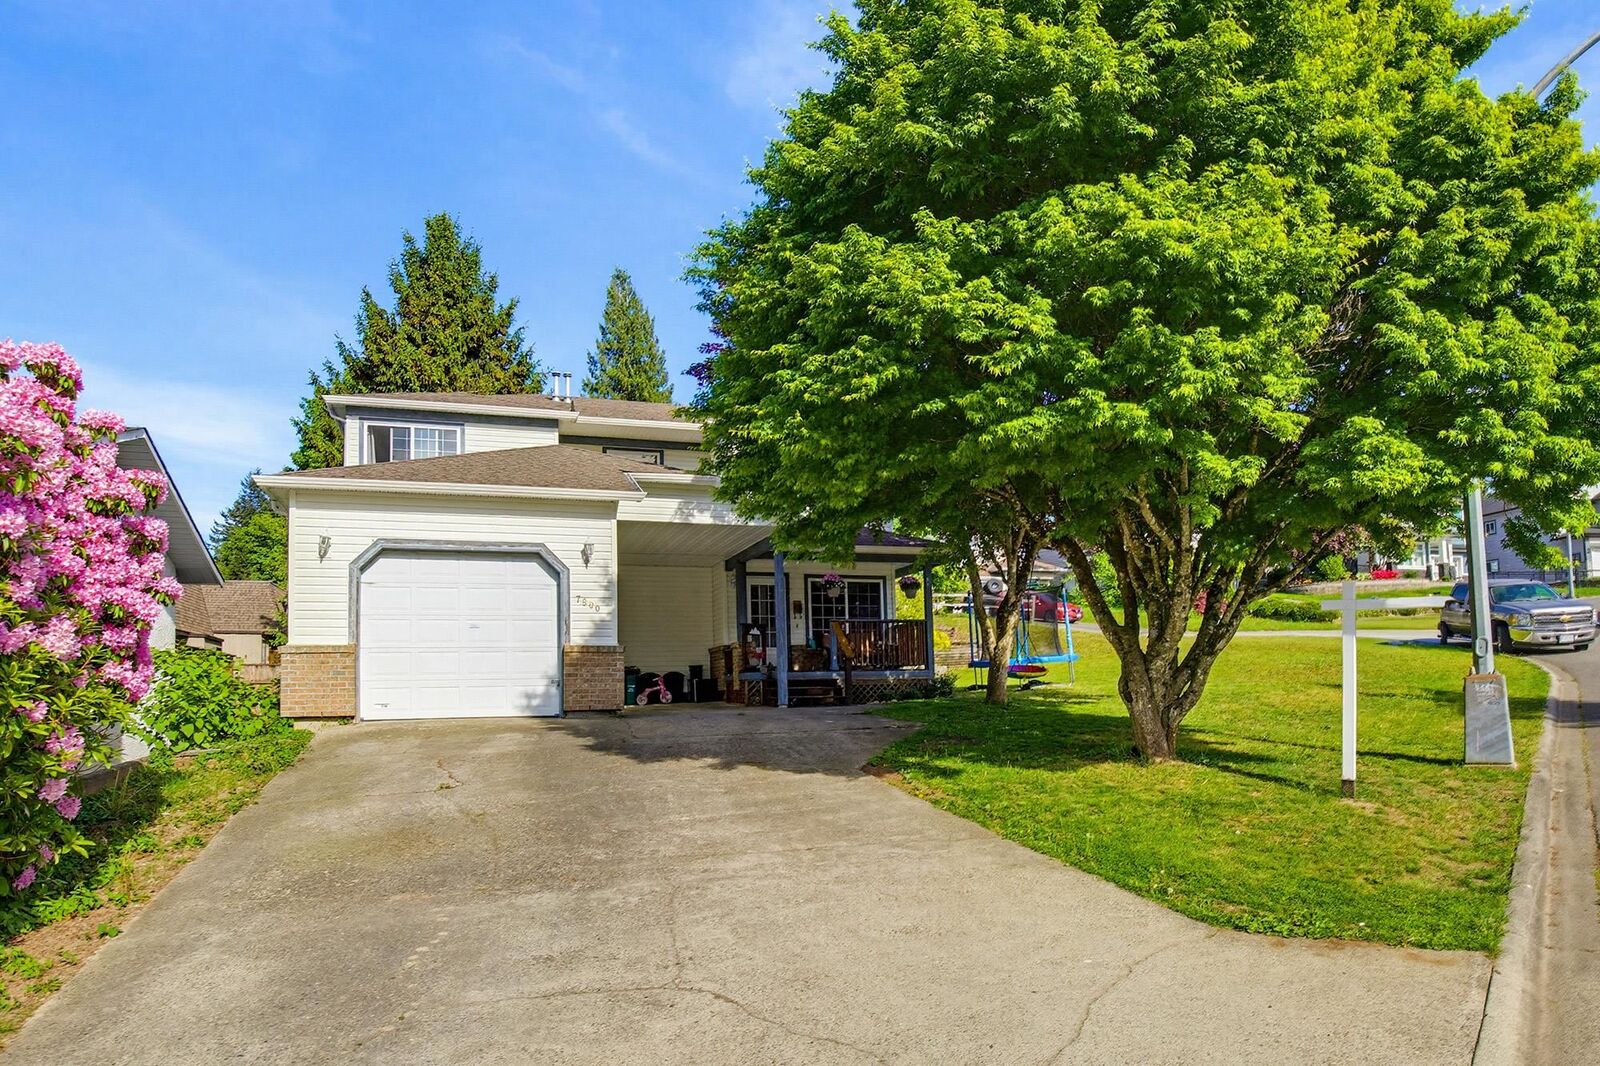
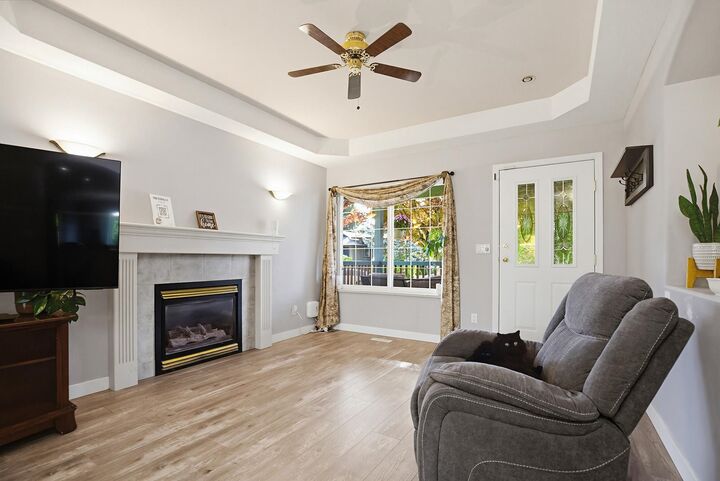
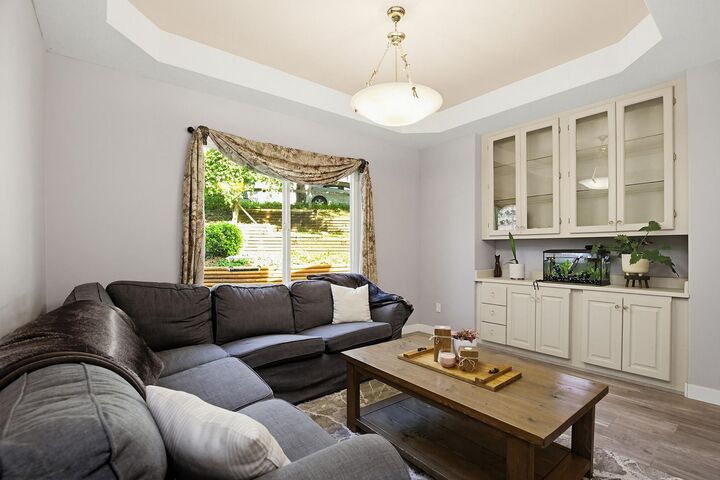
PRICED TO SELL! This lovely home sits on a large corner lot near Centennial Park, just got a lot more impressive! Flexible 3 large bd + den layout up, w/ fully refreshed new vinyl plank flrs, recessed ceilings & a kitchen made for entertaining. MASSIVE primary suite w/ full ensuite + two more great sized bdrms & bright den w/ window, can be Child's bdrm or office! PLUS a private studio w/own entrance & sink, to run a business, create, or rent out. Outside you'll find private patio space, tiered gardens & wide side yard, built for summer nights! Big-ticket items already done: 2025 furnace, 2024 HWT, SS appliances & vinyl windows. Situated in no thru rd, walking distance to all levels of schools, rec centre & WCE. Move in, settle in, and love where you live! OPEN HOUSE Sat Aug 29th 12 - 2pm
MLS®:
R3123795
R3123795
Les impôts
$4,097(2025)
$4,097(2025)
Surface Terrain
7,200 PI. CA.
7,200 PI. CA.
Catégorie
Single-Family Home
Single-Family Home
Année de Construction
1996
1996
Ville
Fraser Valley
Fraser Valley
Listed By
Paula Blamey, Royal Lepage Little Oak Realty
Source
VANCOUVER - IDX
Dernière vérification Août 29 2026 à 1:46 AM EDT
VANCOUVER - IDX
Dernière vérification Août 29 2026 à 1:46 AM EDT
Détails sur les salles de bains
- Salles de bains: 2
- Salle d’eau: 1
Informations sur le lot
- Central Location
- Recreation Nearby
- Cul-De-Sac
Caractéristiques de la propriété
- Cheminée: 1
- Cheminée: Gas
- Foundation: Concrete Perimeter
Chauffage et refroidissement
- Baseboard
- Electric
Informations sur les sous-sols
- Crawl Space
Planchers
- Mixed
- Carpet
- Vinyl
Caractéristiques extérieures
- Toit: Asphalt
Informations sur les services publics
- Utilities: Electricity Connected, Water Connected, Natural Gas Connected
- Sewer: Public Sewer, Sanitary Sewer
Stationnement
- Open
- Front Access
- Total: 5
- Asphalt
- Carport Single
Étages
- 2
Surface Habitable
- 2,106 pi. ca.
Historique des prix des annonces
Date
Événement
Prix
% Variation en
$ (+/-)
Juil 08, 2026
Prix modifié
839 999 $
-4%
-34 901 $
Mai 14, 2026
Listé
874 900 $
-
-
Disclaimer: Copyright 2026 Real Estate Board of Greater Vancouver IDX. All rights reserved. This information is deemed reliable, but not guaranteed. The information being provided is for consumers’ personal, non-commercial use and may not be used for any purpose other than to identify prospective properties consumers may be interested in purchasing. Data last updated 8/28/26 18:46

