
Inscription par: VANCOUVER - IDX / Listed By: Royal Lepage Wolstencroft
7540 Briskham Street 6 Mission, BC V2V 3L8
En vigueur (57 Jours)
699 000 $ (CAD)
HORAIRES DES PORTES OUVERTES
-
OUVERTESSam, Août 292:00 pm - 4:00 pm
Description
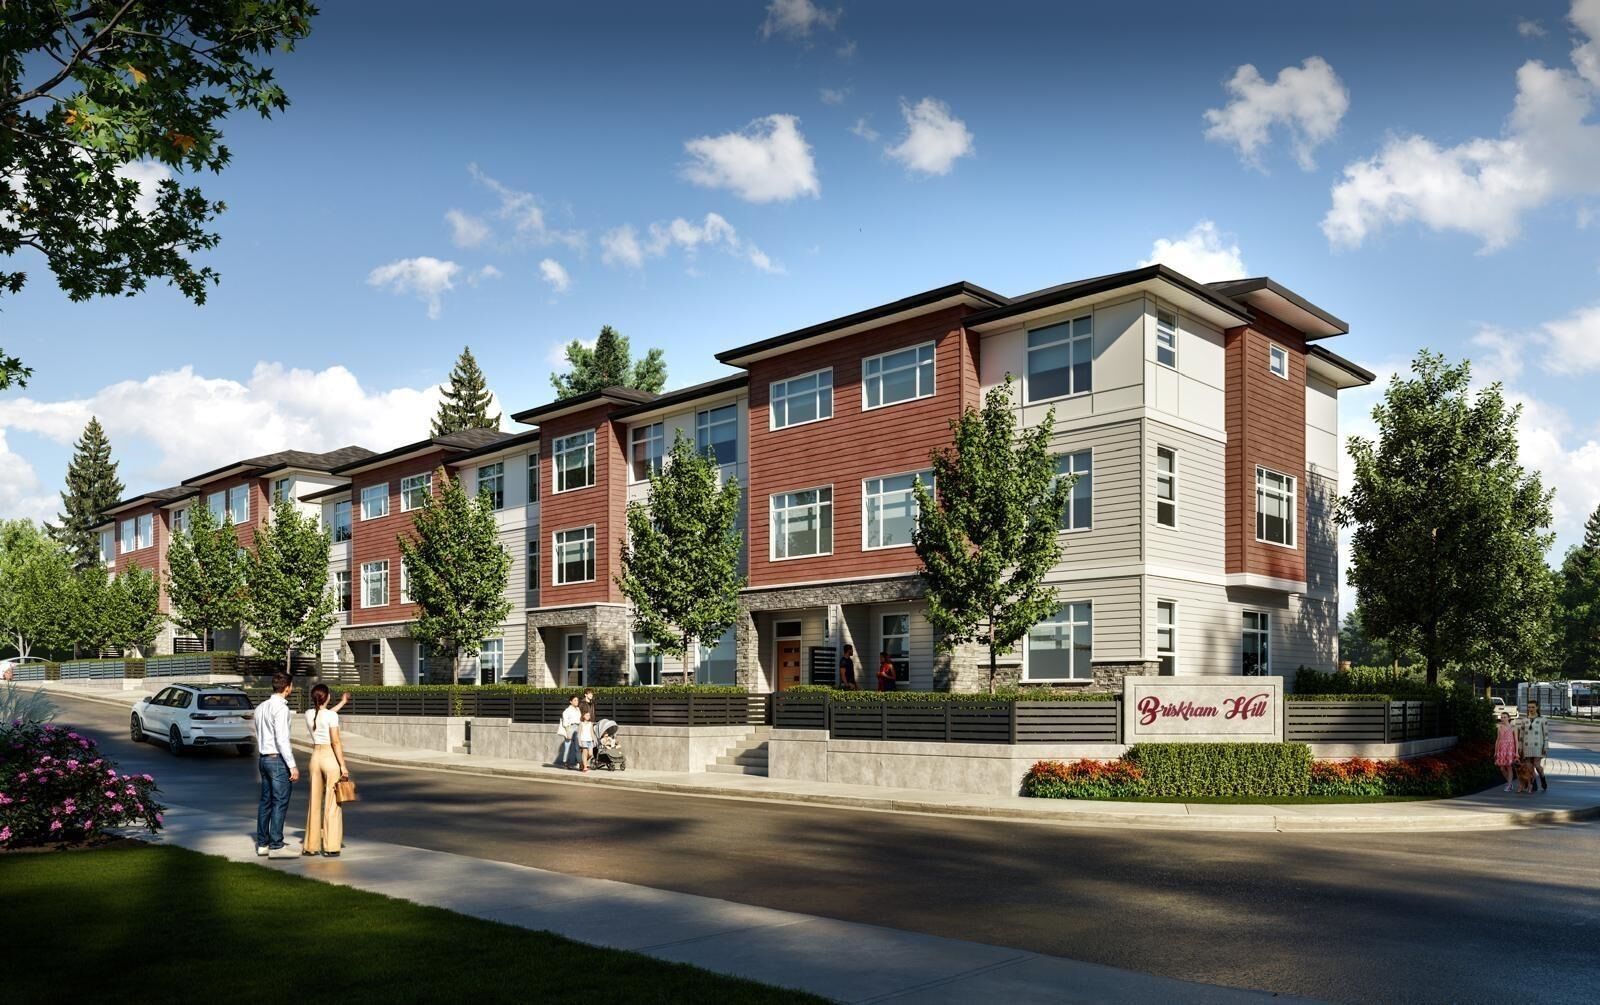
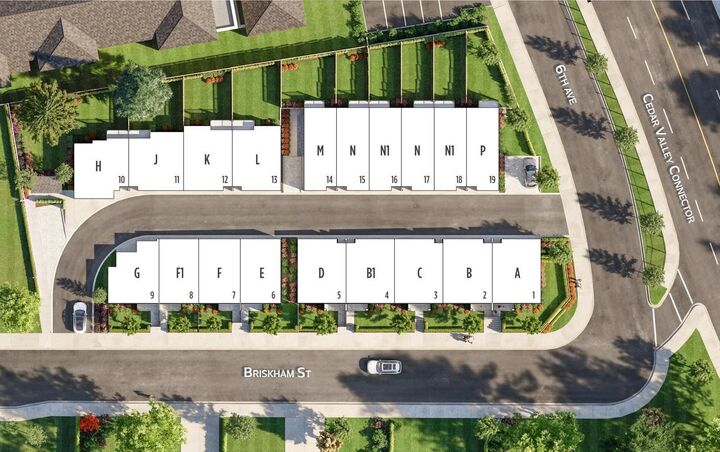
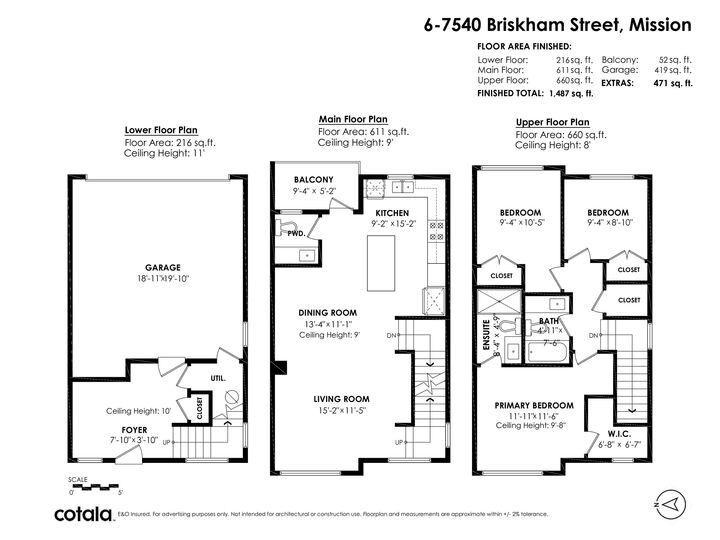
Now complete and ready for immediate possession! Discover modern living at Verado Homes with this beautifully finished 1,490 sq. ft. townhome featuring 3 bedrooms and 2.5 bathrooms. Designed for today's lifestyle, the open-concept floorplan showcases a stylish kitchen with premium Samsung stainless steel appliances, bright living spaces, and a private balcony with a gas BBQ hookup. Additional features include forced air heating with A/C rough-in, EV charger rough-in, vacuum rough-in, an oversized garage, and two parking spaces. Conveniently located minutes from schools, shopping, Mission Memorial Hospital, parks, nature trails, and the West Coast Express, this home offers the perfect balance of quality, comfort, and convenience.
MLS®:
R3142066
R3142066
Les impôts
$1(2025)
$1(2025)
Catégorie
Townhouse
Townhouse
Année de Construction
2025
2025
Style
Basement Entry, 3 Storey
Basement Entry, 3 Storey
Ville
Fraser Valley
Fraser Valley
Communauté
Briskham Hill
Briskham Hill
Listed By
Manny Deol - Prec, Royal Lepage Wolstencroft
Source
VANCOUVER - IDX
Dernière vérification Août 29 2026 à 6:01 AM EDT
VANCOUVER - IDX
Dernière vérification Août 29 2026 à 6:01 AM EDT
Détails sur les salles de bains
- Salles de bains: 2
- Salle d’eau: 1
Caractéristiques Intérieures
- Microwave
- Dishwasher
- Refrigerator
- Stove
- Washer/Dryer
- Windows: Window Coverings
Quartier
- Briskham Hill
Informations sur le lot
- Central Location
- Recreation Nearby
Caractéristiques de la propriété
- Foundation: Concrete Perimeter
Chauffage et refroidissement
- Forced Air
- Central Air
- Air Conditioning
Informations sur les sous-sols
- Finished
- Exterior Entry
Informations sur le condo
- Frais: $330
Planchers
- Mixed
Caractéristiques extérieures
- Toit: Asphalt
Informations sur les services publics
- Utilities: Electricity Connected, Water Connected, Natural Gas Connected
- Sewer: Public Sewer, Sanitary Sewer
Garage
- Garage
Stationnement
- Total: 2
- Garage Double
Étages
- 3
Surface Habitable
- 1,487 pi. ca.
Disclaimer: Copyright 2026 Real Estate Board of Greater Vancouver IDX. All rights reserved. This information is deemed reliable, but not guaranteed. The information being provided is for consumers’ personal, non-commercial use and may not be used for any purpose other than to identify prospective properties consumers may be interested in purchasing. Data last updated 8/28/26 23:01

