
Inscription par: VANCOUVER - IDX / Listed By: eXp Realty Of Canada Inc.
33330 Hodson Place Mission, BC V2V 6J6
En vigueur (22 Jours)
1 300 000 $ (CAD)
HORAIRES DES PORTES OUVERTES
-
OUVERTESDim, Août 3012 noon - 2:00 pm
Description
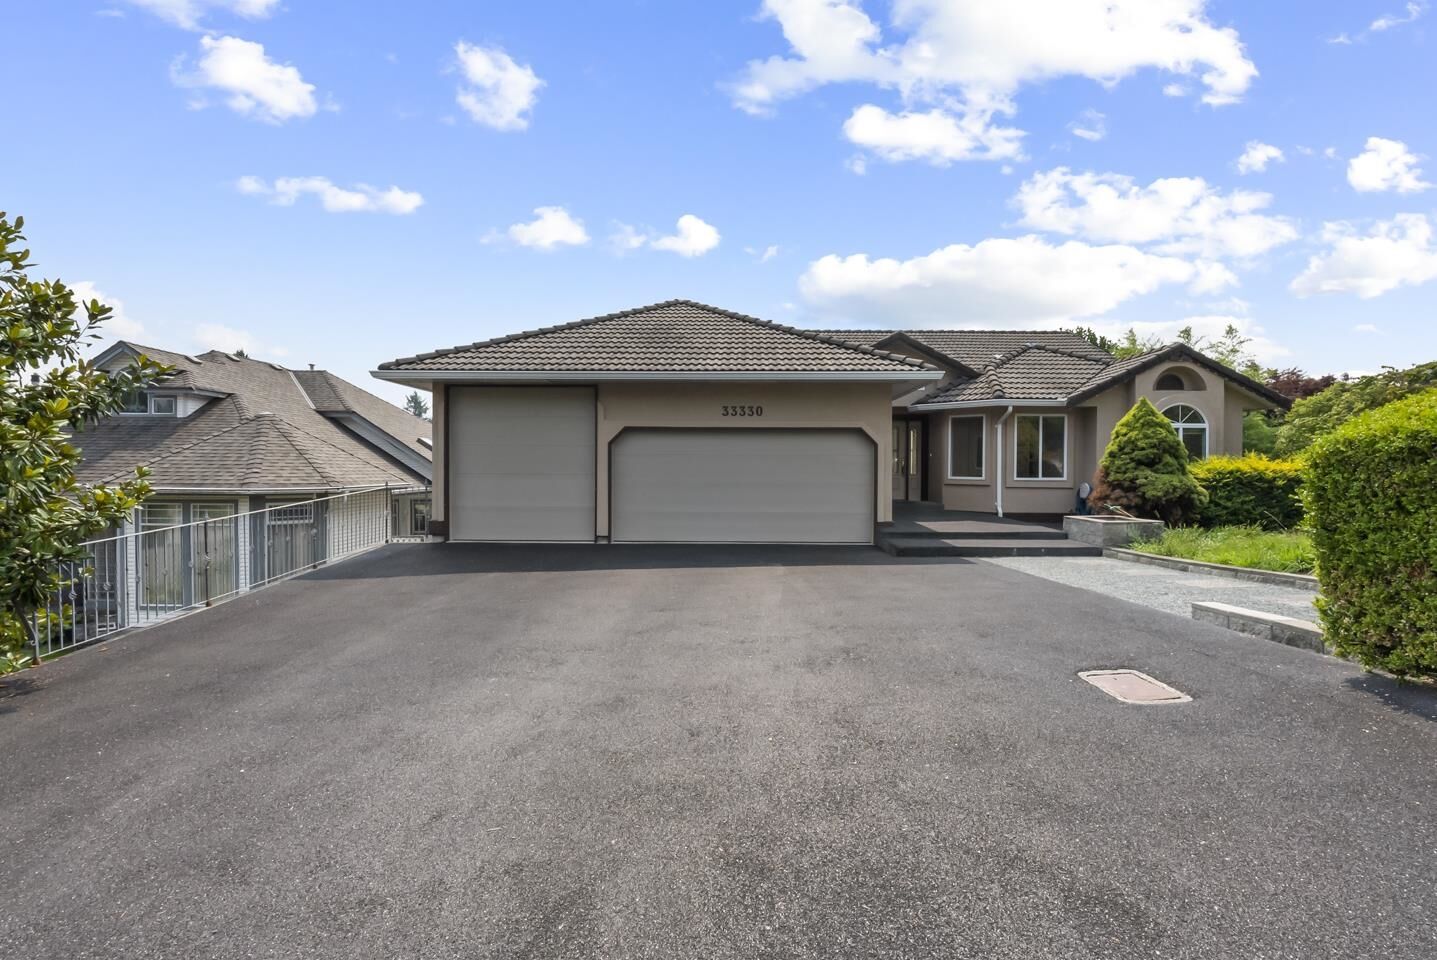
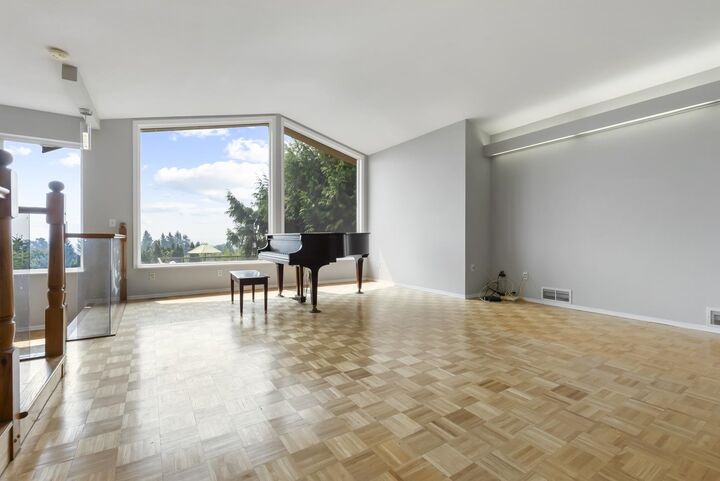
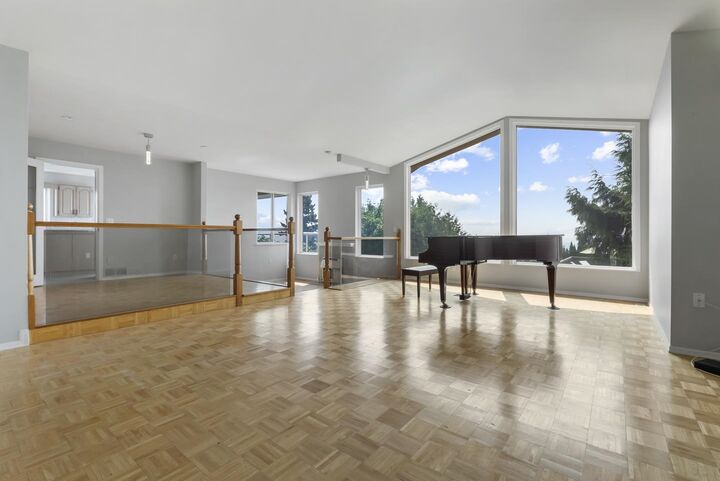
Discover an incredible lifestyle in this spacious 3902 sq ft retreat at 33330 Hodson Place, Mission. Nestled on a quiet cul-de-sac street with stunning Mt. Baker views, this 4-bed, 3-bath home features soaring vaulted ceilings, fireproof stucco, and a highly durable concrete tile roof. Hobbyists and larger families will love the massive 3-car garage, a built-in vacuum will add everyday ease. The neighborhood is unbeatable for families and commuters alike. You're a quick stroll from Edwin S Richards Elementary and Fenn Park, with the Mission Leisure Centre nearby. Spend weekends shopping at The Junction or enjoying local favorites like English Tarts. With the West Coast Express just minutes away, commuting is an absolute breeze. Open house on Aug 30 from 12-2pm.
MLS®:
R3153617
R3153617
Les impôts
$5,435(2026)
$5,435(2026)
Surface Terrain
6,393 PI. CA.
6,393 PI. CA.
Catégorie
Single-Family Home
Single-Family Home
Année de Construction
1993
1993
Style
Rancher/Bungalow W/Bsmt.
Rancher/Bungalow W/Bsmt.
Ville
Fraser Valley
Fraser Valley
Listed By
Katrina Amurao - Prec, eXp Realty Of Canada Inc.
Source
VANCOUVER - IDX
Dernière vérification Août 28 2026 à 8:58 PM EDT
VANCOUVER - IDX
Dernière vérification Août 28 2026 à 8:58 PM EDT
Détails sur les salles de bains
- Salles de bains: 3
Caractéristiques Intérieures
- Dishwasher
- Refrigerator
- Stove
- Washer/Dryer
- Central Vacuum
Informations sur le lot
- Central Location
- Recreation Nearby
- Cul-De-Sac
Caractéristiques de la propriété
- Cheminée: 1
- Cheminée: Gas
- Foundation: Concrete Perimeter
Chauffage et refroidissement
- Natural Gas
Informations sur les sous-sols
- Partially Finished
Planchers
- Mixed
Caractéristiques extérieures
- Toit: Concrete
Informations sur les services publics
- Utilities: Electricity Connected, Water Connected, Natural Gas Connected
- Sewer: Public Sewer, Sanitary Sewer, Storm Sewer
Garage
- Garage
Stationnement
- Open
- Front Access
- Total: 6
- Garage Triple
Étages
- 2
Surface Habitable
- 3,902 pi. ca.
Disclaimer: Copyright 2026 Real Estate Board of Greater Vancouver IDX. All rights reserved. This information is deemed reliable, but not guaranteed. The information being provided is for consumers’ personal, non-commercial use and may not be used for any purpose other than to identify prospective properties consumers may be interested in purchasing. Data last updated 8/28/26 13:58

