
Inscription par: VANCOUVER - IDX / Listed By: Royal Lepage Wolstencroft
12271 Powell Street Mission, BC V4S 1C1
En vigueur (60 Jours)
1 499 500 $ (CAD)
HORAIRES DES PORTES OUVERTES
-
OUVERTESSam, Août 2912 noon - 2:00 pm
Description
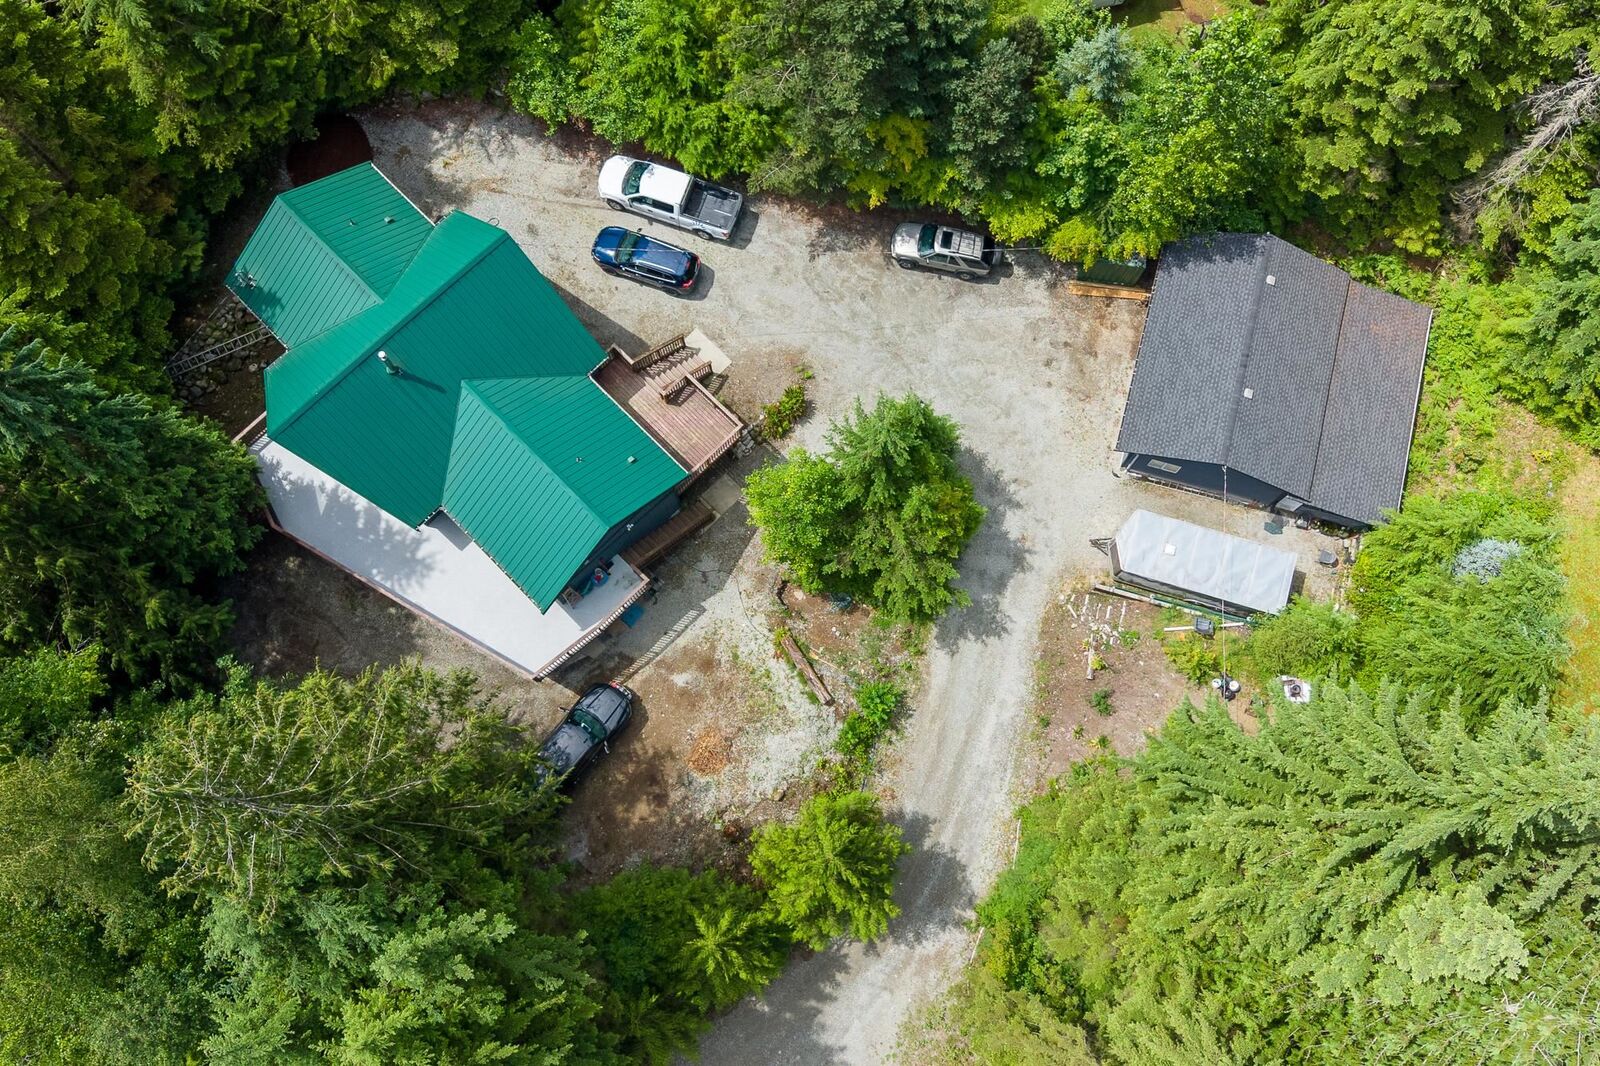
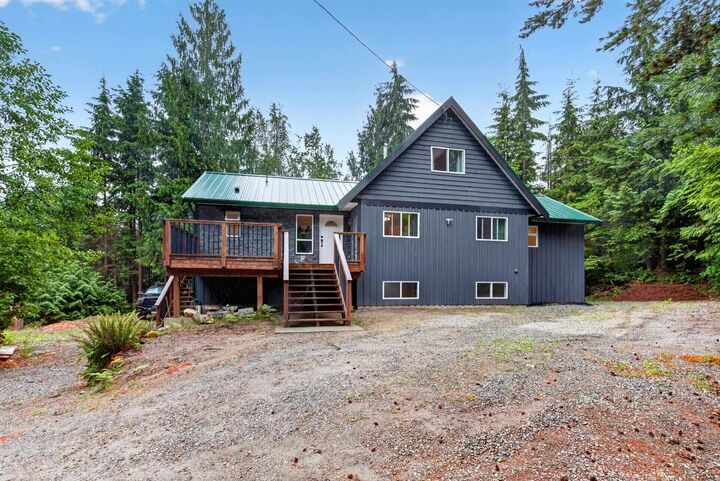
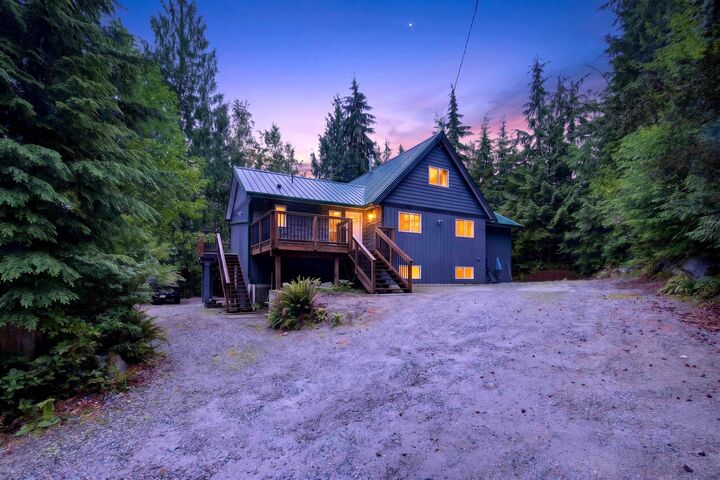
This home is a true beauty and impeccably cared for. There is nothing to do here but move in and enjoy! This custom built home sits on 2.23 Acres and includes a workshop w/220 and a potential office/workspace attached at the back of the shop. Tons of room for parking and or RV's. Inside the home you will find a charming kitchen equipped with all new appliances, a spacious living room with sprawling windows to enjoy the landscape around you. 3 spacious bedrooms on the main floor and a large loft above the main. Downstairs has been renovated and is ready to enjoy. New metal roof on the home in 2019, new roof on the shop in 2024, fresh flooring and carpet in 2025/2026, interior and exterior paint 2025/2026, Vinyl decking 2024. You don't want to miss this one. OPEN HOUSE 12-2pm Saturday Aug 29
MLS®:
R3140684
R3140684
Les impôts
$5,890(2025)
$5,890(2025)
Surface Terrain
2.23 acres
2.23 acres
Catégorie
Single-Family Home
Single-Family Home
Année de Construction
2001
2001
Style
Rancher/Bungalow W/Bsmt., Rancher/Bungalow W/Loft
Rancher/Bungalow W/Bsmt., Rancher/Bungalow W/Loft
Ville
Fraser Valley
Fraser Valley
Listed By
Amber Pogue, Royal Lepage Wolstencroft
Source
VANCOUVER - IDX
Dernière vérification Août 28 2026 à 10:16 PM EDT
VANCOUVER - IDX
Dernière vérification Août 28 2026 à 10:16 PM EDT
Détails sur les salles de bains
- Salles de bains: 3
Caractéristiques Intérieures
- Dishwasher
- Refrigerator
- Stove
- Laundry: In Unit
- Washer/Dryer
Informations sur le lot
- Private
- Cul-De-Sac
Caractéristiques de la propriété
- Cheminée: 1
- Cheminée: Pellet Stove
- Foundation: Concrete Perimeter
Chauffage et refroidissement
- Baseboard
- Electric
Informations sur les sous-sols
- Finished
Planchers
- Carpet
- Laminate
- Wall/Wall/Mixed
Caractéristiques extérieures
- Toit: Metal
Informations sur les services publics
- Utilities: Electricity Connected, Water Connected
- Sewer: Septic Tank
Stationnement
- Open
- Detached
- Rv Access/Parking
- Total: 10
Étages
- 3
Surface Habitable
- 3,056 pi. ca.
Disclaimer: Copyright 2026 Real Estate Board of Greater Vancouver IDX. All rights reserved. This information is deemed reliable, but not guaranteed. The information being provided is for consumers’ personal, non-commercial use and may not be used for any purpose other than to identify prospective properties consumers may be interested in purchasing. Data last updated 8/28/26 15:16

