
Inscription par: VANCOUVER - IDX / Listed By: Royal Lepage Wolstencroft
10851 Greenwood Drive Mission, BC V4S 1A9
En vigueur (453 Jours)
1 620 000 $ (CAD)
HORAIRES DES PORTES OUVERTES
-
OUVERTESDim, Août 3012 noon - 2:00 pm
Description
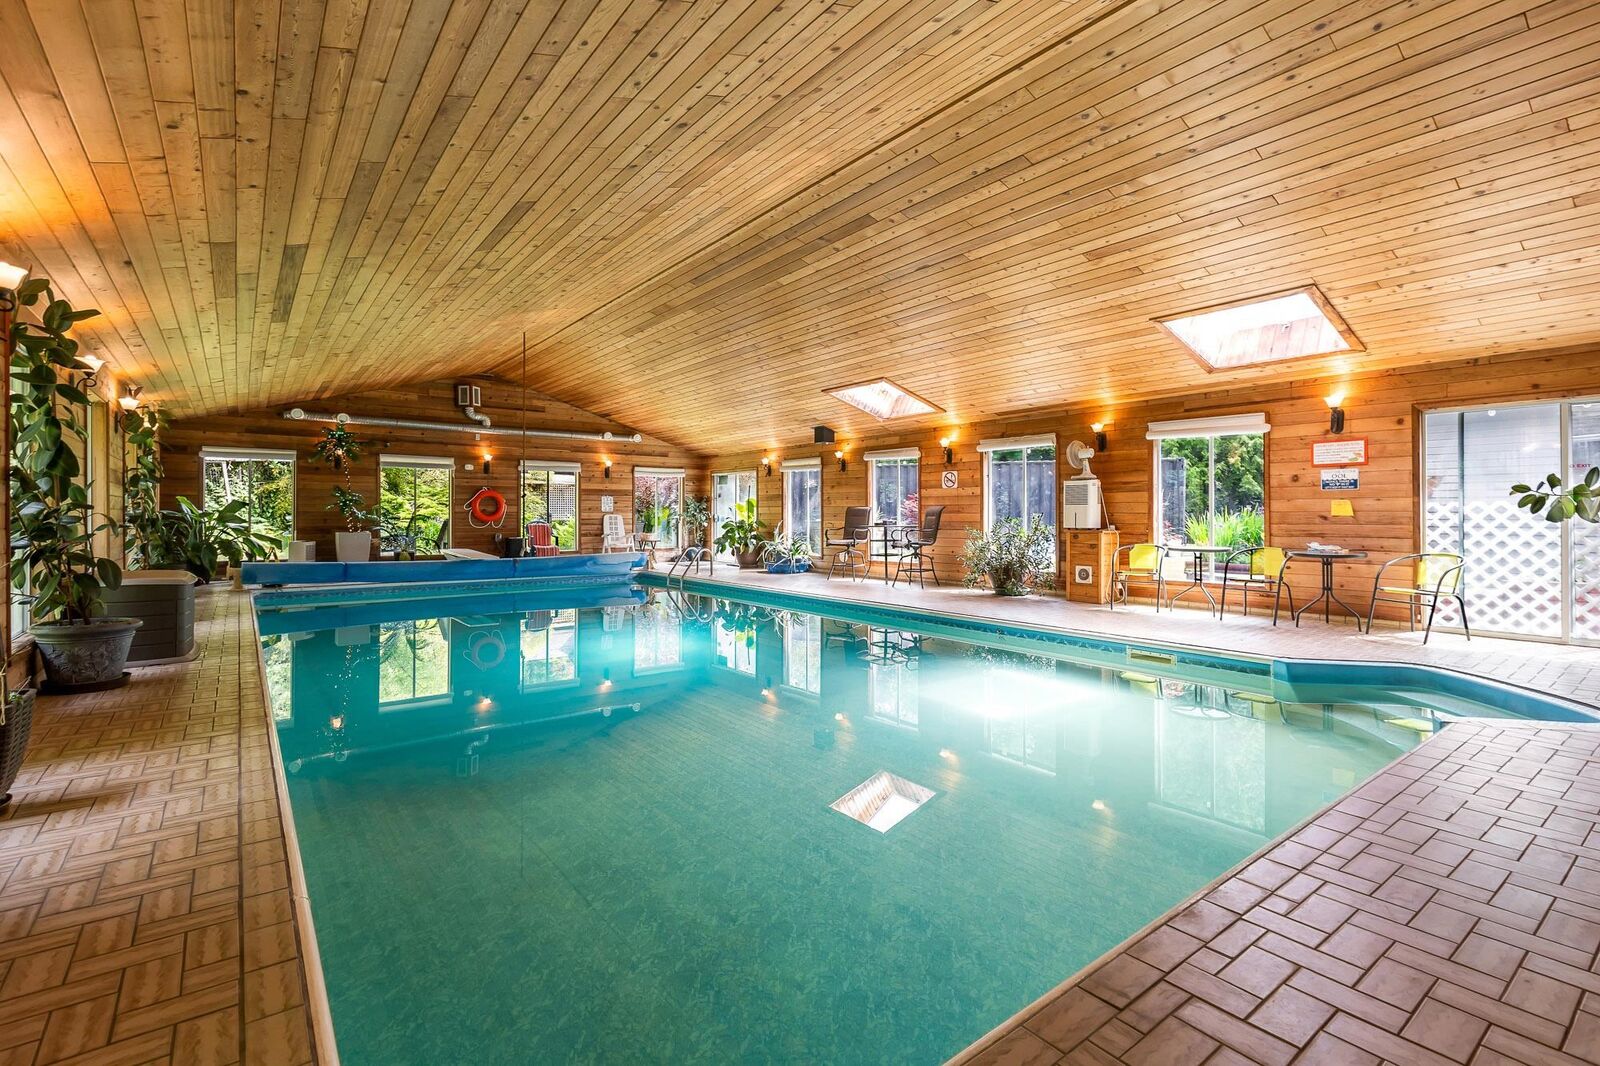
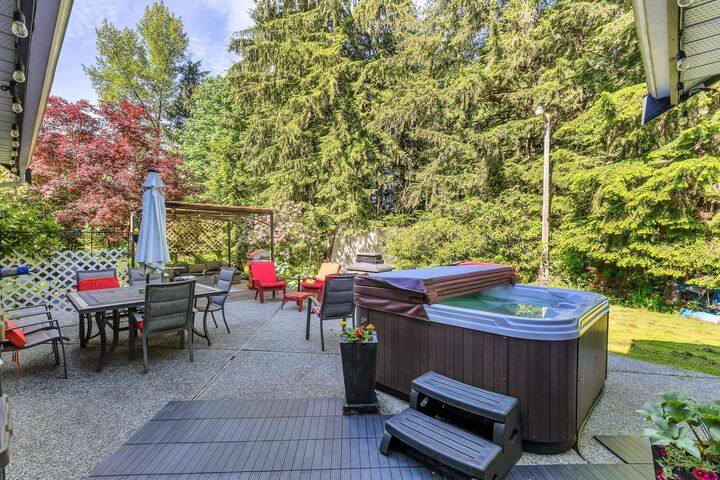
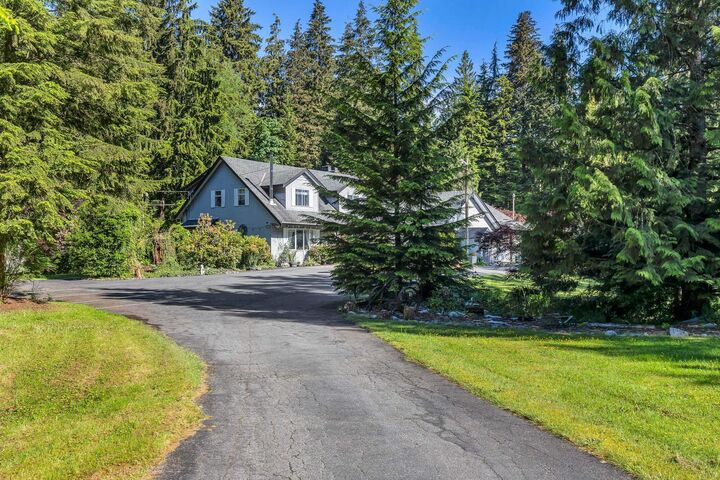
Private 2.6-acre Greenwood estate with over 6,000 sq ft of updated luxury living, currently home to an established swim instruction business. Impressive 5 bed, 5 bath residence featuring stunning chef’s kitchen, Brazilian cherry hardwood, indoor gas heated pool, gym, games room, solarium, detached workshop, triple garage! The second garage has 220 power & hot and cold running water. Extensive parking. Peaceful park-like setting with mature trees, exceptional privacy, and minutes to town. Rare lifestyle opportunity. Home is on a deep drilled well. Land has many fruit trees and blueberry bushes, pond, chicken coop, outside storage container. Open Houses : June 20,28. We are waiting for your offers!
MLS®:
R3009339
R3009339
Les impôts
$6,191(2024)
$6,191(2024)
Surface Terrain
2.61 acres
2.61 acres
Catégorie
Single-Family Home
Single-Family Home
Année de Construction
1981
1981
Style
Reverse 2 Storey W/Bsmt
Reverse 2 Storey W/Bsmt
Ville
Fraser Valley
Fraser Valley
Listed By
Nishka Manulik, Royal Lepage Wolstencroft
Source
VANCOUVER - IDX
Dernière vérification Août 29 2026 à 6:01 AM EDT
VANCOUVER - IDX
Dernière vérification Août 29 2026 à 6:01 AM EDT
Détails sur les salles de bains
- Salles de bains: 3
- Salles d’eau: 2
Caractéristiques Intérieures
- Dishwasher
- Refrigerator
- Stove
- Washer/Dryer
- Windows: Window Coverings
- Windows: Insulated Windows
- Central Vacuum
Informations sur le lot
- Recreation Nearby
- Private
- Cul-De-Sac
- Near Golf Course
- Rural Setting
Caractéristiques de la propriété
- Cheminée: Gas
- Cheminée: Wood Burning
- Cheminée: Electric
- Cheminée: Free Standing
- Cheminée: 4
- Foundation: Concrete Perimeter
Chauffage et refroidissement
- Electric
- Natural Gas
- Wood
Informations sur les sous-sols
- Full
Informations sur le pool
- Indoor
Planchers
- Hardwood
- Tile
Caractéristiques extérieures
- Toit: Asphalt
Informations sur les services publics
- Utilities: Electricity Connected, Water Connected, Natural Gas Connected
- Sewer: Septic Tank
Garage
- Garage
Stationnement
- Front Access
- Garage Door Opener
- Garage Double
- Rv Access/Parking
- Asphalt
- Tandem
- Total: 25
Étages
- 2
Surface Habitable
- 4,690 pi. ca.
Historique des prix des annonces
Date
Événement
Prix
% Variation en
$ (+/-)
Août 24, 2026
Prix modifié
1 620 000 $
-4%
-75 000 $
Mai 27, 2026
Prix modifié
1 695 000 $
-6%
-100 000 $
Fév 24, 2026
Prix modifié
1 795 000 $
-5%
-84 900 $
Juil 31, 2025
Prix modifié
1 879 900 $
-5%
-100 100 $
Juin 02, 2025
Listé
1 980 000 $
-
-
Disclaimer: Copyright 2026 Real Estate Board of Greater Vancouver IDX. All rights reserved. This information is deemed reliable, but not guaranteed. The information being provided is for consumers’ personal, non-commercial use and may not be used for any purpose other than to identify prospective properties consumers may be interested in purchasing. Data last updated 8/28/26 23:01

