
Inscription par: VIVA / Listed By: Sutton Group West Coast Realty
466 Meredith Rd Mill Bay, BC V0R 2P3
En vigueur (3 Jours)
7 000 000 $ (CAD)

Description
MLS®:
1047637
1047637
Les impôts
$20,393(2026)
$20,393(2026)
Surface Terrain
9.22 acres
9.22 acres
Catégorie
Single-Family Home
Single-Family Home
Année de Construction
2002
2002
Style
West Coast
West Coast
Vue
Mountain(s)
Mountain(s)
Ville
Cowichan Valley
Cowichan Valley
Listed By
Brian Mills, Sutton Group West Coast Realty
Source
VIVA
Dernière vérification Août 29 2026 à 6:39 AM EDT
VIVA
Dernière vérification Août 29 2026 à 6:39 AM EDT
Détails sur les salles de bains
Caractéristiques Intérieures
- Cathedral Entry
- Dining/Living Combo
- Soaker Tub
- Vaulted Ceiling(s)
- Laundry: In House
- Dryer
- Microwave
- Oven Built-In
- Refrigerator
- Washer
- Windows: Blinds
- Windows: Skylight(s)
- Eating Area
- Storage
- Workshop
- Windows: Insulated Windows
- French Doors
- Range Hood
- Built-In Range
- Wine Storage
Informations sur le lot
- Private
- Rectangular Lot
Caractéristiques de la propriété
- Cheminée: 1
- Cheminée: Propane
- Foundation: Concrete Perimeter
Chauffage et refroidissement
- Electric
- Heat Pump
- Geothermal
- Hot Water
- Radiant Floor
- Heat Recovery
- Propane
- None
Informations sur les sous-sols
- Walk-Out Access
- With Windows
- Finished
- Full
Planchers
- Carpet
- Hardwood
- Tile
Caractéristiques extérieures
- Toit: Other
Informations sur les services publics
- Utilities: Geothermal
- Sewer: Septic System
Garage
- Attached Garage
Stationnement
- Driveway
- Rv Access/Parking
- Attached
- Garage Triple
- Total: 3
Surface Habitable
- 3,895 pi. ca.
Disclaimer: Copyright 2026 Victoria Real Estate Board. All rights reserved. This information is deemed reliable, but not guaranteed. The information being provided is for consumers’ personal, non-commercial use and may not be used for any purpose other than to identify prospective properties consumers may be interested in purchasing. Data last updated 8/28/26 23:39


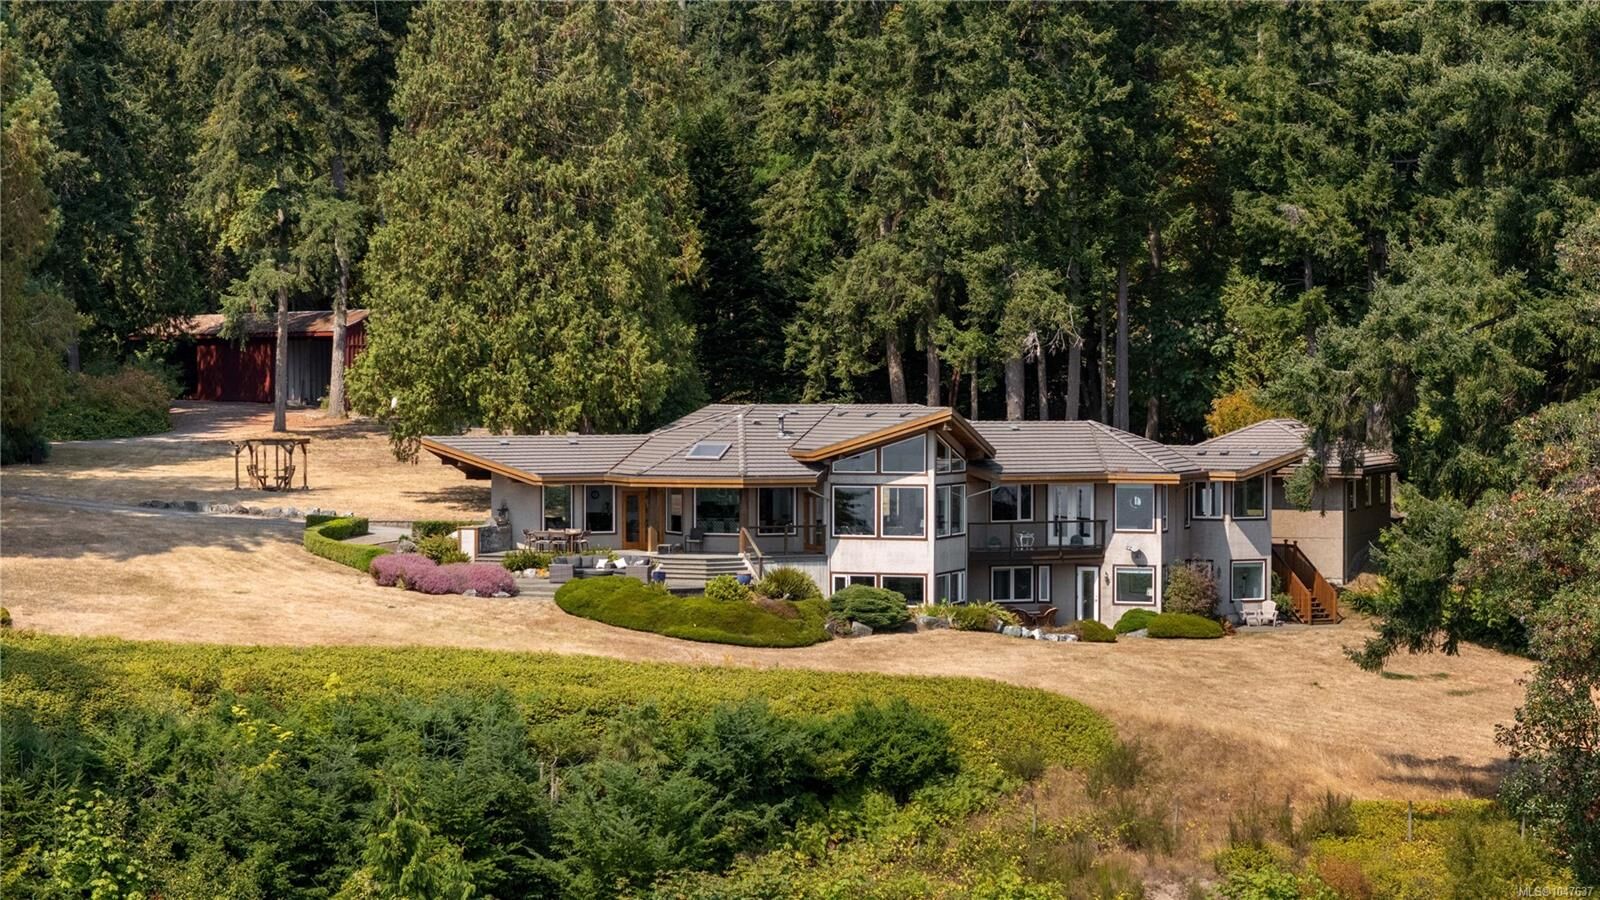
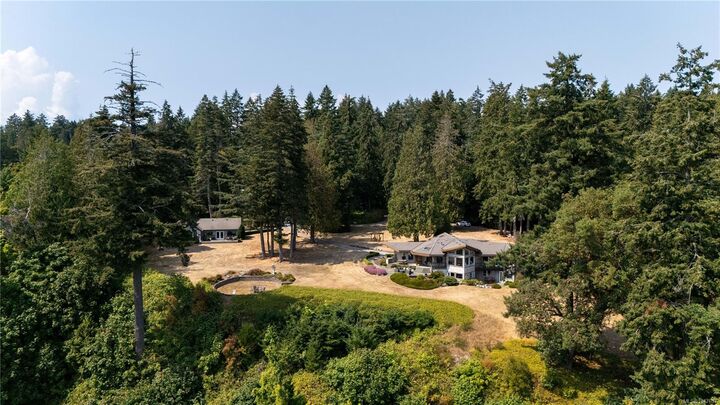
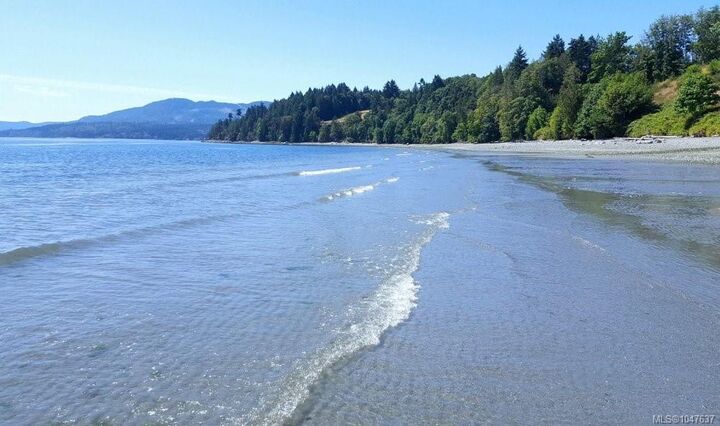
Experience the prestige on your 9+ acres of awe-inspiring forest & towering firs. Savour morning coffee peacefully watching whales pass through the inlet, or strolling along your own private beach.
The main residence showcases exceptional craftsmanship, engineering and thoughtful design & energy efficiency. Vaulted ceilings, fir beams, radiant-floor heating, geothermal technology, HP and a chef’s kitchen w/ granite countertops & breakfast bar. The open-concept living spaces capture spectacular ocean and forest views throughout. The property also offers a 3-car garage, 1 bdrm cottage, barn & art studio.
A truly exceptional property that must be experienced to appreciate its beauty, privacy and serenity.
Properties in the CVRD are not subject to the Speculation / Vacancy Tax & more.