
Inscription par: VANCOUVER - IDX / Listed By: Royal Lepage Elite West
23925 116 Avenue 127 Maple Ridge, BC V2W 0C3
En vigueur (8 Jours)
1 138 888 $ (CAD)
HORAIRES DES PORTES OUVERTES
-
OUVERTESSam, Août 292:00 pm - 4:00 pm
-
OUVERTESDim, Août 3011:00 am - 1:00 pm
Description
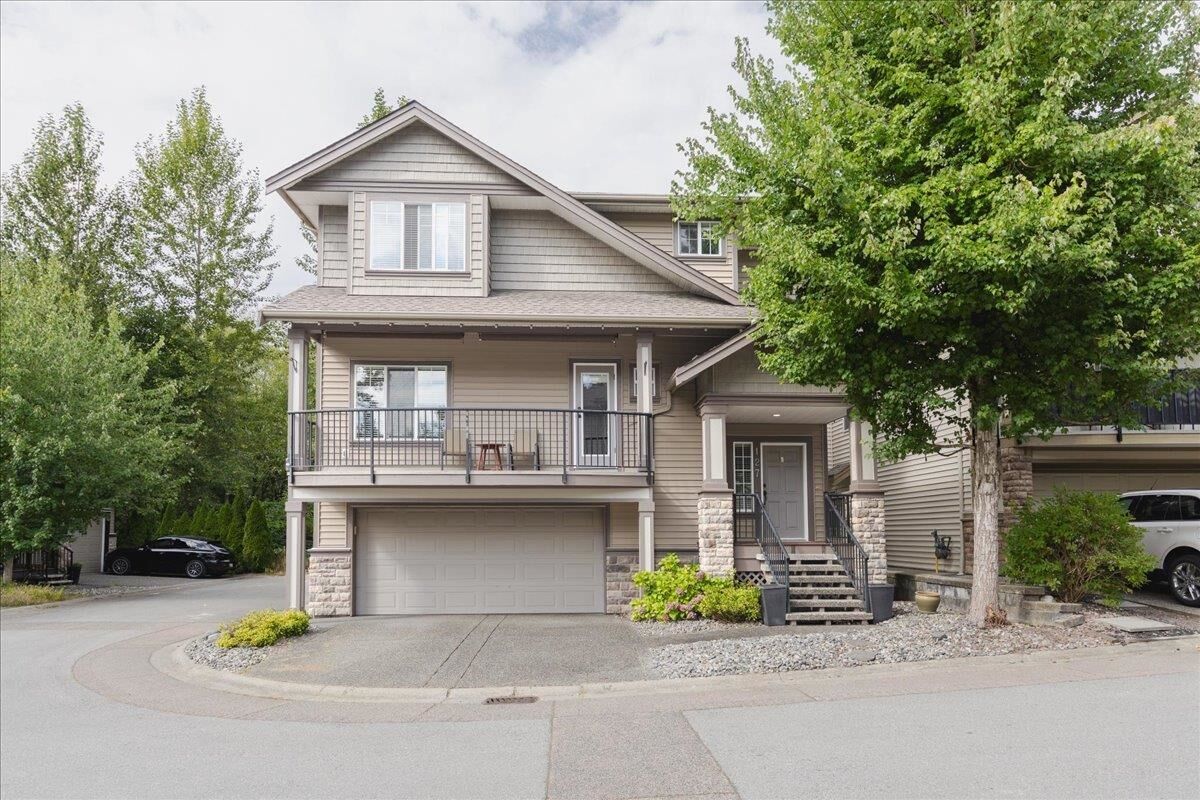
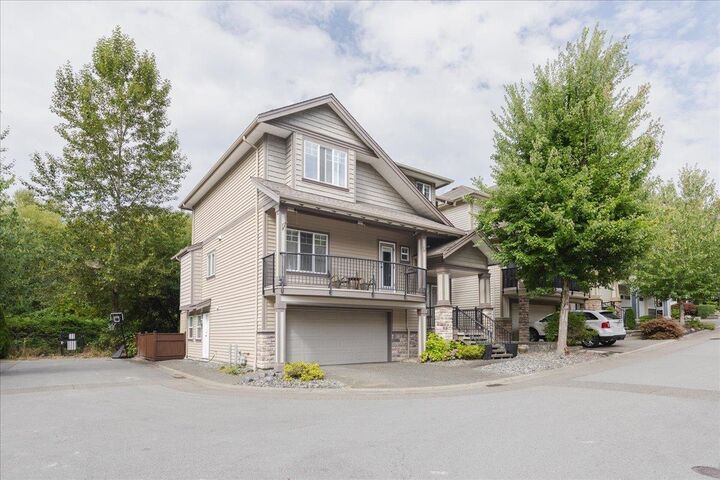
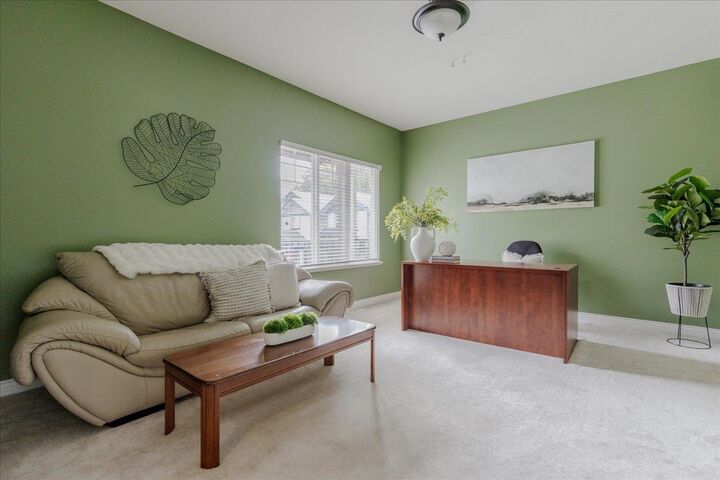
Welcome to Cherry Hills, a gated community of 34 homes tucked away in a quiet street surrounded by protected greenbelt in the ever-popular Cottonwood area. Walking distance to Alexander Robinson and Kanaka Creek Elementary schools, plus parks, shopping, dining & transit all located nearby. Enjoy hiking and biking along Kanaka Creek right at your doorstep. This 4 bedroom, 4 bathroom family home is nearly 3000 s.f. and sits on a fenced lot backing onto private greenspace for the ultimate in privacy and serenity. Open concept main floor with entertainers dream island kitchen plus covered decks front and back for year-round enjoyment. Upstairs are 3 massive bedrooms including a huge primary with walk-in closet and ample 5 piece ensuite. Basement with separate entrance for future plans.
MLS®:
R3157522
R3157522
Les impôts
$5,697(2025)
$5,697(2025)
Surface Terrain
3,145 PI. CA.
3,145 PI. CA.
Catégorie
Single-Family Home
Single-Family Home
Année de Construction
2007
2007
Ville
Metro Vancouver
Metro Vancouver
Communauté
Cherry Hills
Cherry Hills
Listed By
Jeff Bright, Royal Lepage Elite West
Source
VANCOUVER - IDX
Dernière vérification Août 28 2026 à 7:59 PM EDT
VANCOUVER - IDX
Dernière vérification Août 28 2026 à 7:59 PM EDT
Détails sur les salles de bains
- Salles de bains: 3
- Salle d’eau: 1
Caractéristiques Intérieures
- Dishwasher
- Refrigerator
- Stove
- Washer/Dryer
Quartier
- Cherry Hills
Informations sur le lot
- Central Location
Caractéristiques de la propriété
- Cheminée: 1
- Cheminée: Gas
- Foundation: Concrete Perimeter
Chauffage et refroidissement
- Forced Air
- Natural Gas
- Heat Pump
- Central Air
- Air Conditioning
Informations sur les sous-sols
- Finished
- Partial
Informations sur le condo
- Frais: $120
Planchers
- Wall/Wall/Mixed
Caractéristiques extérieures
- Toit: Asphalt
Informations sur les services publics
- Utilities: Electricity Connected, Water Connected, Natural Gas Connected
- Sewer: Public Sewer, Sanitary Sewer, Storm Sewer
Garage
- Garage
Stationnement
- Front Access
- Garage Door Opener
- Garage Double
- Concrete
- Total: 4
Étages
- 2
Surface Habitable
- 2,917 pi. ca.
Disclaimer: Copyright 2026 Real Estate Board of Greater Vancouver IDX. All rights reserved. This information is deemed reliable, but not guaranteed. The information being provided is for consumers’ personal, non-commercial use and may not be used for any purpose other than to identify prospective properties consumers may be interested in purchasing. Data last updated 8/28/26 12:59

