
Inscription par: VANCOUVER - IDX / Listed By: Royal Lepage Elite West
23415 Whippoorwill Avenue Maple Ridge, BC V2X 9L8
En vigueur (12 Jours)
1 249 900 $ (CAD)
HORAIRES DES PORTES OUVERTES
-
OUVERTESSam, Août 292:00 pm - 4:00 pm
Description
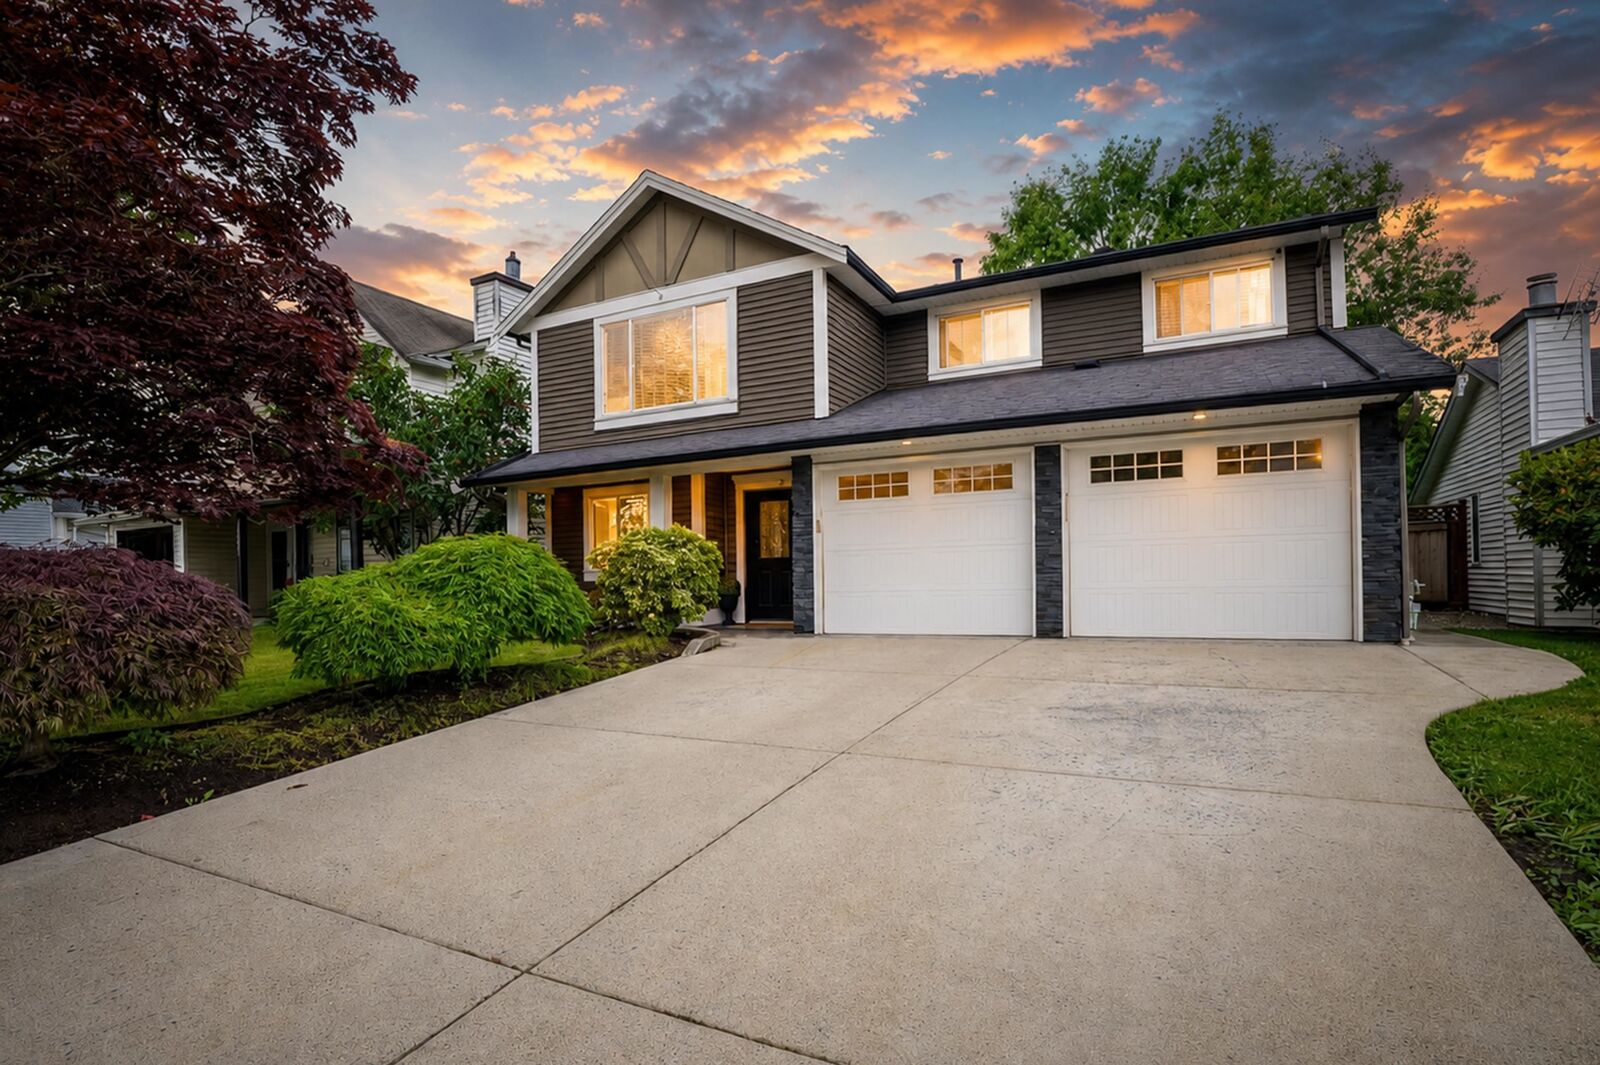
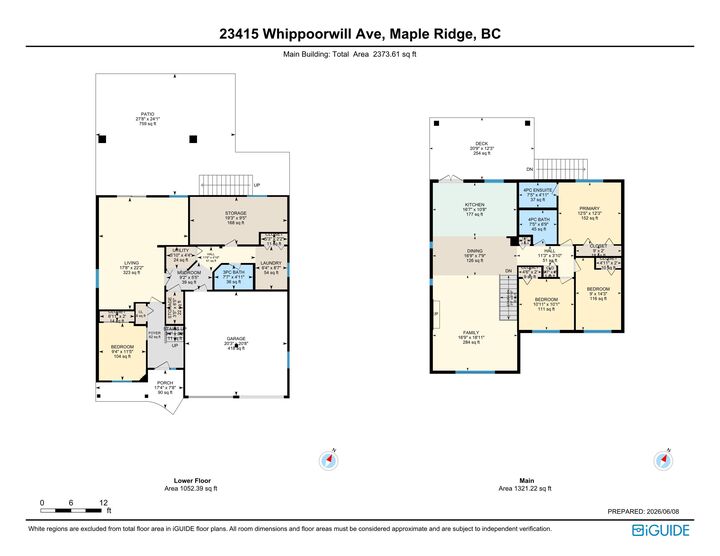
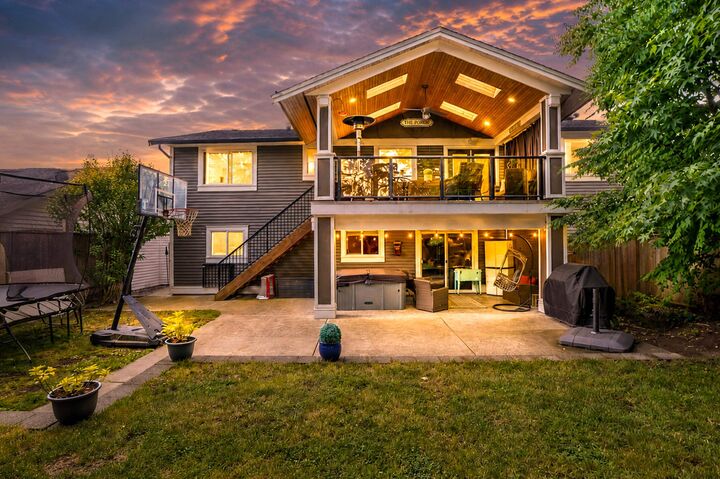
Quiet cul-de-sac living in Cottonwood with a private backyard oasis. This 4-bedroom, 3-bathroom home features a fully updated exterior — roof, windows, siding, stone, insulated garage doors, furnace and heat pump with A/C. Stamped concrete driveway and patio. Off the kitchen: a massive custom covered patio with cedar-slat A-frame ceiling, covered BBQ and hot tub area, and a fully fenced, beautifully landscaped yard. Wonderful open-concept great room and kitchen on the main floor, along with 3 spacious bedrooms and 2 bathrooms. Basement with separate entrance and suite potential. The basement (entry level) currently has one bedroom, one bathroom, a laundry room, mudroom, and a huge living room that walks out to the hot tub. Double garage plus extra parking. Open House Sat, Aug 29th 2-4pm
MLS®:
R3156396
R3156396
Les impôts
$6,239(2025)
$6,239(2025)
Surface Terrain
5,996 PI. CA.
5,996 PI. CA.
Catégorie
Single-Family Home
Single-Family Home
Année de Construction
1986
1986
Style
Basement Entry
Basement Entry
Ville
Metro Vancouver
Metro Vancouver
Communauté
Cottonwood
Cottonwood
Listed By
Brian Fedyshen, Royal Lepage Elite West
Source
VANCOUVER - IDX
Dernière vérification Août 28 2026 à 6:42 PM EDT
VANCOUVER - IDX
Dernière vérification Août 28 2026 à 6:42 PM EDT
Détails sur les salles de bains
- Salles de bains: 3
Caractéristiques Intérieures
- Dishwasher
- Refrigerator
- Stove
- Laundry: In Unit
- Washer/Dryer
- Windows: Window Coverings
Quartier
- Cottonwood
Informations sur le lot
- Recreation Nearby
- Cul-De-Sac
- Wooded
Caractéristiques de la propriété
- Cheminée: 1
- Cheminée: Wood Burning
- Foundation: Slab
Chauffage et refroidissement
- Forced Air
- Natural Gas
- Central Air
- Air Conditioning
Informations sur les sous-sols
- Partially Finished
Planchers
- Mixed
Caractéristiques extérieures
- Toit: Asphalt
Informations sur les services publics
- Utilities: Electricity Connected, Water Connected, Natural Gas Connected
- Sewer: Public Sewer, Sanitary Sewer
Garage
- Garage
Stationnement
- Front Access
- Additional Parking
- Garage Double
- Concrete
- Total: 4
Étages
- 2
Surface Habitable
- 2,205 pi. ca.
Disclaimer: Copyright 2026 Real Estate Board of Greater Vancouver IDX. All rights reserved. This information is deemed reliable, but not guaranteed. The information being provided is for consumers’ personal, non-commercial use and may not be used for any purpose other than to identify prospective properties consumers may be interested in purchasing. Data last updated 8/28/26 11:42

