
Inscription par: VANCOUVER - IDX / Listed By: Re/Max Performance Realty
23269 124A Avenue Maple Ridge, BC V2X 1R6
En vigueur (19 Jours)
1 575 000 $ (CAD)
HORAIRES DES PORTES OUVERTES
-
OUVERTESDim, Août 3012 noon - 2:00 pm
Description
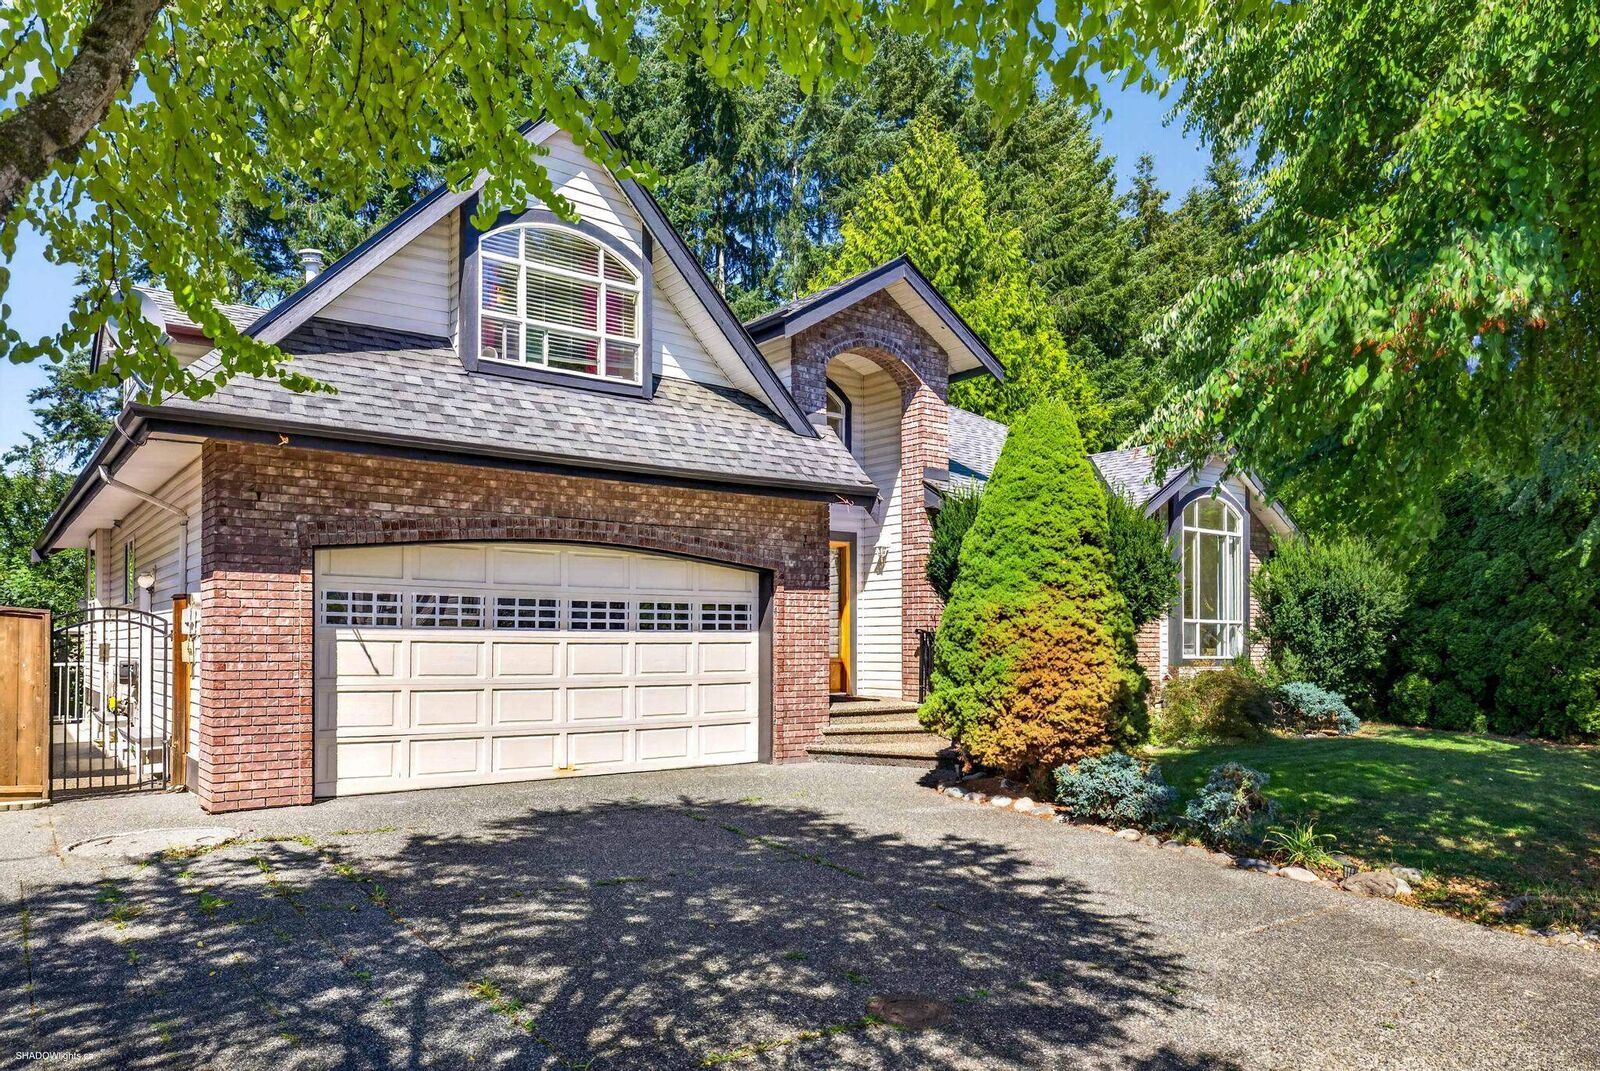
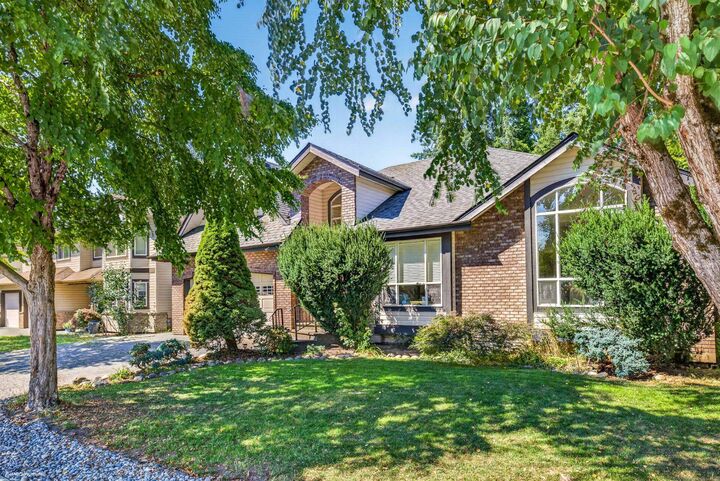
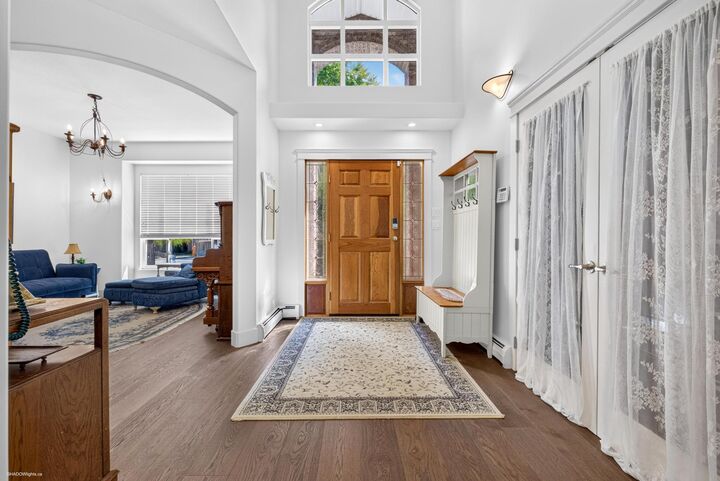
Welcome to this spacious CHARACTER home offering nearly 4,000 sq ft of finished living space in a quiet, established neighbourhood. Featuring 6 bedrooms, 5 bathrooms + plenty of flex space for the whole family. The impressive main living area boasts soaring 18’ vaulted ceilings, oversized windows + a dramatic floor-to-ceiling stone fireplace. Enjoy an updated kitchen, open-concept great room + formal dining area. Upstairs offers an additional BDRM + bath. The fully finished bsmt features a separate entrance, kitchen, 2 bed +2 baths + 2 offices—ideal for extended family/mortgage helper. Updates include new flooring, paint, roof, LeafFilter gutters, boiler + HW on demand. Relax in the backyard oasis w/ bubbling fountain! Near parks, schools + the Golden Ears Connector. MOTIVATED SELLER!
MLS®:
R3154007
R3154007
Les impôts
$6,545(2025)
$6,545(2025)
Surface Terrain
6,006 PI. CA.
6,006 PI. CA.
Catégorie
Single-Family Home
Single-Family Home
Année de Construction
1997
1997
Ville
Metro Vancouver
Metro Vancouver
Listed By
Michelle Bercic - Prec, Re/Max Performance Realty
Source
VANCOUVER - IDX
Dernière vérification Août 29 2026 à 6:18 PM EDT
VANCOUVER - IDX
Dernière vérification Août 29 2026 à 6:18 PM EDT
Détails sur les salles de bains
- Salles de bains: 5
Caractéristiques Intérieures
- Dishwasher
- Refrigerator
- Stove
- Washer/Dryer
Informations sur le lot
- Cul-De-Sac
- Near Golf Course
Caractéristiques de la propriété
- Cheminée: 1
- Cheminée: Gas
- Foundation: Concrete Perimeter
Chauffage et refroidissement
- Hot Water
- Natural Gas
Informations sur les sous-sols
- Finished
Planchers
- Mixed
- Laminate
Caractéristiques extérieures
- Toit: Asphalt
Informations sur les services publics
- Utilities: Electricity Connected, Water Connected, Natural Gas Connected
- Sewer: Public Sewer
Garage
- Garage
Stationnement
- Total: 2
- Garage Double
Étages
- 2
Surface Habitable
- 3,966 pi. ca.
Historique des prix des annonces
Date
Événement
Prix
% Variation en
$ (+/-)
Août 20, 2026
Prix modifié
1 575 000 $
-3%
-50 000 $
Août 10, 2026
Listé
1 625 000 $
-
-
Disclaimer: Copyright 2026 Real Estate Board of Greater Vancouver IDX. All rights reserved. This information is deemed reliable, but not guaranteed. The information being provided is for consumers’ personal, non-commercial use and may not be used for any purpose other than to identify prospective properties consumers may be interested in purchasing. Data last updated 8/29/26 11:18

