
Inscription par: VANCOUVER - IDX / Listed By: Royal Lepage Elite West
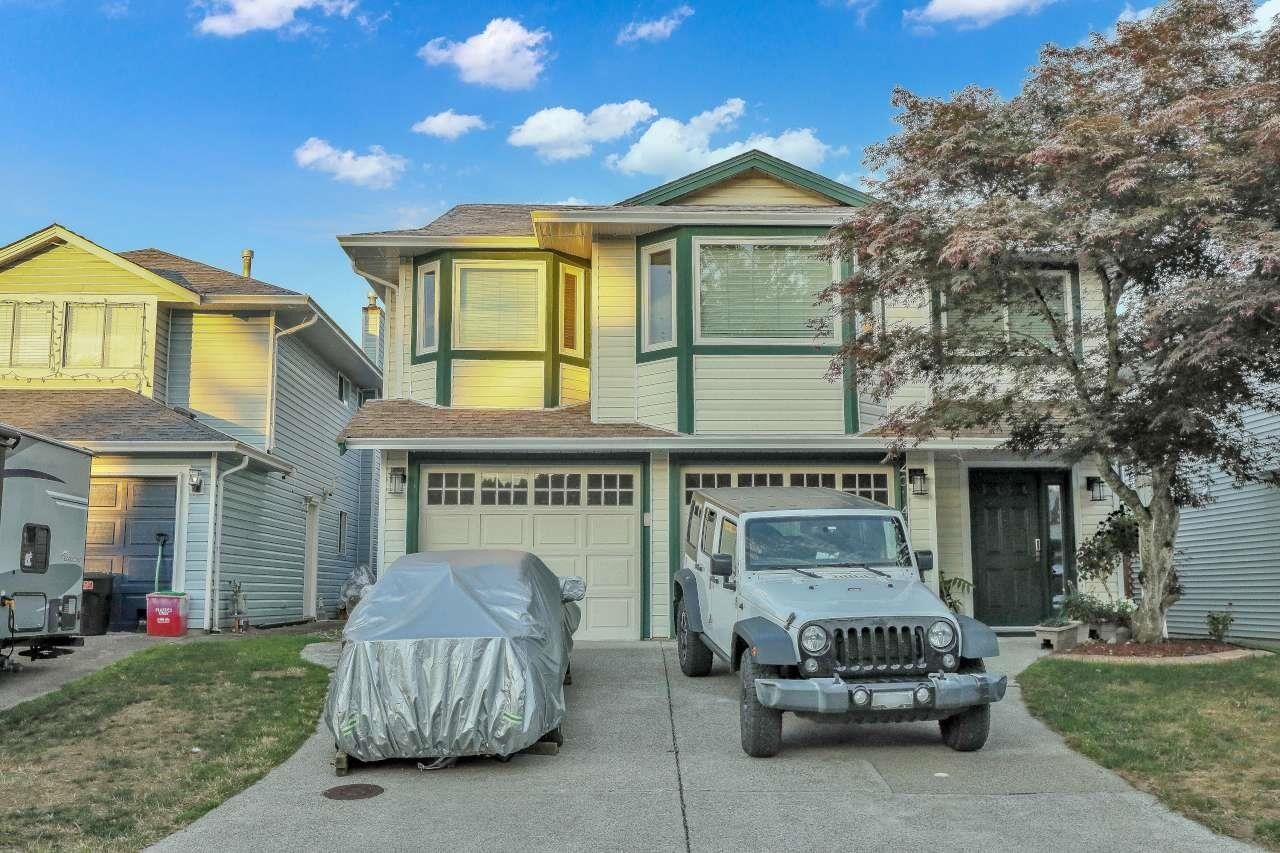
20140 Ashley Crescent Maple Ridge, BC V2X 0P4
En vigueur (58 Jours)
1 169 900 $ (CAD)
HORAIRES DES PORTES OUVERTES
-
OUVERTESDim, Août 302:30 pm - 4:30 pm
Description
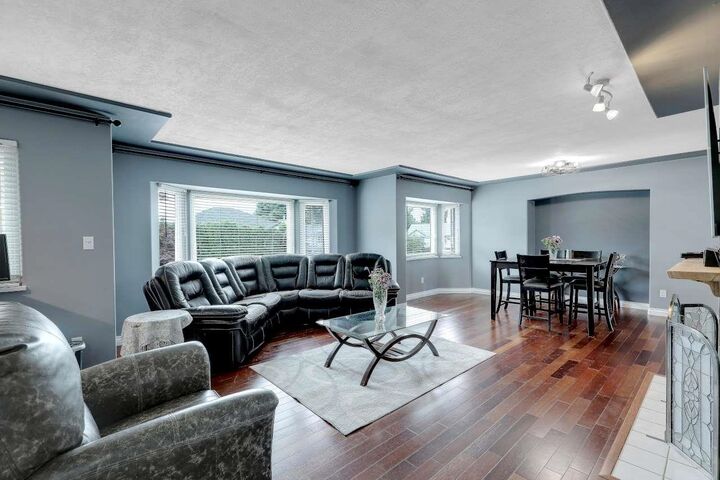
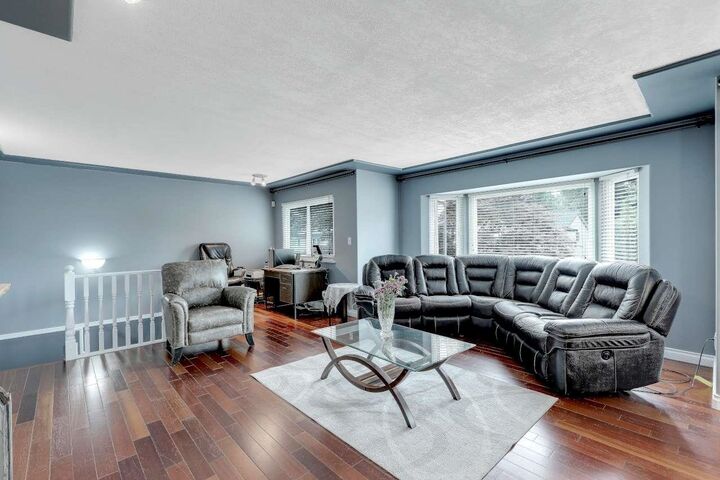
This FANTASTIC property is ready for YOU to call it HOME!! In a great family neighbourhood close to schools, transit, shopping and Golden Ears Bridge, it just makes sense!!! Space for everyone with 5 bedrooms, family room and kitchen below. Perfect for the in-law suite with separate entry. New countertops throughout, new bathroom vanities and floors, new flooring in bedrooms, all new windows and sliding doors as well as the front door. Updated appliances and washer/dryer. Fresh paint throughout. A backyard that has the space for lots of entertaining and games. Definitely come and see this one! OPEN HOUSE Sunday Aug 30th 2:30-4:30pm
MLS®:
R3141777
R3141777
Les impôts
$6,506(2025)
$6,506(2025)
Surface Terrain
4,138 PI. CA.
4,138 PI. CA.
Catégorie
Single-Family Home
Single-Family Home
Année de Construction
1989
1989
Style
Basement Entry
Basement Entry
Ville
Metro Vancouver
Metro Vancouver
Communauté
Southwest Maple Ridge
Southwest Maple Ridge
Listed By
John Kenney Prec*, Royal Lepage Elite West
Source
VANCOUVER - IDX
Dernière vérification Août 28 2026 à 6:48 AM EDT
VANCOUVER - IDX
Dernière vérification Août 28 2026 à 6:48 AM EDT
Détails sur les salles de bains
- Salles de bains: 3
Caractéristiques Intérieures
- Microwave
- Dishwasher
- Refrigerator
- Stove
- Storage
- Washer/Dryer
- Windows: Window Coverings
- Central Vacuum
- Laundry: Common Area
Quartier
- Southwest Maple Ridge
Informations sur le lot
- Central Location
- Recreation Nearby
- Near Golf Course
Caractéristiques de la propriété
- Cheminée: 1
- Cheminée: Gas
- Cheminée: Insert
- Foundation: Concrete Perimeter
Chauffage et refroidissement
- Forced Air
- Natural Gas
- Central Air
- Air Conditioning
Informations sur les sous-sols
- Full
- Finished
Planchers
- Mixed
- Hardwood
- Carpet
- Vinyl
Caractéristiques extérieures
- Toit: Asphalt
Informations sur les services publics
- Utilities: Electricity Connected, Water Connected, Natural Gas Connected
- Sewer: Sanitary Sewer, Storm Sewer, Community
Garage
- Garage
Stationnement
- Front Access
- Garage Door Opener
- Additional Parking
- Garage Double
- Concrete
- Total: 4
Étages
- 2
Surface Habitable
- 2,427 pi. ca.
Disclaimer: Copyright 2026 Real Estate Board of Greater Vancouver IDX. All rights reserved. This information is deemed reliable, but not guaranteed. The information being provided is for consumers’ personal, non-commercial use and may not be used for any purpose other than to identify prospective properties consumers may be interested in purchasing. Data last updated 8/27/26 23:48

