
Inscription par: VANCOUVER - IDX / Listed By: eXp Realty Of Canada, Inc.
13887 Docksteader Loop 15 Maple Ridge, BC V4R 0A2
En vigueur (3 Jours)
1 749 900 $ (CAD)
HORAIRES DES PORTES OUVERTES
-
OUVERTESDim, Sep 61:00 pm - 4:00 pm
Description
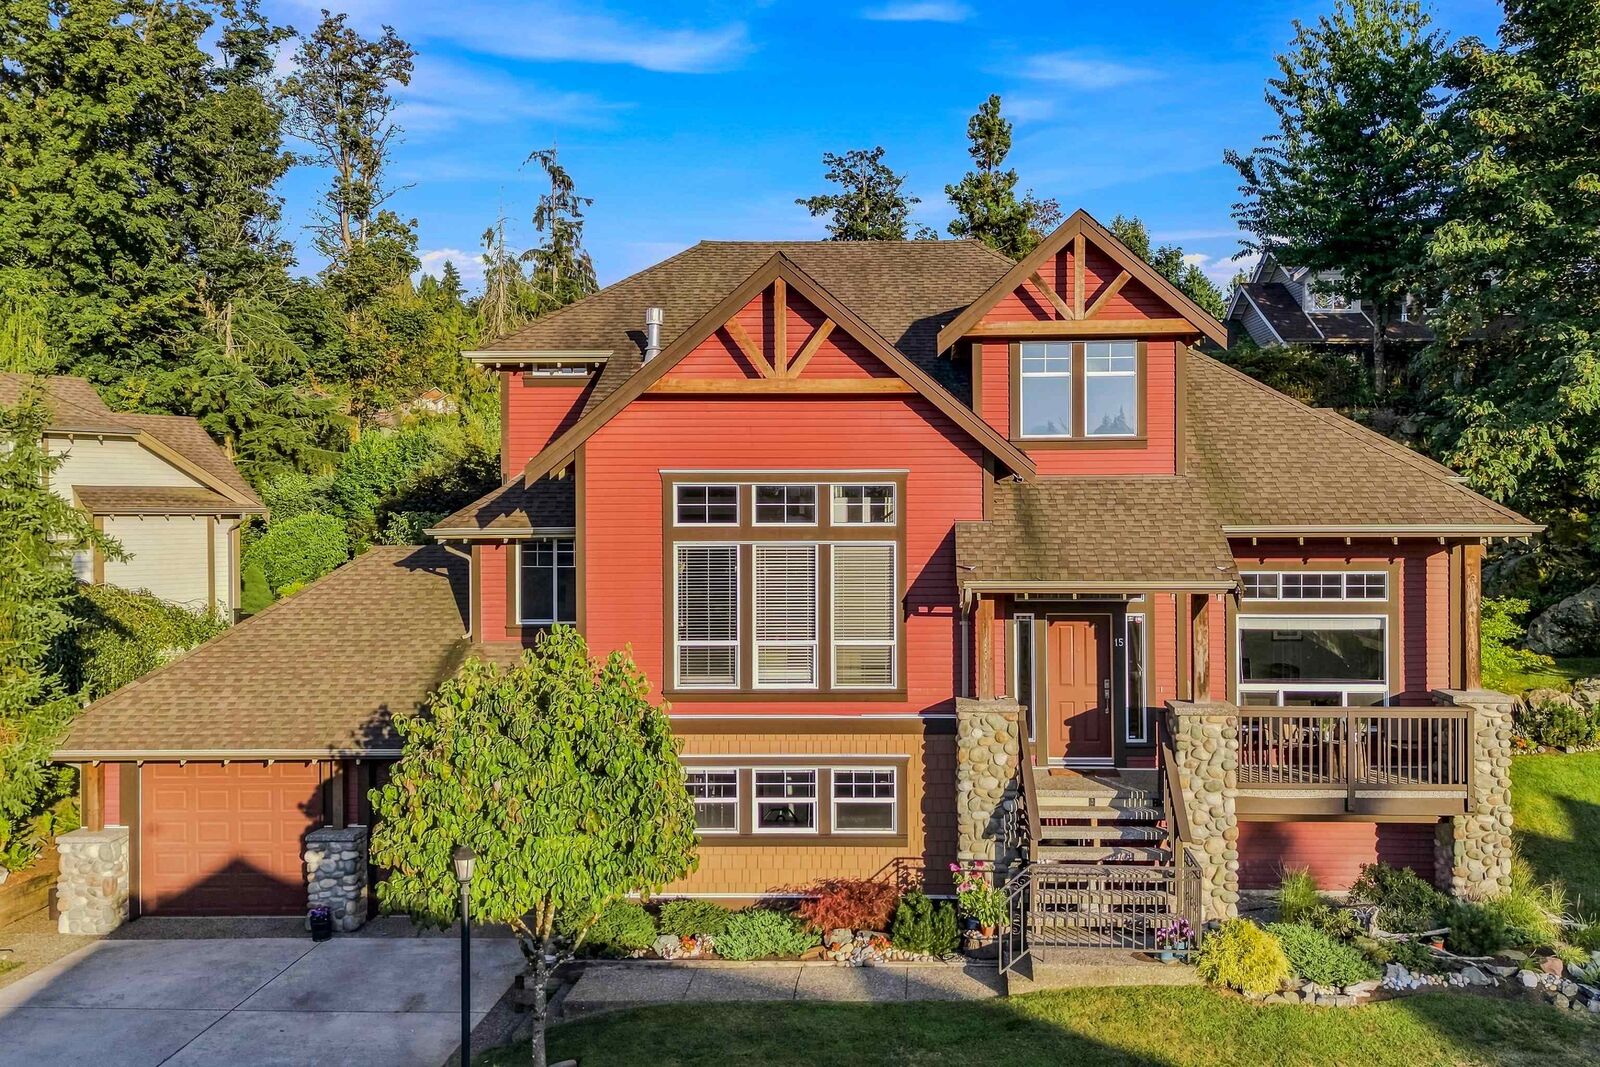
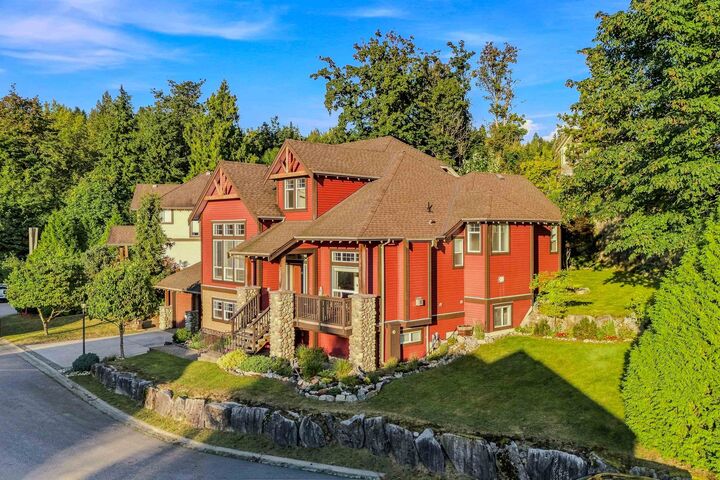
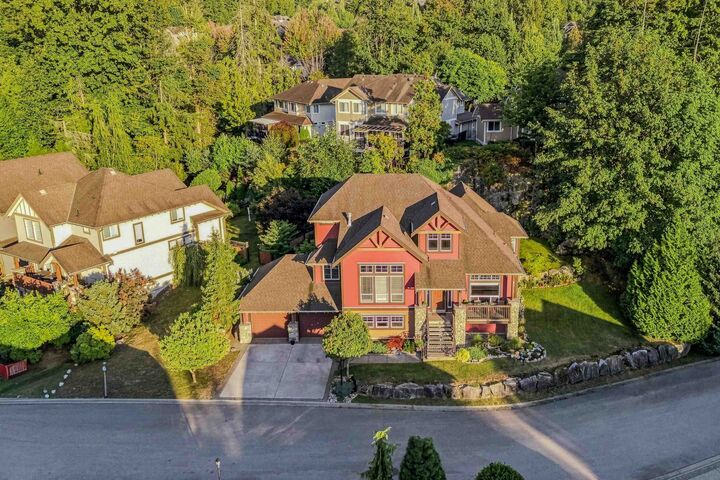
Welcome home to Woodhurst at Silver Ridge, exceptionally crafted by Portrait Homes! This stunning 4 bed, 4 bath former show home offers over 3900 sqft. of beautifully designed living space. Soaring 20’ vaulted ceilings, a dramatic floor-to-ceiling river rock fireplace and gourmet maple kitchen set the stage for effortless entertaining. The spacious primary suite is conveniently located on the main, while the private, tranquil backyard with deck & patio is made for summer living. A walkout basement with suite potential adds incredible flexibility to this exceptional home. A/C system in home for those warm summer nights. A true Silver Ridge standout! Close proximity to schools (10min to Meadow Ridge Private School also) and local transit and much more!! OPEN HOUSE SUNDAY AUGUST 6TH 1-4PM
MLS®:
R3159329
R3159329
Surface Terrain
7,858 PI. CA.
7,858 PI. CA.
Catégorie
Single-Family Home
Single-Family Home
Année de Construction
2006
2006
Ville
Metro Vancouver
Metro Vancouver
Communauté
Woodhurst at Silver Ridge
Woodhurst at Silver Ridge
Listed By
Sean Schjelderup, eXp Realty Of Canada, Inc.
Source
VANCOUVER - IDX
Dernière vérification Août 28 2026 à 7:59 PM EDT
VANCOUVER - IDX
Dernière vérification Août 28 2026 à 7:59 PM EDT
Détails sur les salles de bains
- Salles de bains: 3
- Salle d’eau: 1
Caractéristiques Intérieures
- Dishwasher
- Refrigerator
- Stove
- Laundry: In Unit
- Washer/Dryer
- Windows: Window Coverings
Quartier
- Woodhurst At Silver Ridge
Informations sur le lot
- Private
- Cul-De-Sac
Caractéristiques de la propriété
- Cheminée: Gas
- Cheminée: 2
- Foundation: Concrete Perimeter
Chauffage et refroidissement
- Forced Air
- Natural Gas
- Other
Informations sur les sous-sols
- Full
Planchers
- Mixed
- Hardwood
- Carpet
- Laminate
Caractéristiques extérieures
- Toit: Asphalt
Informations sur les services publics
- Utilities: Electricity Connected, Water Connected, Community, Natural Gas Connected
- Sewer: Public Sewer, Sanitary Sewer, Storm Sewer
Garage
- Garage
Stationnement
- Front Access
- Additional Parking
- Garage Double
- Total: 4
- Rv Access/Parking
Étages
- 2
Surface Habitable
- 3,985 pi. ca.
Disclaimer: Copyright 2026 Real Estate Board of Greater Vancouver IDX. All rights reserved. This information is deemed reliable, but not guaranteed. The information being provided is for consumers’ personal, non-commercial use and may not be used for any purpose other than to identify prospective properties consumers may be interested in purchasing. Data last updated 8/28/26 12:59

