
Inscription par: VANCOUVER - IDX / Listed By: Homelife Advantage Realty Ltd.
13614 230A Street Maple Ridge, BC V4R 0G4
En vigueur (30 Jours)
1 565 000 $ (CAD)
HORAIRES DES PORTES OUVERTES
-
OUVERTESDim, Août 301:00 pm - 3:00 pm
Description
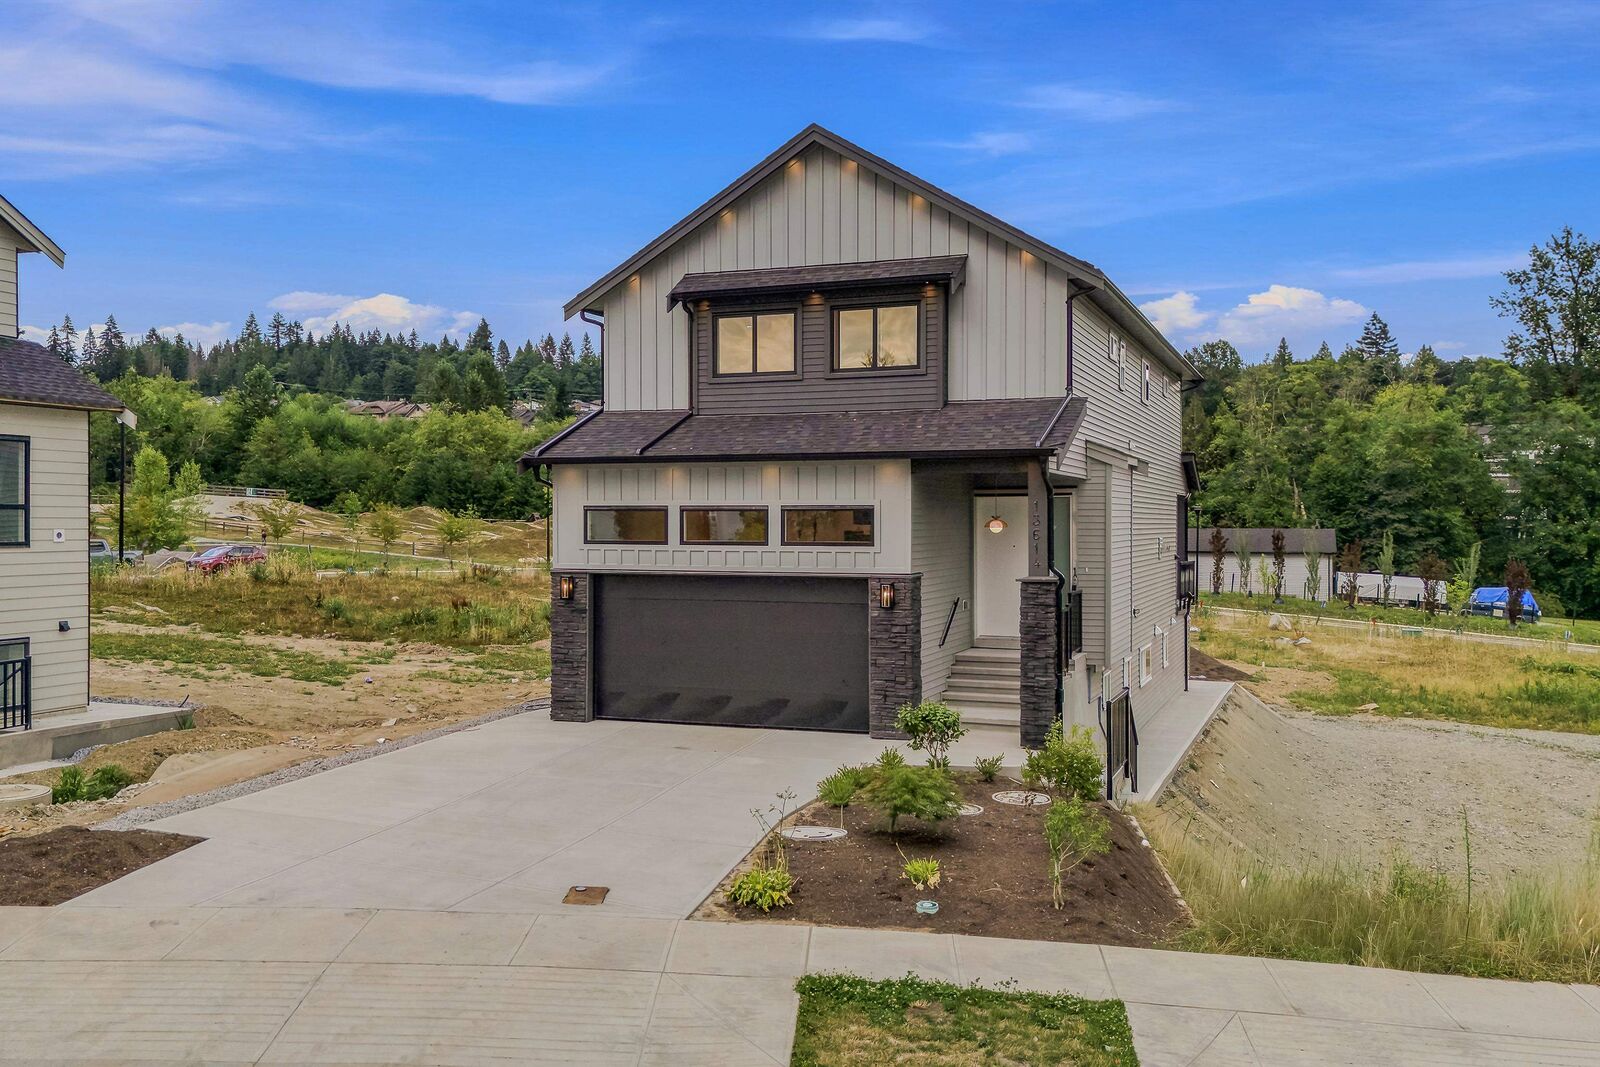
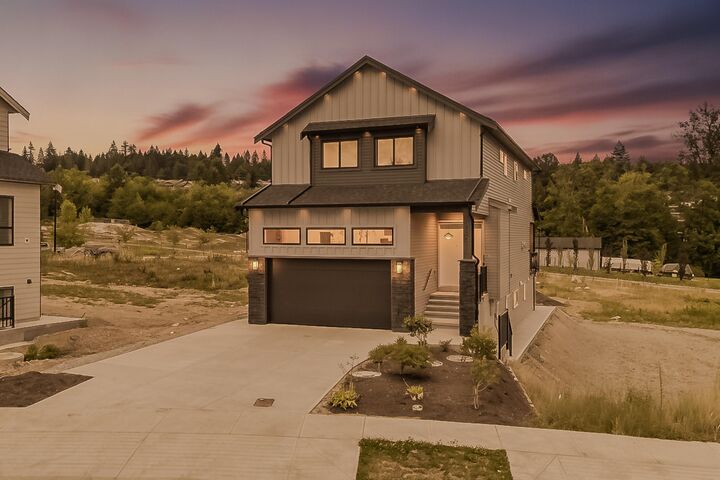
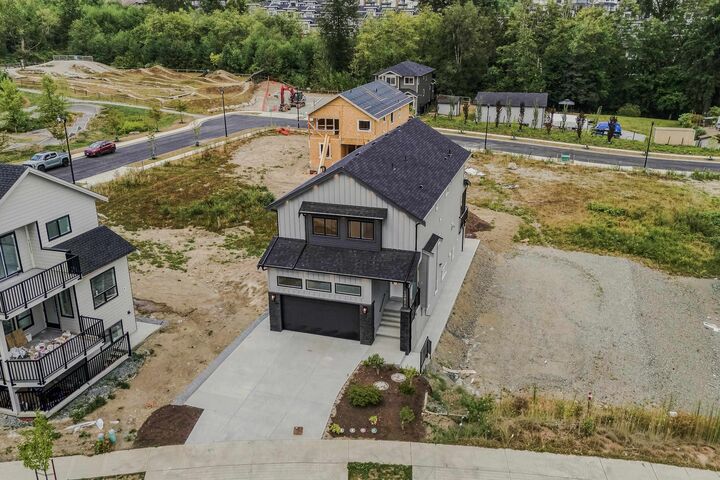
Nestled in the highly desirable Silver Valley, this brand-new 3,640 sq.ft. home delivers unmatched value. Perfectly situated on a 4,697 sq. ft. lot, the property offers ultimate privacy, directly bordering a lush, protected park.Designed for modern living, the main floor showcases a bright, open-concept floor plan highlighted by a stunning gourmet kitchen with extensive cabinetry, complemented by a convenient, fully equipped spice kitchen. Step outside to a beautifully covered patio .The upper level is intelligently designed with 4 large beds and 3 full baths. The grand primary suite serves as a true sanctuary, complete with soaring vaulted ceilings and an expansive walk-in closet.Downstairs offers a versatile gym/media room plus a self-contained 2-bed legal s with with a separate entry.
MLS®:
R3150422
R3150422
Les impôts
$3,356(2025)
$3,356(2025)
Surface Terrain
4,697 PI. CA.
4,697 PI. CA.
Catégorie
Single-Family Home
Single-Family Home
Année de Construction
2026
2026
Ville
Metro Vancouver
Metro Vancouver
Listed By
Deepak Sethi - Prec, Homelife Advantage Realty Ltd.
Source
VANCOUVER - IDX
Dernière vérification Août 29 2026 à 12:16 AM EDT
VANCOUVER - IDX
Dernière vérification Août 29 2026 à 12:16 AM EDT
Détails sur les salles de bains
- Salles de bains: 5
- Salle d’eau: 1
Caractéristiques Intérieures
- Microwave
- Pantry
- Dishwasher
- Refrigerator
- Range Top
- Stove
- Washer/Dryer
- Oven
Informations sur le lot
- Recreation Nearby
- Greenbelt
Caractéristiques de la propriété
- Cheminée: 1
- Cheminée: Gas
- Foundation: Concrete Perimeter
Chauffage et refroidissement
- Forced Air
- Baseboard
- Heat Pump
- Air Conditioning
Informations sur les sous-sols
- Finished
- Exterior Entry
Planchers
- Laminate
Caractéristiques extérieures
- Toit: Asphalt
Informations sur les services publics
- Utilities: Electricity Connected, Water Connected
- Sewer: Public Sewer, Sanitary Sewer
Garage
- Garage
Stationnement
- Front Access
- Garage Door Opener
- Additional Parking
- Garage Double
- Concrete
- Total: 5
Étages
- 2
Surface Habitable
- 3,646 pi. ca.
Disclaimer: Copyright 2026 Real Estate Board of Greater Vancouver IDX. All rights reserved. This information is deemed reliable, but not guaranteed. The information being provided is for consumers’ personal, non-commercial use and may not be used for any purpose other than to identify prospective properties consumers may be interested in purchasing. Data last updated 8/28/26 17:16

