
Inscription par: VANCOUVER - IDX / Listed By: eXp Realty Of Canada, Inc.
12547 Blackstock Street Maple Ridge, BC V2X 5N7
En vigueur (31 Jours)
1 080 000 $ (CAD)
HORAIRES DES PORTES OUVERTES
-
OUVERTESSam, Août 292:00 pm - 4:00 pm
Description
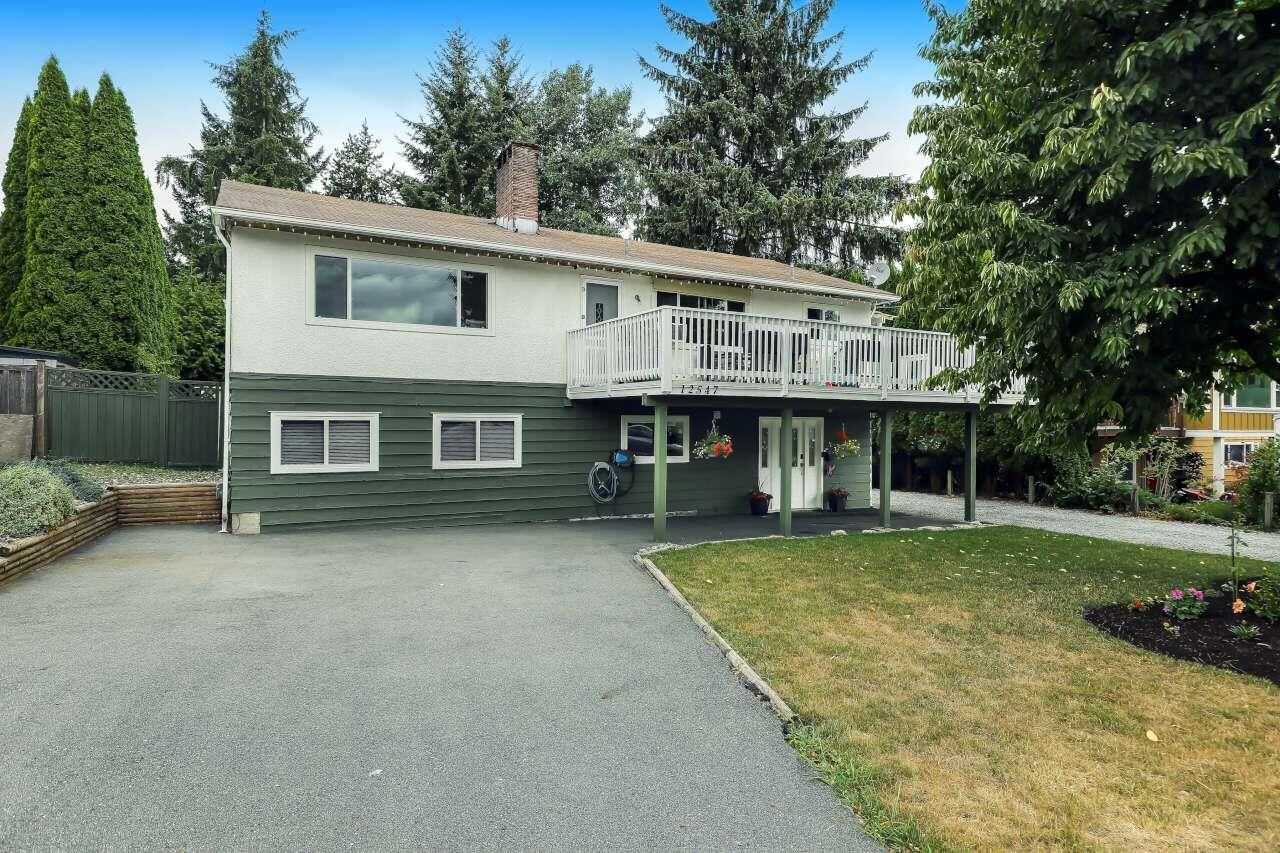
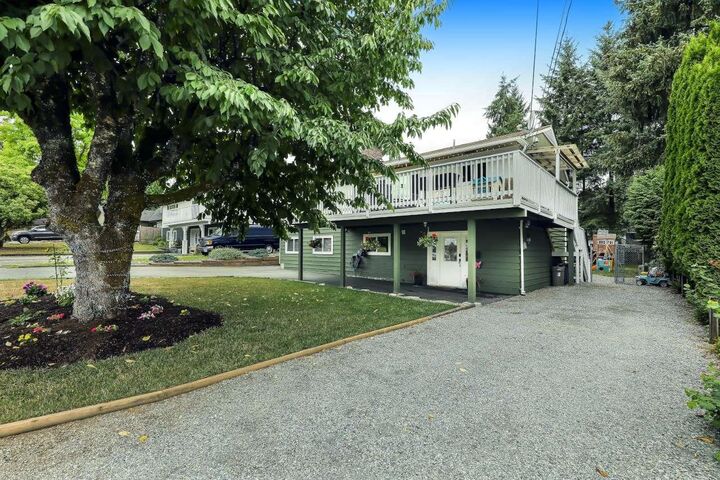
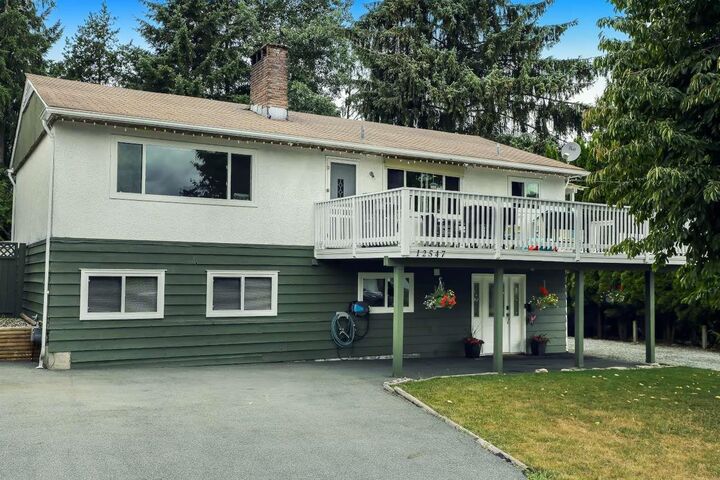
Charming basement entry home off Abernethy Way, close to Golden Ears, on a spacious 9,065 s.f. rectangle lot. This lovely home, in a quiet family- oriented neighbourhood, features 3 bedrooms, 2 baths, hardwood flooring on the main floor, updated windows throughout, newer roof, fresh paint, newer appliances and 2 woodburning fireplaces. A fully finished basement with a spacious family room, rec room/play area, full bath, large bedroom, separate entry, offers excellent flexibility for extended family or future suite potential. Enjoy the large private fenced yard with patio and play area. Ample parking with 2 driveways and RV parking. Centrally located near both levels of schools, parks, and shops. Please review associated documents for future development potential. A must see!
MLS®:
R3150854
R3150854
Les impôts
$6,068(2025)
$6,068(2025)
Surface Terrain
9,065 PI. CA.
9,065 PI. CA.
Catégorie
Single-Family Home
Single-Family Home
Année de Construction
1970
1970
Style
Basement Entry
Basement Entry
Ville
Metro Vancouver
Metro Vancouver
Listed By
Sadhana Kumar, eXp Realty Of Canada, Inc.
Source
VANCOUVER - IDX
Dernière vérification Août 29 2026 à 8:17 AM EDT
VANCOUVER - IDX
Dernière vérification Août 29 2026 à 8:17 AM EDT
Détails sur les salles de bains
- Salles de bains: 2
- Salle d’eau: 1
Caractéristiques Intérieures
- Dishwasher
- Refrigerator
- Stove
- Washer/Dryer
- Windows: Window Coverings
Caractéristiques de la propriété
- Cheminée: Wood Burning
- Cheminée: 2
- Foundation: Concrete Perimeter
Chauffage et refroidissement
- Forced Air
- Natural Gas
Informations sur les sous-sols
- Full
- Finished
- Exterior Entry
Planchers
- Hardwood
- Wall/Wall/Mixed
Caractéristiques extérieures
- Toit: Asphalt
Informations sur les services publics
- Utilities: Electricity Connected, Water Connected, Natural Gas Connected
- Sewer: Public Sewer, Sanitary Sewer
Stationnement
- Open
- Front Access
- Total: 6
- Rv Access/Parking
- Carport Single
Étages
- 2
Surface Habitable
- 2,336 pi. ca.
Disclaimer: Copyright 2026 Real Estate Board of Greater Vancouver IDX. All rights reserved. This information is deemed reliable, but not guaranteed. The information being provided is for consumers’ personal, non-commercial use and may not be used for any purpose other than to identify prospective properties consumers may be interested in purchasing. Data last updated 8/29/26 01:17

