
Inscription par: VANCOUVER - IDX / Listed By: eXp Realty
12462 231A Street Maple Ridge, BC V2X 0G1
En vigueur (4 Jours)
1 399 000 $ (CAD)
HORAIRES DES PORTES OUVERTES
-
OUVERTESSam, Août 292:00 pm - 4:00 pm
-
OUVERTESDim, Août 302:00 pm - 4:00 pm
Description
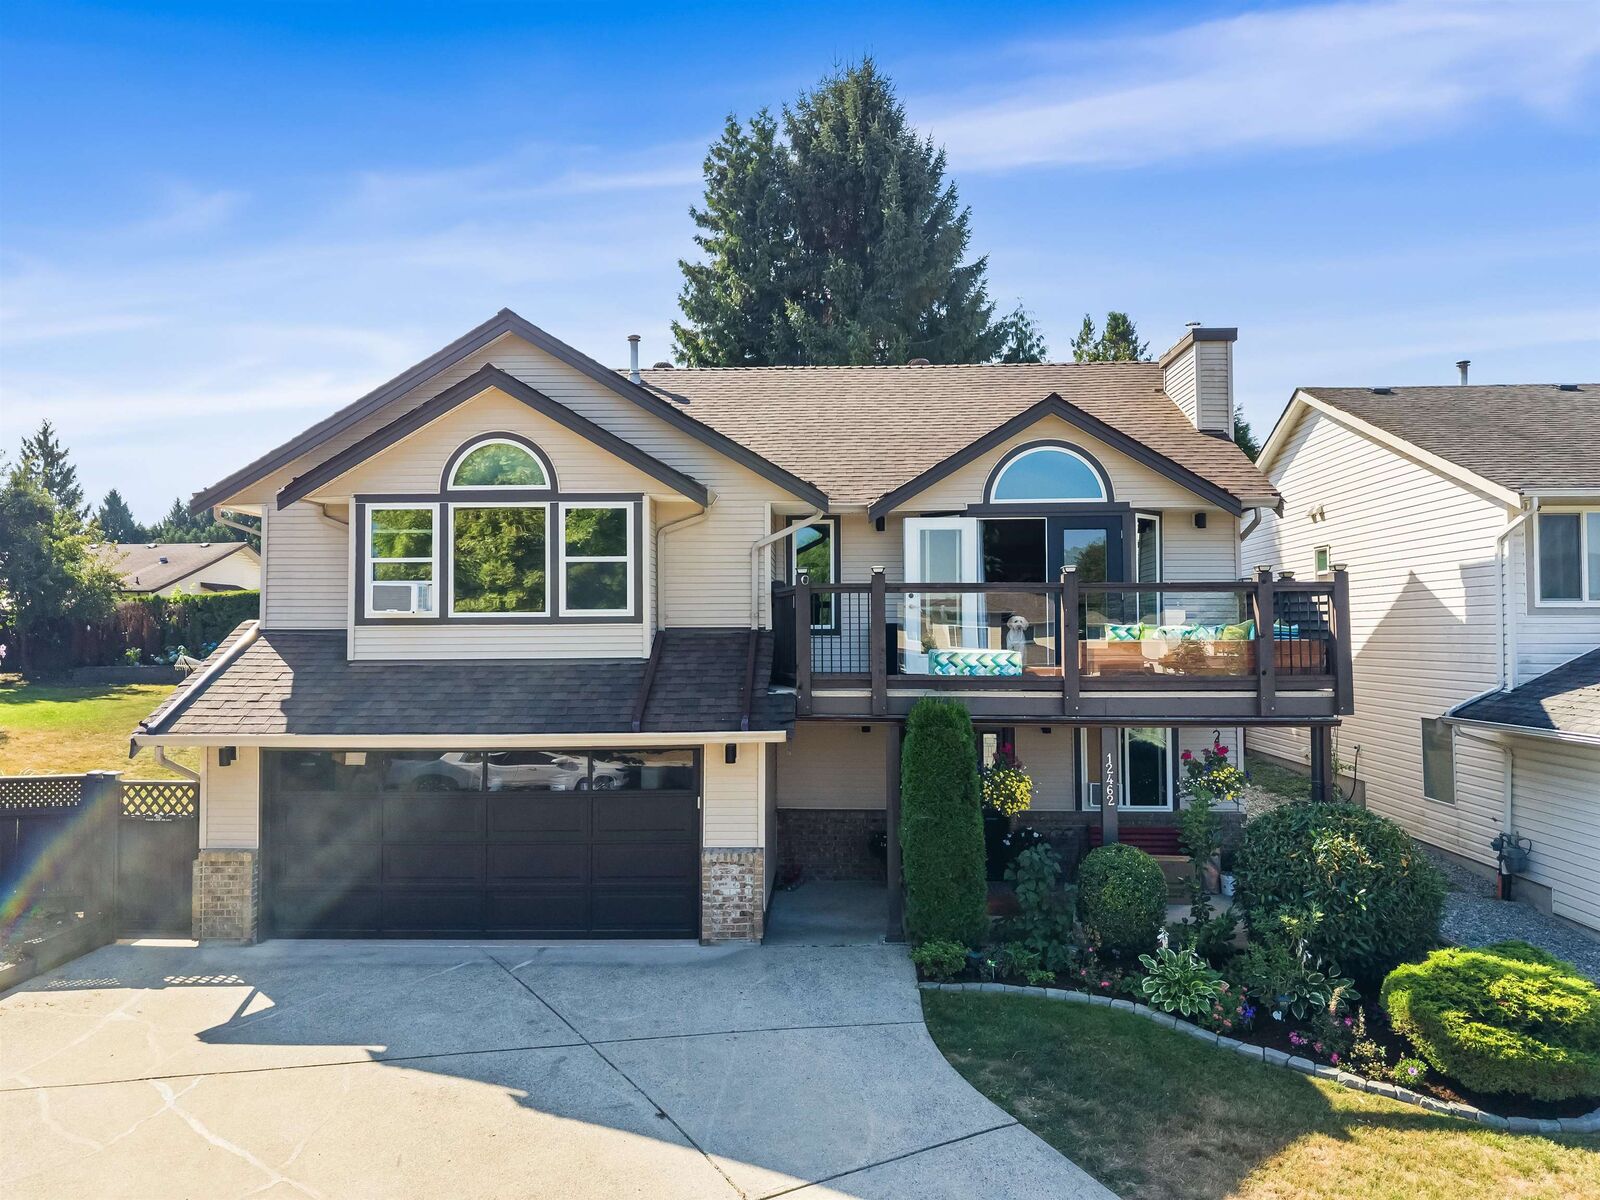
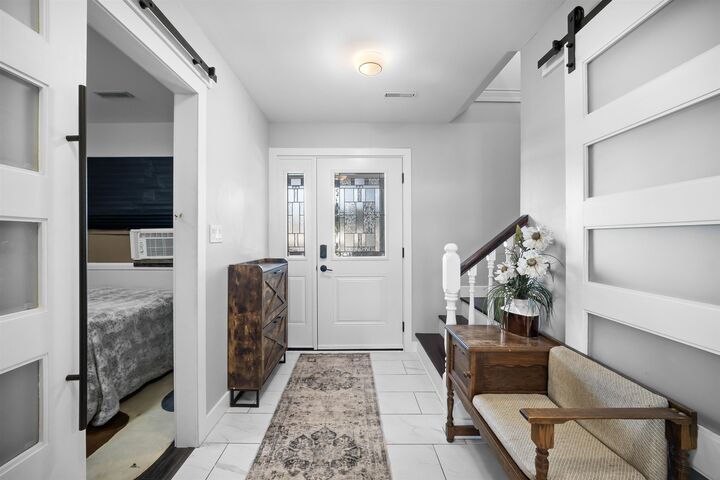
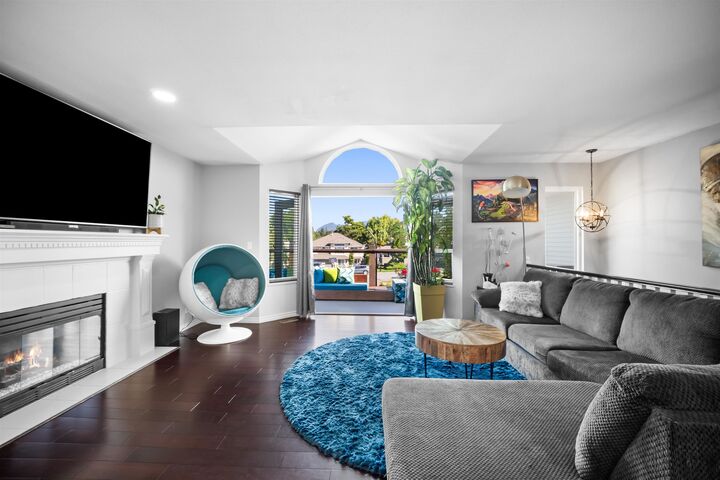
Welcome to a beautifully cared-for home on a quiet cul-de-sac in a true community setting. Enjoy mountain views from the second-level front porch or relax in the private south-facing backyard with renovated cedar deck, covered Douglas fir pergola and landscaped yard. The modern kitchen features shaker cabinetry, quartz counters, large island, KitchenAid refrigerator and wine cooler, opening to bright living spaces with gas fireplace and French doors. Spacious primary bedroom with vaulted ceilings, dual closets and updated ensuite. Lower-level self-contained suite offers extended-family space or mortgage potential. Upgrades include triple-pane windows, PEX repiping, electrical, insulation, spray-foamed garage, refreshed exterior, front door and hot water tank. Move-in ready!
MLS®:
R3158247
R3158247
Les impôts
$7,085(2025)
$7,085(2025)
Surface Terrain
7,503 PI. CA.
7,503 PI. CA.
Catégorie
Single-Family Home
Single-Family Home
Année de Construction
1993
1993
Style
Basement Entry
Basement Entry
Ville
Metro Vancouver
Metro Vancouver
Listed By
Michael Chou Prec*, eXp Realty
Source
VANCOUVER - IDX
Dernière vérification Août 28 2026 à 7:44 PM EDT
VANCOUVER - IDX
Dernière vérification Août 28 2026 à 7:44 PM EDT
Détails sur les salles de bains
- Salles de bains: 3
Caractéristiques Intérieures
- Wet Bar
- Dishwasher
- Refrigerator
- Stove
- Washer/Dryer
- Central Vacuum Roughed In
Caractéristiques de la propriété
- Cheminée: 1
- Cheminée: Gas
- Foundation: Concrete Perimeter
Chauffage et refroidissement
- Forced Air
Informations sur les sous-sols
- Full
Planchers
- Mixed
- Hardwood
- Wall/Wall/Mixed
Caractéristiques extérieures
- Toit: Asphalt
Informations sur les services publics
- Utilities: Electricity Connected, Water Connected
- Sewer: Public Sewer, Sanitary Sewer, Storm Sewer
Garage
- Garage
Stationnement
- Total: 2
- Garage Double
Étages
- 2
Surface Habitable
- 2,465 pi. ca.
Disclaimer: Copyright 2026 Real Estate Board of Greater Vancouver IDX. All rights reserved. This information is deemed reliable, but not guaranteed. The information being provided is for consumers’ personal, non-commercial use and may not be used for any purpose other than to identify prospective properties consumers may be interested in purchasing. Data last updated 8/28/26 12:44

