
Inscription par: VANCOUVER - IDX / Listed By: Nationwide Realty Corp.
12183 234 Maple Ridge Street Maple Ridge, BC V2X 9K9
En vigueur (2 Jours)
1 254 000 $ (CAD)
HORAIRES DES PORTES OUVERTES
-
OUVERTESSam, Août 292:00 pm - 4:00 pm
-
OUVERTESDim, Août 3012 noon - 2:00 pm
Description
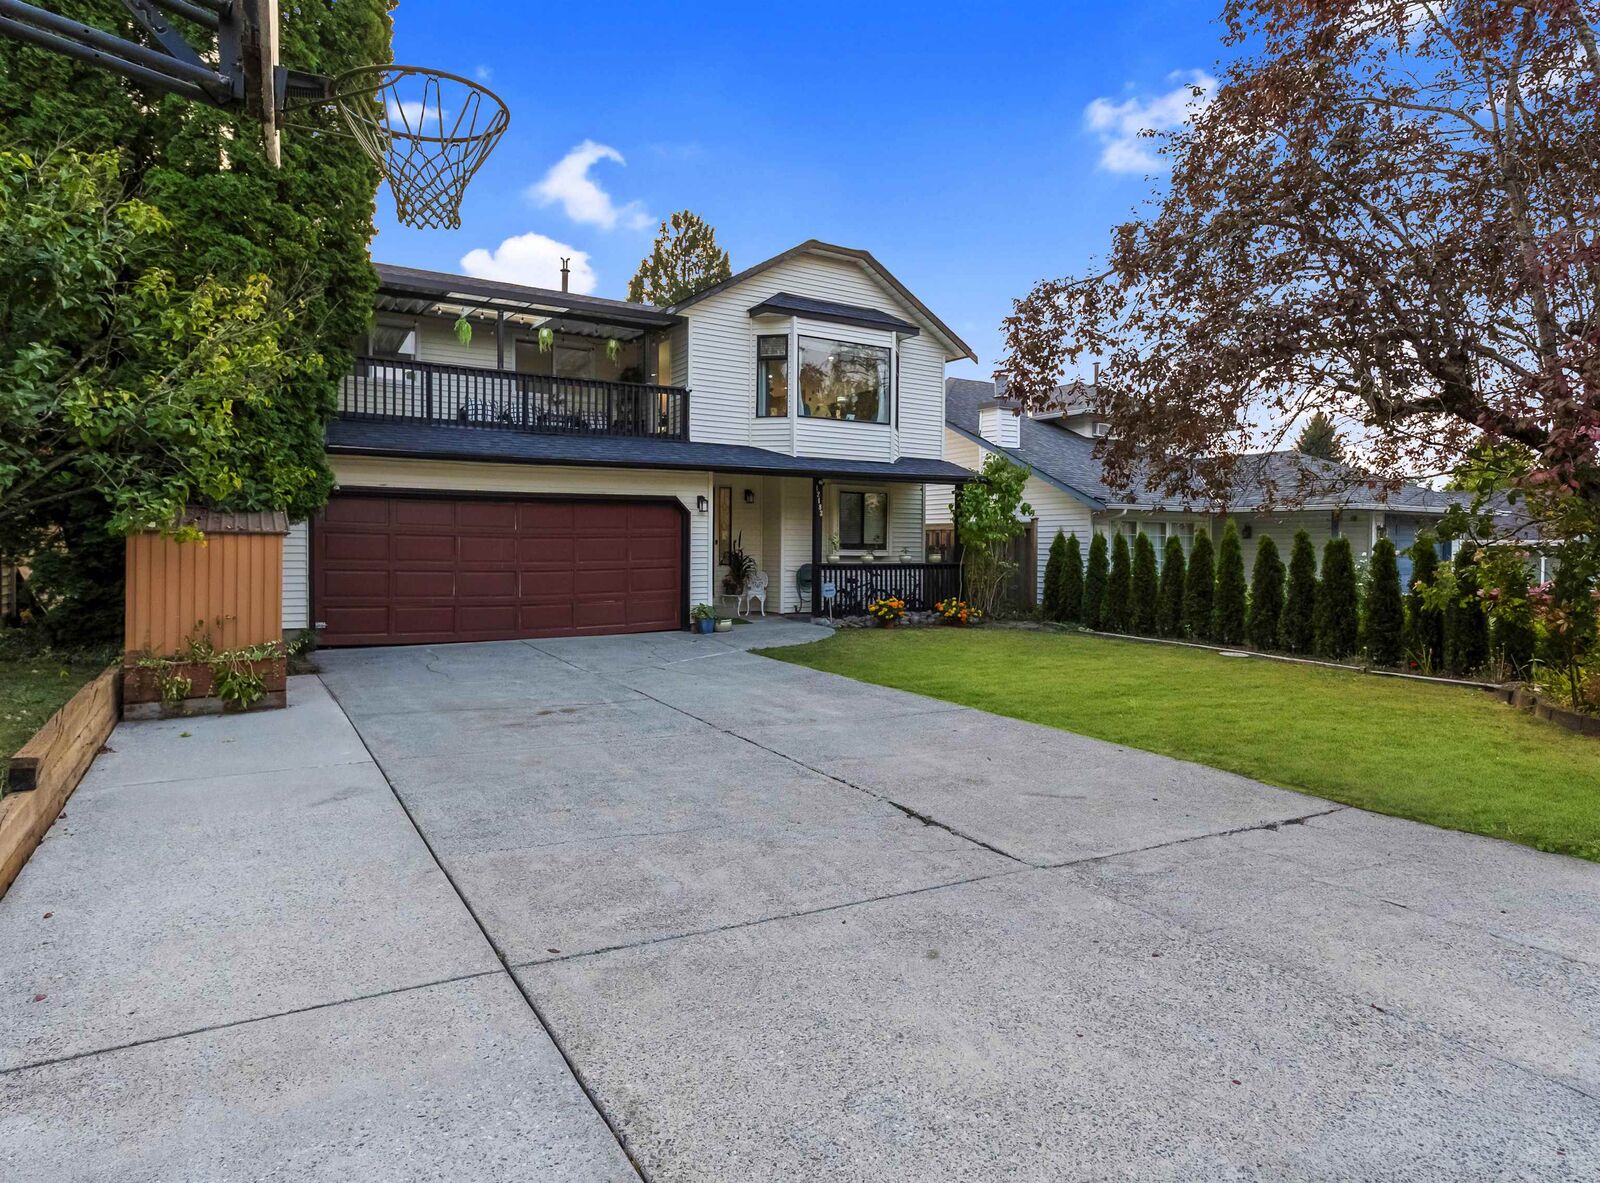
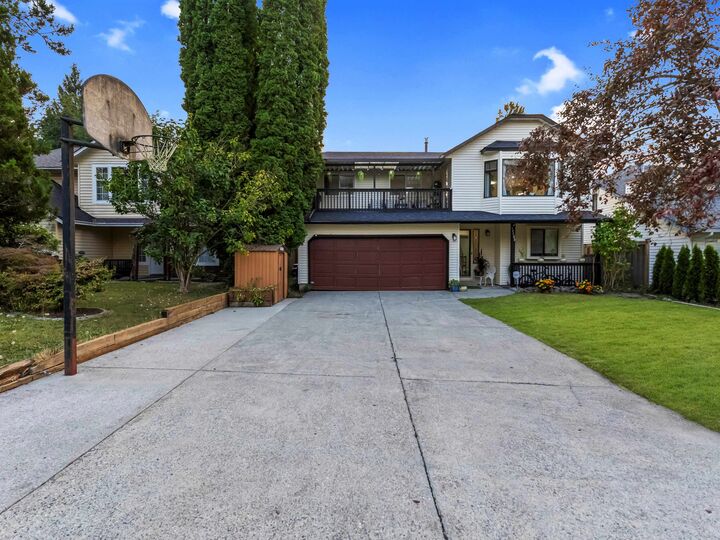
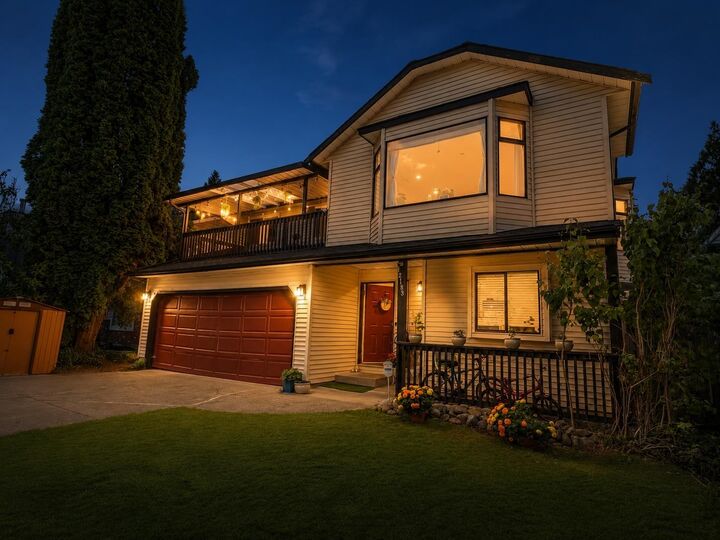
Welcome to this extensively renovated 6-bedroom, 3-bathroom family home, offering 2,446 sq. ft. of thoughtfully designed living space on a generous 6,809 sq. ft. lot. With over $150,000 in upgrades throughout, this move-in-ready property blends modern comfort with exceptional versatility. The 2-bedroom mortgage helper/in-law suite features its own kitchen and laundry, ideal for extended family or added income potential. Enjoy two kitchens, two sets of laundry, two patios/decks and parking for up to six vehicles. Centrally located near schools, parks, shopping and everyday amenities, this is a must-see Maple Ridge home offering space, flexibility and outstanding value.
MLS®:
R3159533
R3159533
Les impôts
$6,599(2025)
$6,599(2025)
Surface Terrain
6,809 PI. CA.
6,809 PI. CA.
Catégorie
Single-Family Home
Single-Family Home
Année de Construction
1985
1985
Style
Basement Entry
Basement Entry
Ville
Metro Vancouver
Metro Vancouver
Listed By
Jasmine Singh, Nationwide Realty Corp.
Source
VANCOUVER - IDX
Dernière vérification Août 29 2026 à 1:02 PM EDT
VANCOUVER - IDX
Dernière vérification Août 29 2026 à 1:02 PM EDT
Détails sur les salles de bains
- Salles de bains: 3
Caractéristiques Intérieures
- Microwave
- Pantry
- Dishwasher
- Refrigerator
- Stove
- Washer/Dryer
- Windows: Window Coverings
Informations sur le lot
- Central Location
- Recreation Nearby
Caractéristiques de la propriété
- Foundation: Concrete Perimeter
Chauffage et refroidissement
- Forced Air
- Natural Gas
Informations sur les sous-sols
- Finished
Planchers
- Mixed
Caractéristiques extérieures
- Toit: Asphalt
Informations sur les services publics
- Utilities: Electricity Connected, Water Connected, Natural Gas Connected
- Sewer: Public Sewer, Sanitary Sewer
Garage
- Garage
Stationnement
- Front Access
- Garage Door Opener
- Garage Double
- Total: 5
Étages
- 2
Surface Habitable
- 2,446 pi. ca.
Disclaimer: Copyright 2026 Real Estate Board of Greater Vancouver IDX. All rights reserved. This information is deemed reliable, but not guaranteed. The information being provided is for consumers’ personal, non-commercial use and may not be used for any purpose other than to identify prospective properties consumers may be interested in purchasing. Data last updated 8/29/26 06:02

