
Inscription par: VANCOUVER - IDX / Listed By: Re/Max Sabre Realty Group
11950 232 Street 10 Maple Ridge, BC V2X 6T1
En vigueur (2 Jours)
725 000 $ (CAD)
HORAIRES DES PORTES OUVERTES
-
OUVERTESDim, Sep 62:00 pm - 4:00 pm
Description
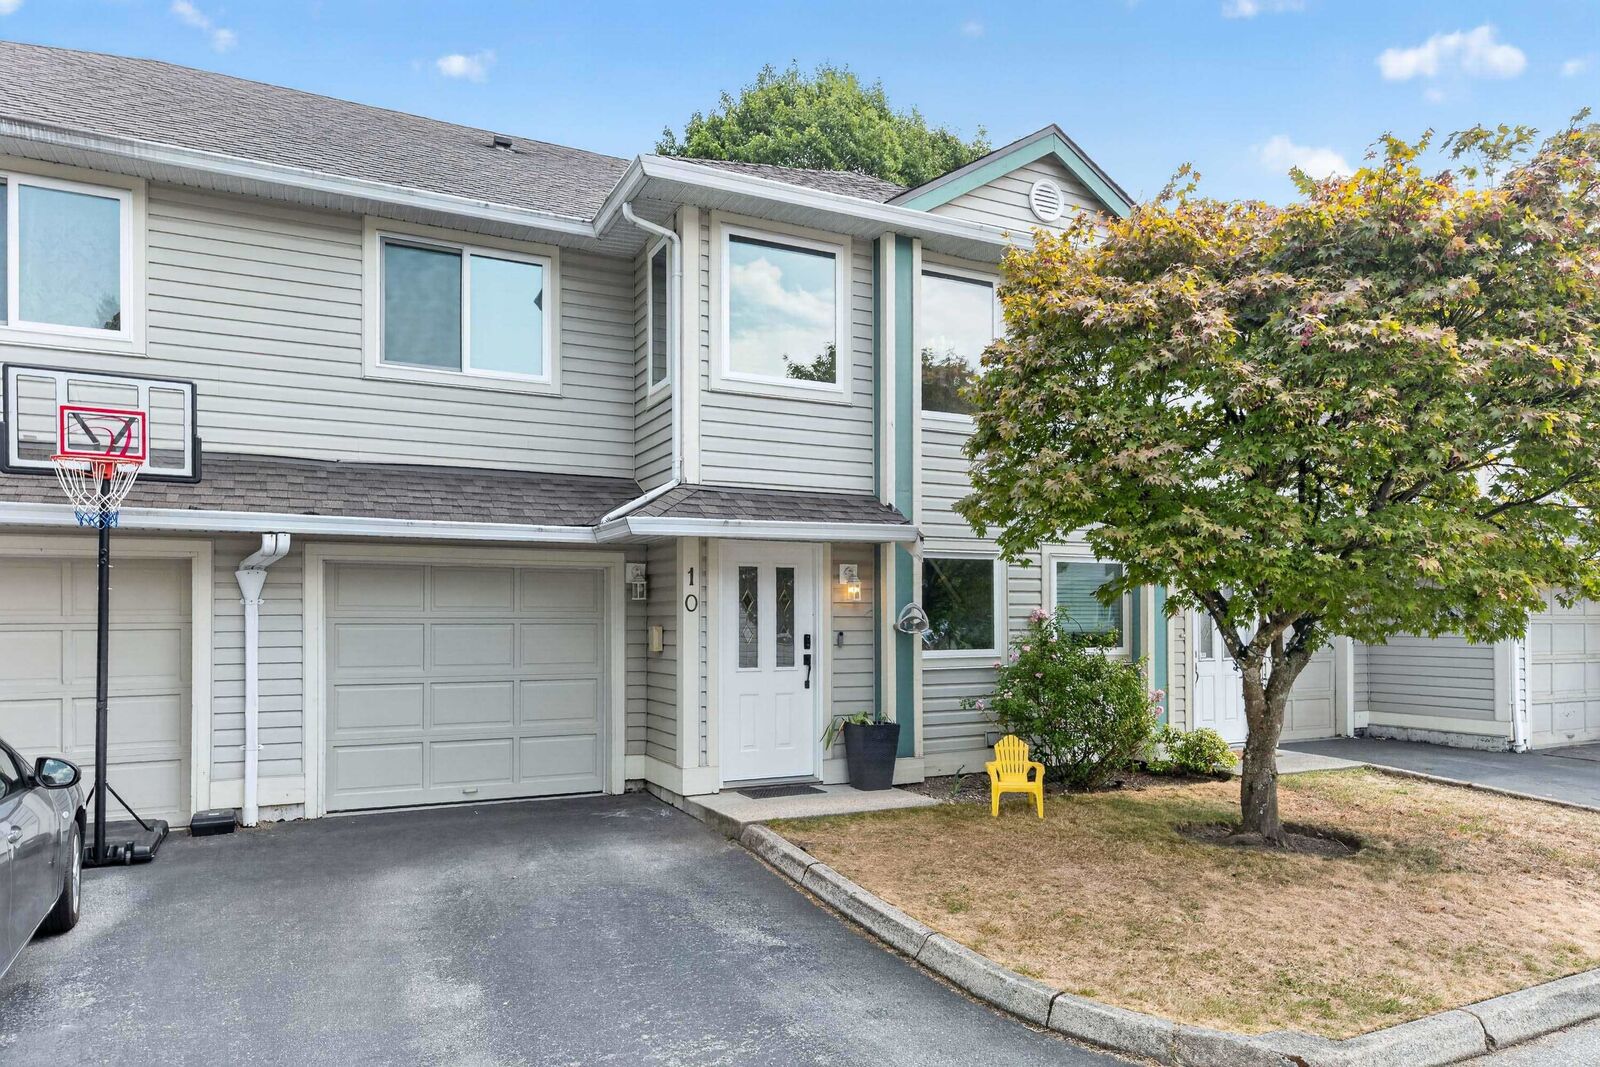
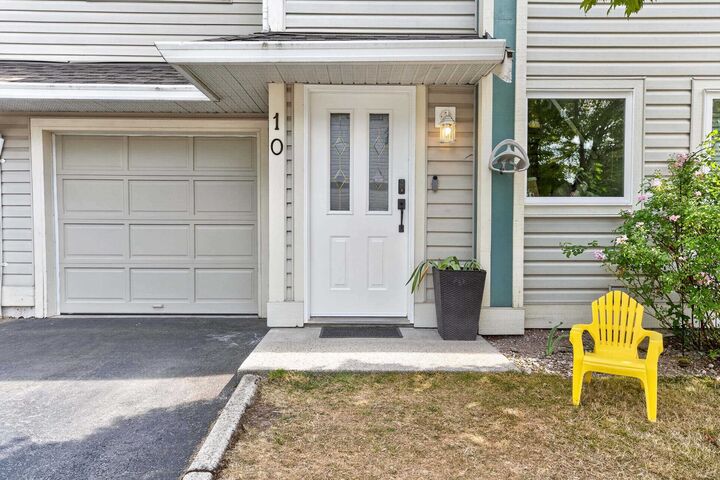
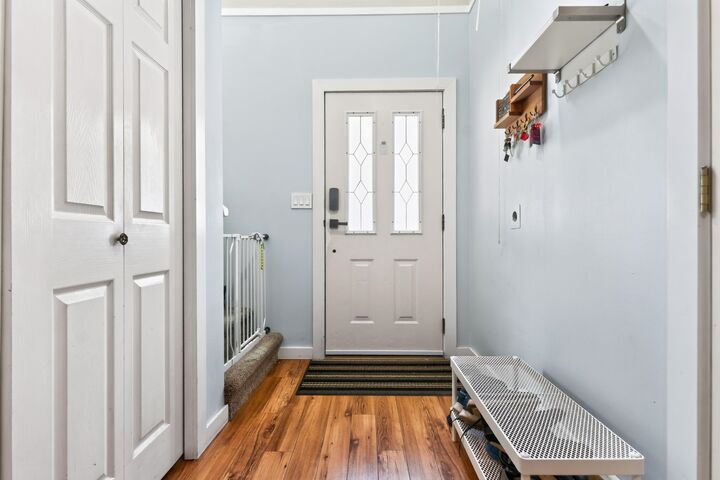
Welcome to this well-managed, family-friendly complex! This spacious two-level townhouse offers a fantastic layout with a huge walk-out fully fenced and private backyard—perfect for kids, pets, and entertaining. The updated kitchen features stainless steel appliances, while numerous recent upgrades provide peace of mind, including new windows and R50 attic insulation (2025), hot water tank (2022), and roof (2013). Pet-friendly with 2 cats or 2 dogs allowed, up to 80 lbs. Centrally located close to schools, including Golden Ears Elementary and Thomas Haney Secondary, plus shopping, parks, transit, and more. A wonderful place to call home! Open House Sunday Sept 6th 2-4pm
MLS®:
R3160348
R3160348
Les impôts
$4,596(2025)
$4,596(2025)
Catégorie
Townhouse
Townhouse
Année de Construction
1994
1994
Ville
Metro Vancouver
Metro Vancouver
Communauté
Golden Ears Vista
Golden Ears Vista
Listed By
Risa Bassetto, Re/Max Sabre Realty Group
Source
VANCOUVER - IDX
Dernière vérification Sep 2 2026 à 8:53 AM EDT
VANCOUVER - IDX
Dernière vérification Sep 2 2026 à 8:53 AM EDT
Détails sur les salles de bains
- Salles de bains: 2
- Salle d’eau: 1
Caractéristiques Intérieures
- Dishwasher
- Refrigerator
- Stove
- Laundry: In Unit
- Washer/Dryer
Quartier
- Golden Ears Vista
Informations sur le lot
- Central Location
- Recreation Nearby
- Greenbelt
Caractéristiques de la propriété
- Cheminée: 1
- Cheminée: Gas
- Foundation: Concrete Perimeter
Chauffage et refroidissement
- Baseboard
- Electric
- Natural Gas
Informations sur le condo
- Frais: $353
Planchers
- Laminate
Caractéristiques extérieures
- Toit: Asphalt
Informations sur les services publics
- Utilities: Electricity Connected, Water Connected, Natural Gas Connected
- Sewer: Public Sewer, Sanitary Sewer
Garage
- Garage
Stationnement
- Open
- Front Access
- Total: 2
- Garage Single
- Guest
Étages
- 2
Surface Habitable
- 1,571 pi. ca.
Disclaimer: Copyright 2026 Real Estate Board of Greater Vancouver IDX. All rights reserved. This information is deemed reliable, but not guaranteed. The information being provided is for consumers’ personal, non-commercial use and may not be used for any purpose other than to identify prospective properties consumers may be interested in purchasing. Data last updated 9/2/26 01:53

