
Inscription par: VANCOUVER - IDX / Listed By: Royal Lepage Elite West
11932 237A Street Maple Ridge, BC V4R 1V9
En vigueur (14 Jours)
1 099 000 $ (CAD)
HORAIRES DES PORTES OUVERTES
-
OUVERTESSam, Août 292:00 pm - 4:00 pm
Description
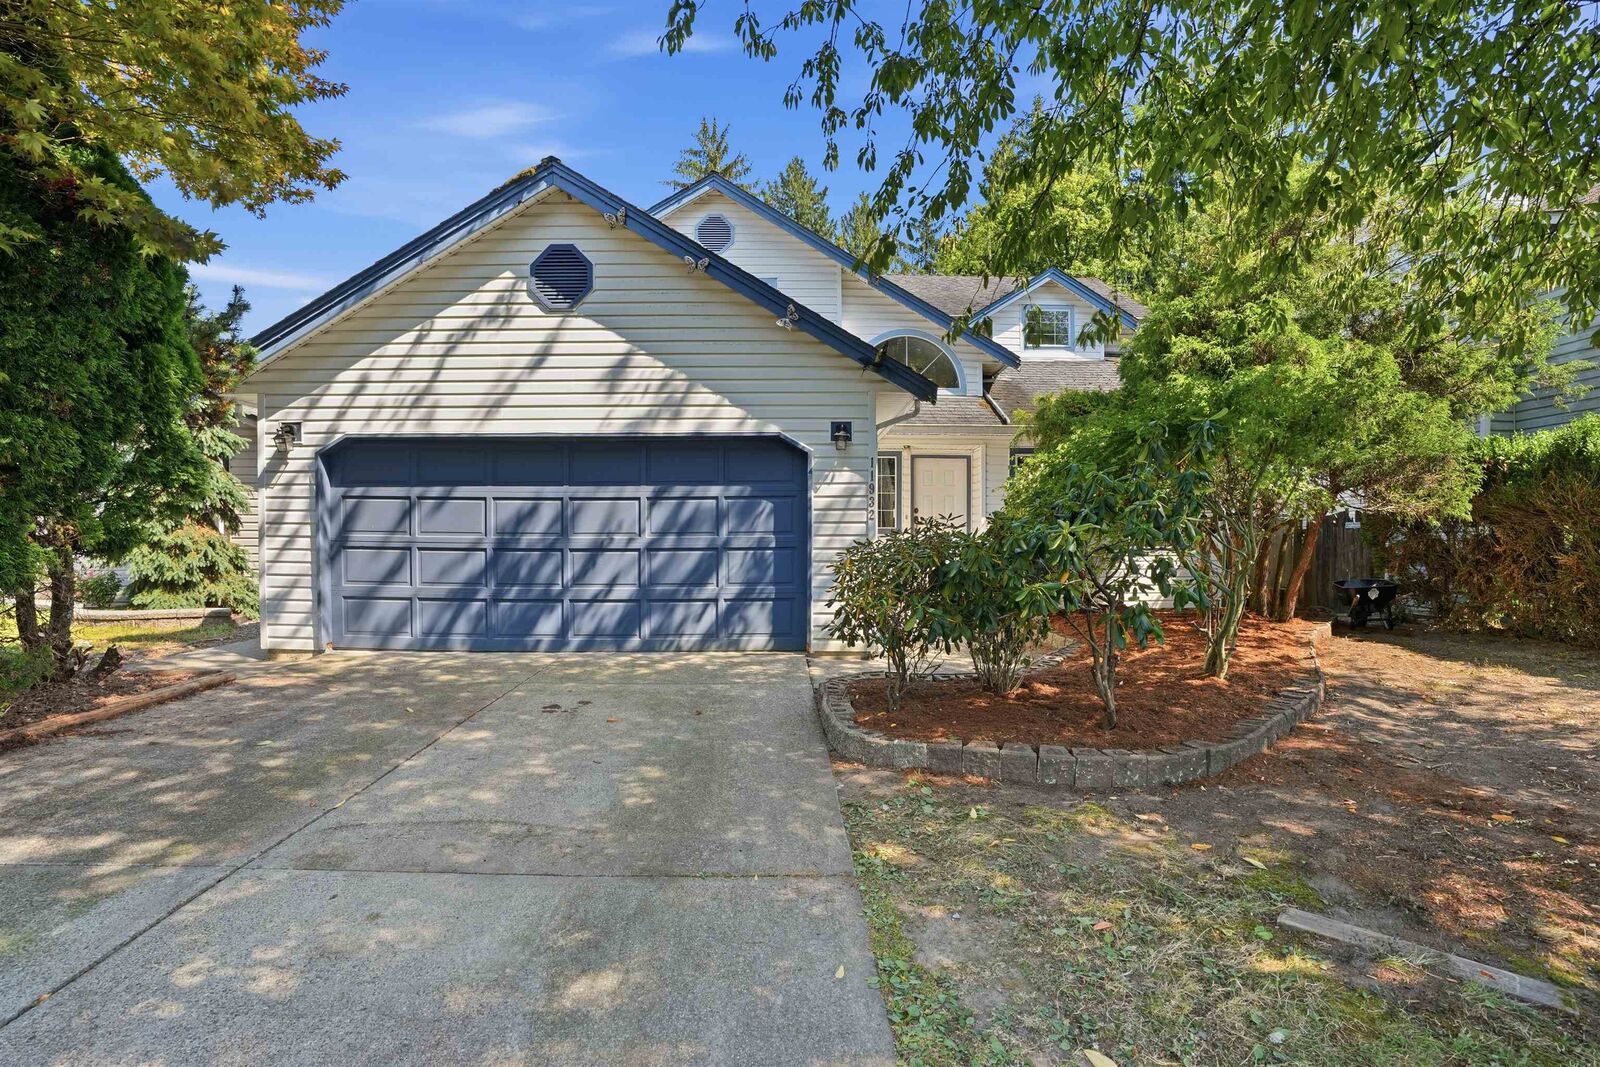
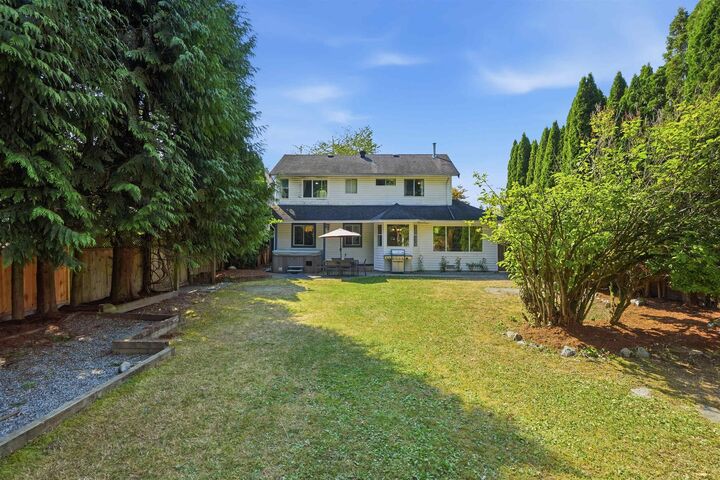
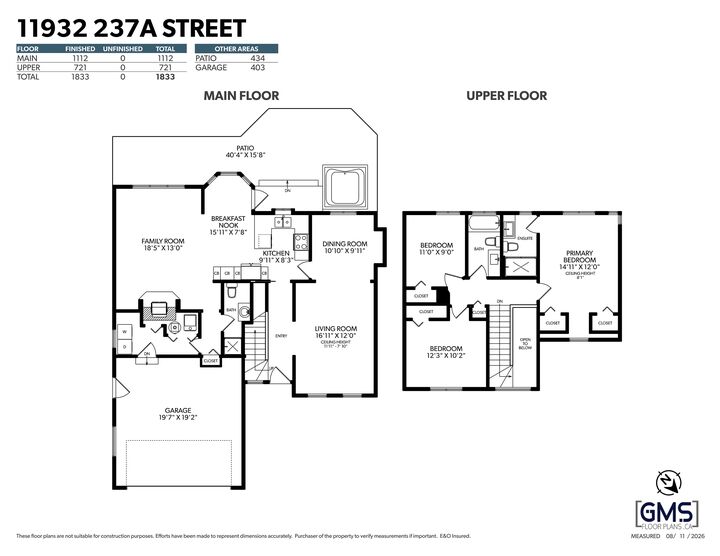
QUARTER ACRE ON GREENBELT! A rare find right in town! This 3-bedroom and 3 full bathroom 2-storey home sits on a beautiful quarter-acre lot backing onto greenbelt, offering incredible space and privacy for a family. The HUGE FULLY FENCED BACKYARD has room for kids and pets to play, a hot tub, and plenty of space to create your dream outdoor oasis. Inside offers a functional family-friendly layout with a bonus full bathroom on the main floor. There’s a detached workshop with power and a new roof, in addition to spacious double garage. A fantastic FAMILY FRIENDLY NEIGHBOURHOOD just a 5-minute walk to Alexander Robinson Elementary, and approximately 10 minutes to Save-On-Foods, Starbucks, Tim Hortons, McDonalds, Shoppers Drug Mart, and more. This is a rare opportunity and won't last long!
MLS®:
R3155863
R3155863
Les impôts
$6,578(2026)
$6,578(2026)
Surface Terrain
0.26 acres
0.26 acres
Catégorie
Single-Family Home
Single-Family Home
Année de Construction
1987
1987
Ville
Metro Vancouver
Metro Vancouver
Listed By
Jesse Bregg Prec*, Royal Lepage Elite West
Source
VANCOUVER - IDX
Dernière vérification Août 28 2026 à 5:29 PM EDT
VANCOUVER - IDX
Dernière vérification Août 28 2026 à 5:29 PM EDT
Détails sur les salles de bains
- Salles de bains: 3
Caractéristiques Intérieures
- Dishwasher
- Refrigerator
- Stove
- Washer/Dryer
Informations sur le lot
- Private
- Greenbelt
Caractéristiques de la propriété
- Cheminée: 1
- Cheminée: Gas
- Foundation: Concrete Perimeter
Chauffage et refroidissement
- Forced Air
- Natural Gas
Informations sur les sous-sols
- None
- Crawl Space
Planchers
- Wall/Wall/Mixed
Caractéristiques extérieures
- Toit: Asphalt
Informations sur les services publics
- Utilities: Water Connected, Natural Gas Connected
- Sewer: Sanitary Sewer, Community
Garage
- Garage
Stationnement
- Front Access
- Garage Double
- Concrete
- Total: 6
Étages
- 2
Surface Habitable
- 1,833 pi. ca.
Disclaimer: Copyright 2026 Real Estate Board of Greater Vancouver IDX. All rights reserved. This information is deemed reliable, but not guaranteed. The information being provided is for consumers’ personal, non-commercial use and may not be used for any purpose other than to identify prospective properties consumers may be interested in purchasing. Data last updated 8/28/26 10:29

