
Inscription par: VANCOUVER - IDX / Listed By: Royal Lepage Elite West
11442 Best Street 6 Maple Ridge, BC V2X 7C7
En vigueur (30 Jours)
1 149 900 $ (CAD)
HORAIRES DES PORTES OUVERTES
-
OUVERTESDim, Août 302:00 pm - 4:00 pm
Description
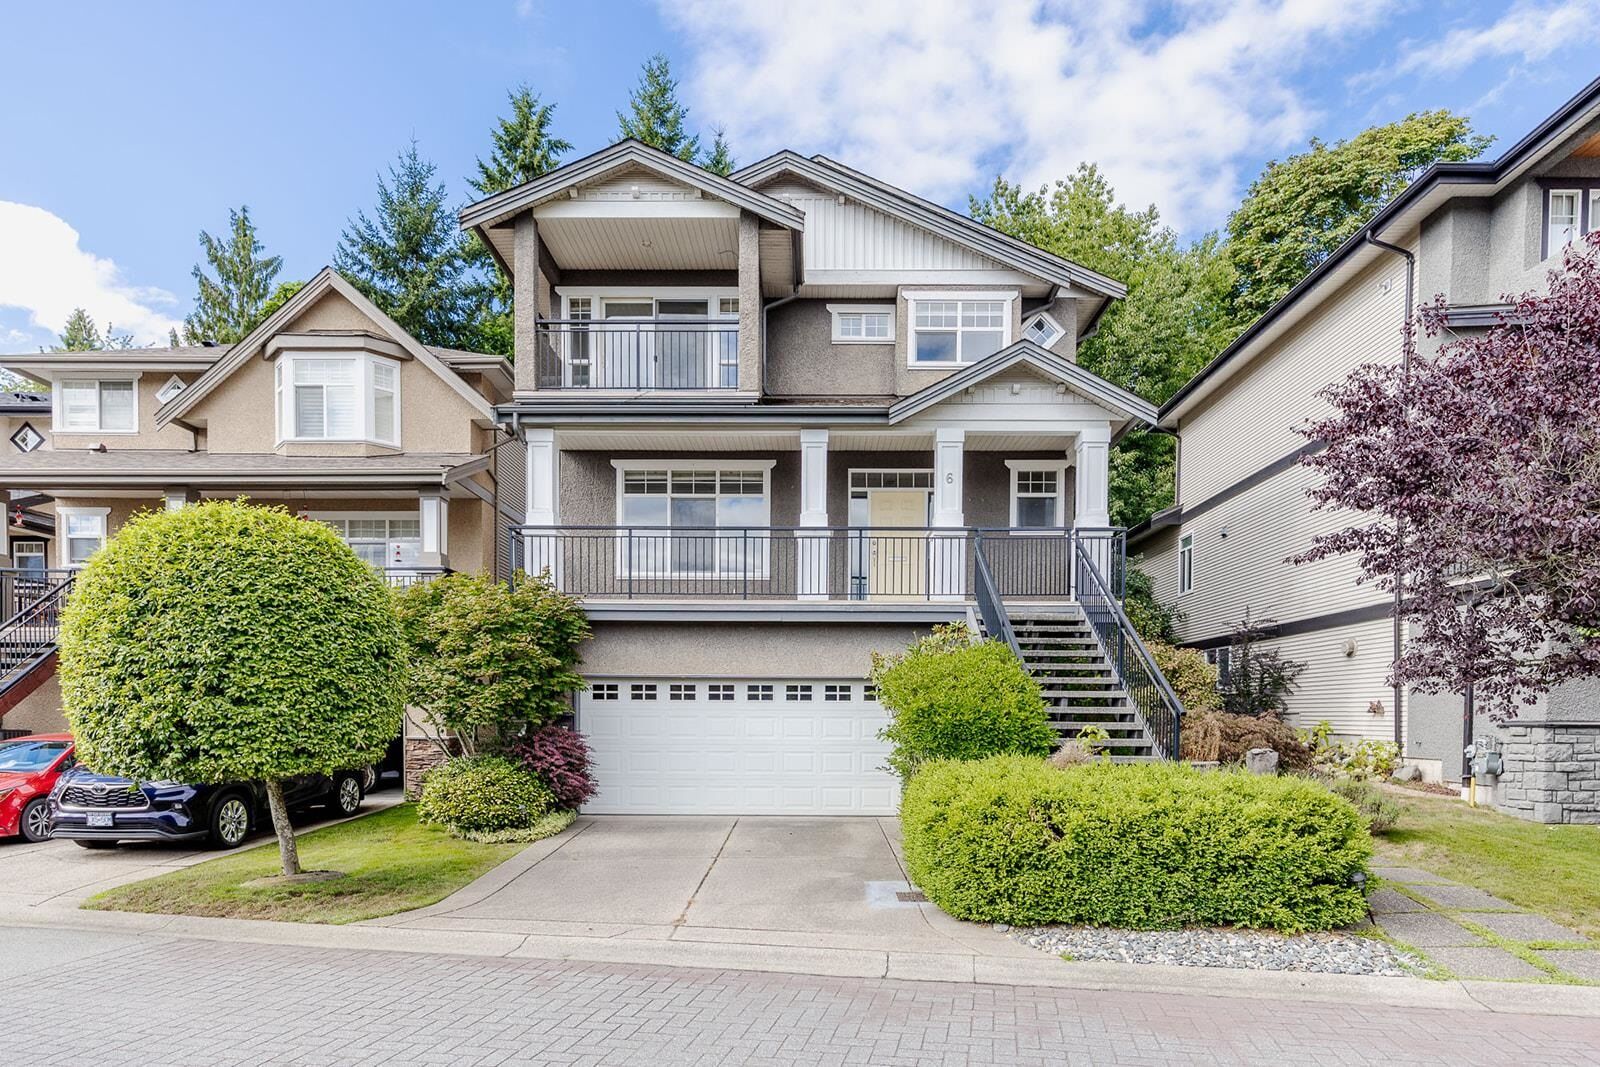
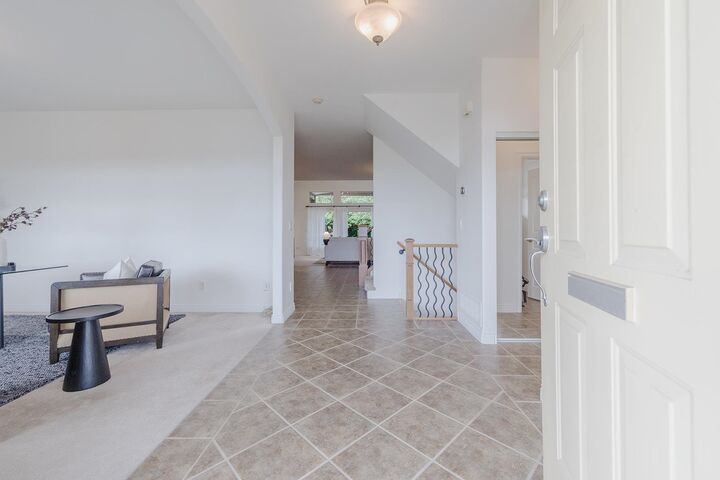
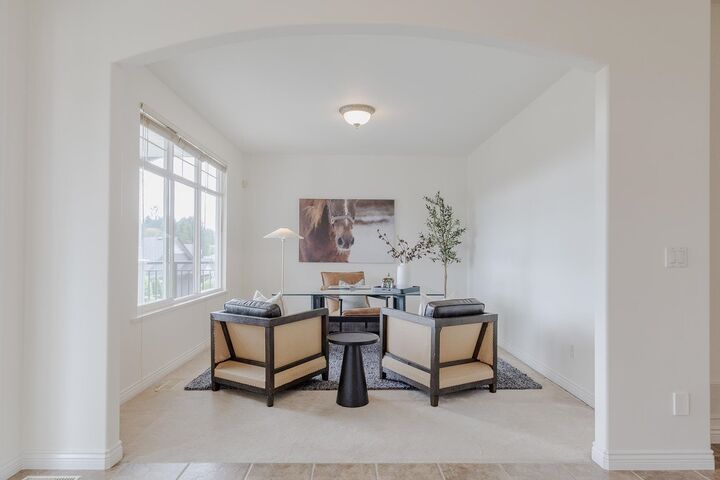
Welcome home to 'River Road Estates', a gated enclave of 34 homes built by award winning Falcon Homes. This riverfront community is tucked away at the end of a quiet no thru street in an absolutely prime South-West Maple Ridge location, just steps to the golf course. Step inside this airy open concept home with vaulted ceilings and drenched in natural sunlight from the South exposure. Entertainers dream kitchen with adjoining family room and french doors, leading to a private covered deck. Upstairs is the grand primary suite with 5 piece bath and Romeo and Juliet balcony which enjoys a stunning river view. Additional bedroom up also with 4 piece ensuite. Basement with rec room, two more bedrooms plus a full bathroom. Central air conditioning and double garage with bonus workshop area.
MLS®:
R3151031
R3151031
Les impôts
$6,024(2025)
$6,024(2025)
Surface Terrain
4,133 PI. CA.
4,133 PI. CA.
Catégorie
Single-Family Home
Single-Family Home
Année de Construction
2003
2003
Ville
Metro Vancouver
Metro Vancouver
Communauté
River Road Estates
River Road Estates
Listed By
Jeff Bright, Royal Lepage Elite West
Source
VANCOUVER - IDX
Dernière vérification Août 28 2026 à 8:58 PM EDT
VANCOUVER - IDX
Dernière vérification Août 28 2026 à 8:58 PM EDT
Détails sur les salles de bains
- Salles de bains: 3
- Salle d’eau: 1
Caractéristiques Intérieures
- Dishwasher
- Refrigerator
- Stove
- Storage
- Washer/Dryer
Quartier
- River Road Estates
Informations sur le lot
- Near Golf Course
Caractéristiques de la propriété
- Cheminée: 1
- Cheminée: Gas
- Foundation: Concrete Perimeter
Chauffage et refroidissement
- Forced Air
- Natural Gas
- Central Air
- Air Conditioning
Informations sur les sous-sols
- Finished
- Partial
Planchers
- Carpet
- Tile
Caractéristiques extérieures
- Toit: Asphalt
Informations sur les services publics
- Utilities: Electricity Connected, Water Connected, Natural Gas Connected
- Sewer: Public Sewer, Sanitary Sewer, Storm Sewer
Garage
- Garage
Stationnement
- Front Access
- Garage Door Opener
- Garage Double
- Concrete
- Total: 4
Étages
- 2
Surface Habitable
- 2,945 pi. ca.
Historique des prix des annonces
Date
Événement
Prix
% Variation en
$ (+/-)
Août 21, 2026
Prix modifié
1 149 900 $
-3%
-30 000 $
Juil 29, 2026
Listé
1 179 900 $
-
-
Disclaimer: Copyright 2026 Real Estate Board of Greater Vancouver IDX. All rights reserved. This information is deemed reliable, but not guaranteed. The information being provided is for consumers’ personal, non-commercial use and may not be used for any purpose other than to identify prospective properties consumers may be interested in purchasing. Data last updated 8/28/26 13:58

