
Inscription par: VANCOUVER - IDX / Listed By: Royal Lepage Elite West
10550 248 Street 13 Maple Ridge, BC V2W 0H9
En vigueur (172 Jours)
829 000 $ (CAD)
HORAIRES DES PORTES OUVERTES
-
OUVERTESDim, Août 3012 noon - 1:00 pm
Description
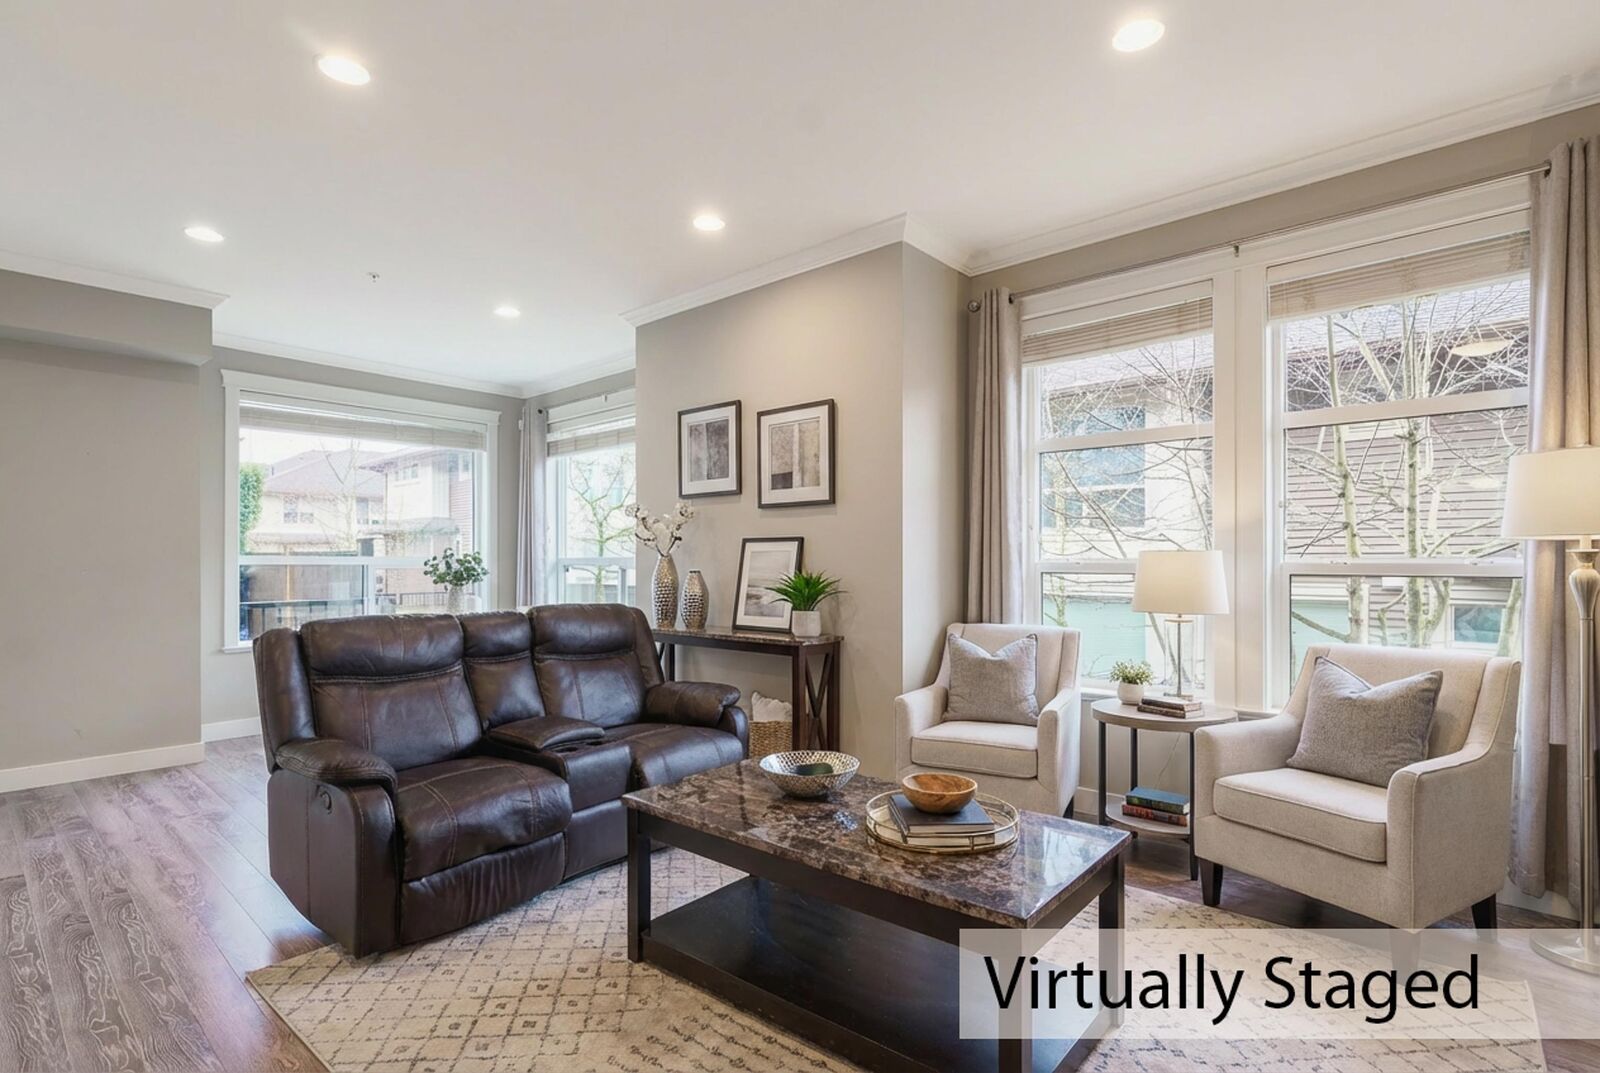
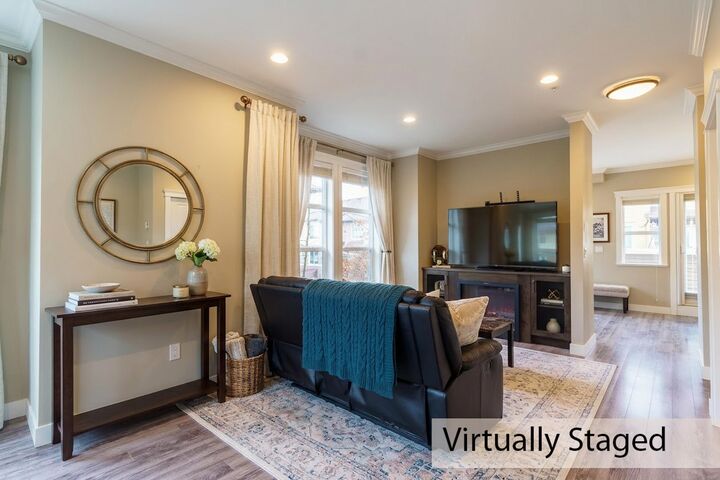
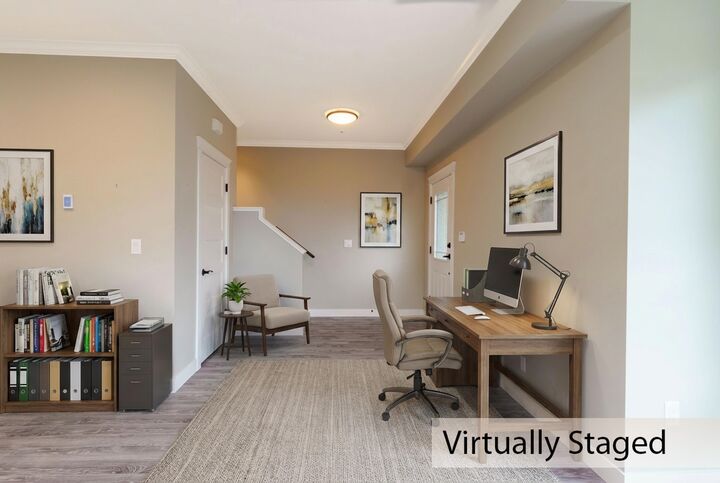
Welcome to The Terraces in Thornhill, Maple Ridge. This three-level end-unit townhome offers approximately 1,854 sq. ft. of well-designed living space with a bright, open-concept main floor ideal for everyday living and entertaining. The modern kitchen features quartz countertops, stainless steel appliances, and quality cabinetry, complemented by laminate flooring, crown moulding, and an electric fireplace. Enjoy a sundeck and patio plus artificial turf in the front yard. Added features include retractable screen doors, ceiling-mounted storage in the insulated double garage, and a built-in alarm system. Stay comfortable year-round with air conditioning. Close to parks, trails, lakes, schools, shopping, and commuter routes. Pets= 2 cats or 2 dogs, no size restrictions.
MLS®:
R3097359
R3097359
Les impôts
$4,549(2025)
$4,549(2025)
Catégorie
Townhouse
Townhouse
Année de Construction
2015
2015
Style
3 Storey
3 Storey
Ville
Metro Vancouver
Metro Vancouver
Communauté
The Terraces
The Terraces
Listed By
David Sella, Royal Lepage Elite West
Source
VANCOUVER - IDX
Dernière vérification Août 28 2026 à 8:43 PM EDT
VANCOUVER - IDX
Dernière vérification Août 28 2026 à 8:43 PM EDT
Détails sur les salles de bains
- Salles de bains: 3
- Salle d’eau: 1
Caractéristiques Intérieures
- Dishwasher
- Refrigerator
- Stove
- Washer/Dryer
- Windows: Window Coverings
- Windows: Insulated Windows
- Central Vacuum
Quartier
- The Terraces
Informations sur le lot
- Recreation Nearby
Caractéristiques de la propriété
- Cheminée: 1
- Cheminée: Electric
- Foundation: Concrete Perimeter
Chauffage et refroidissement
- Forced Air
- Natural Gas
- Pellet Stove
- Air Conditioning
Informations sur le condo
- Frais: $427
Planchers
- Mixed
Caractéristiques extérieures
- Toit: Fibreglass
Informations sur les services publics
- Utilities: Electricity Connected, Water Connected, Natural Gas Connected
- Sewer: Public Sewer, Sanitary Sewer, Storm Sewer
Garage
- Garage
Stationnement
- Front Access
- Garage Door Opener
- Total: 2
- Garage Double
Étages
- 3
Surface Habitable
- 1,854 pi. ca.
Historique des prix des annonces
Date
Événement
Prix
% Variation en
$ (+/-)
Août 27, 2026
Prix modifié
829 000 $
-2%
-21 000 $
Juil 31, 2026
Prix modifié
850 000 $
-2%
-18 000 $
Juin 24, 2026
Prix modifié
868 000 $
-1%
-6 900 $
Avr 01, 2026
Prix modifié
874 900 $
-2%
-20 100 $
Mar 09, 2026
Listé
895 000 $
-
-
Disclaimer: Copyright 2026 Real Estate Board of Greater Vancouver IDX. All rights reserved. This information is deemed reliable, but not guaranteed. The information being provided is for consumers’ personal, non-commercial use and may not be used for any purpose other than to identify prospective properties consumers may be interested in purchasing. Data last updated 8/28/26 13:43

