
Inscription par: VANCOUVER - IDX / Listed By: eXp Realty
10372 240A Street 6 Maple Ridge, BC V2W 0L3
En vigueur (35 Jours)
829 800 $ (CAD)
HORAIRES DES PORTES OUVERTES
-
OUVERTESSam, Août 2912 noon - 5:00 pm
-
OUVERTESDim, Août 3012 noon - 5:00 pm
-
OUVERTESLun, Août 3112 noon - 5:00 pm
-
OUVERTESMar, Sep 112 noon - 5:00 pm
-
OUVERTESMer, Sep 212 noon - 5:00 pm
-
OUVERTESJeu, Sep 312 noon - 5:00 pm
-
OUVERTESVen, Sep 412 noon - 5:00 pm
-
OUVERTESSam, Sep 512 noon - 5:00 pm
-
OUVERTESDim, Sep 612 noon - 5:00 pm
-
OUVERTESLun, Sep 712 noon - 5:00 pm
-
OUVERTESMar, Sep 812 noon - 5:00 pm
-
OUVERTESMer, Sep 912 noon - 5:00 pm
-
OUVERTESJeu, Sep 1012 noon - 5:00 pm
-
OUVERTESVen, Sep 1112 noon - 5:00 pm
-
OUVERTESSam, Sep 1212 noon - 5:00 pm
-
OUVERTESDim, Sep 1312 noon - 5:00 pm
-
OUVERTESLun, Sep 1412 noon - 5:00 pm
-
OUVERTESMar, Sep 1512 noon - 5:00 pm
-
OUVERTESMer, Sep 1612 noon - 5:00 pm
-
OUVERTESJeu, Sep 1712 noon - 5:00 pm
plus d’infos
plus d’infos
Description
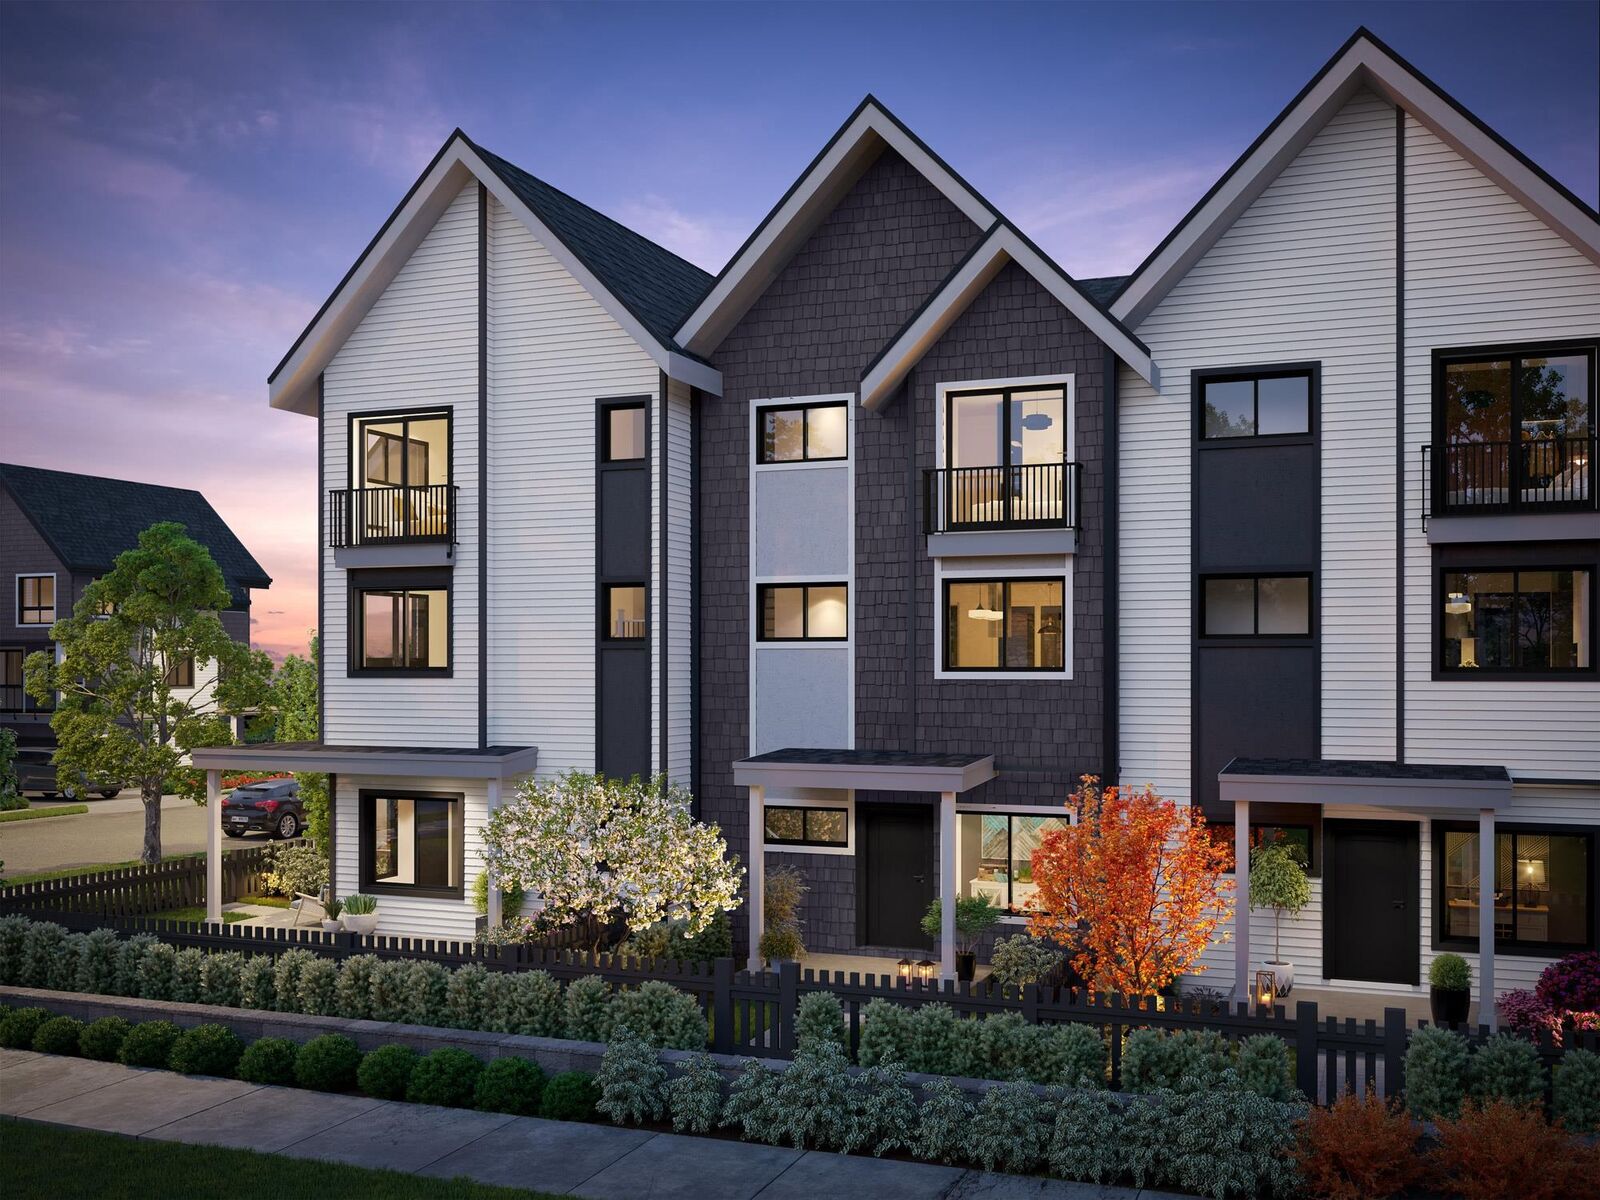
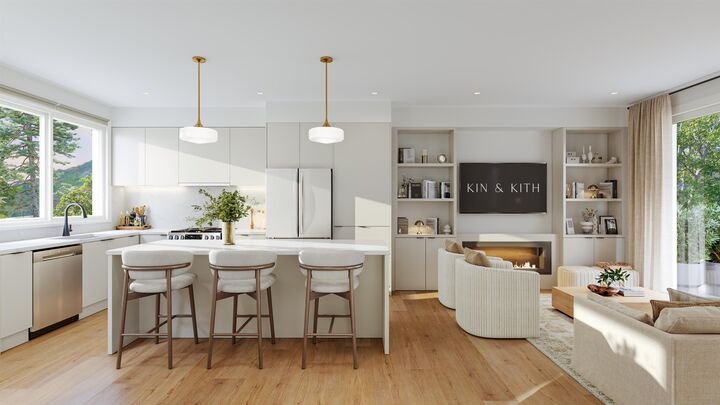
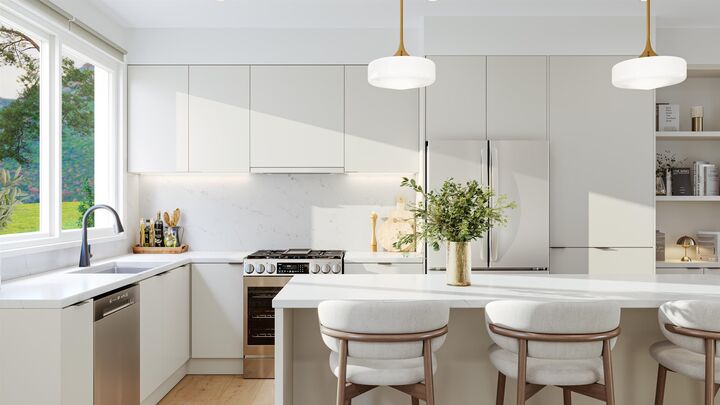
Follow one day through Home 6 at Kin & Kith — one of two 4-bdrm end homes here, lit from three sides. 7:15: two sinks, zero lineup — the double-vanity ensuite; then coffee on the covered balcony. 8:28: the school run — a 2-min walk to Cusqunela Elementary, 16 min to Samuel Robertson Tech — while the ground-floor 4th bdrm, a floor of its own for grandparents or guests, wakes up slowly. 3:30: homework hits the main-floor flex room. 5 pm: both vehicles slide side by side into the dbl garage, EV outlet ready; laundry runs side by side too. 7 pm: dinner off the gas range for three generations, then your private 380 sq ft fenced yard or the outdoor firebowl lounge, BBQ kitchen and natural playground shared by 30 homes. A 4 bed Plan B2, est. completion this Oct 2026. Built to last. Built by KIN.
MLS®:
R3149915
R3149915
Catégorie
Townhouse
Townhouse
Année de Construction
2026
2026
Style
3 Storey
3 Storey
Ville
Metro Vancouver
Metro Vancouver
Communauté
Kin & Kith
Kin & Kith
Listed By
Tj Khaira, eXp Realty
Source
VANCOUVER - IDX
Dernière vérification Août 28 2026 à 5:29 PM EDT
VANCOUVER - IDX
Dernière vérification Août 28 2026 à 5:29 PM EDT
Détails sur les salles de bains
- Salles de bains: 2
- Salle d’eau: 1
Caractéristiques Intérieures
- Microwave
- Pantry
- Dishwasher
- Refrigerator
- Stove
- Laundry: In Unit
- Washer/Dryer
- Windows: Window Coverings
- Windows: Insulated Windows
Quartier
- Kin & Kith
Informations sur le lot
- Central Location
- Recreation Nearby
Caractéristiques de la propriété
- Foundation: Concrete Perimeter
Chauffage et refroidissement
- Forced Air
- Natural Gas
- Central Air
Informations sur le condo
- Frais: $235
Planchers
- Carpet
- Laminate
- Tile
- Vinyl
Caractéristiques extérieures
- Toit: Asphalt
Informations sur les services publics
- Utilities: Electricity Connected, Water Connected, Natural Gas Connected
- Sewer: Public Sewer, Sanitary Sewer, Storm Sewer
Garage
- Garage
Stationnement
- Garage Door Opener
- Total: 2
- Garage Double
- Rear Access
- Guest
- Concrete
Étages
- 3
Surface Habitable
- 1,445 pi. ca.
Disclaimer: Copyright 2026 Real Estate Board of Greater Vancouver IDX. All rights reserved. This information is deemed reliable, but not guaranteed. The information being provided is for consumers’ personal, non-commercial use and may not be used for any purpose other than to identify prospective properties consumers may be interested in purchasing. Data last updated 8/28/26 10:29

