
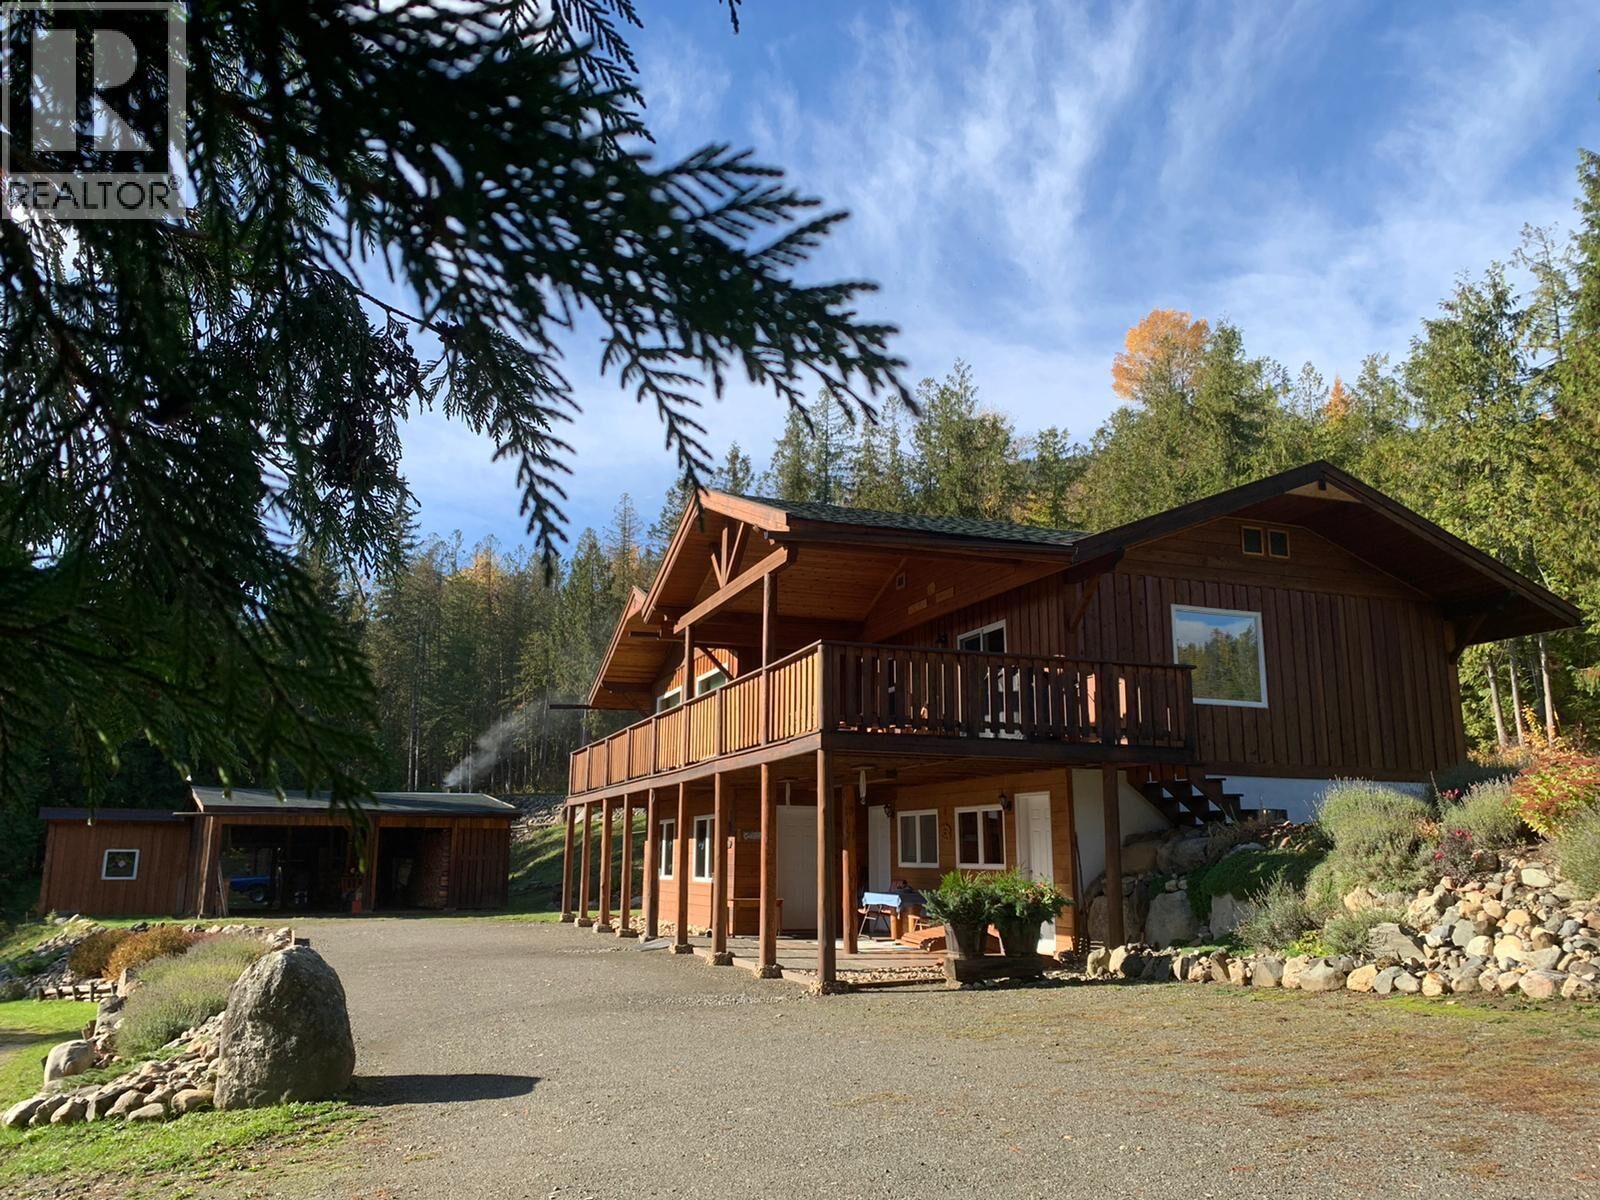
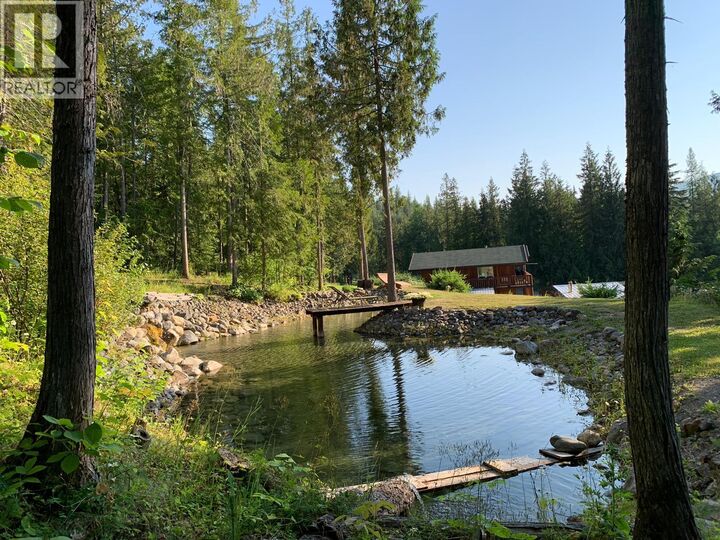
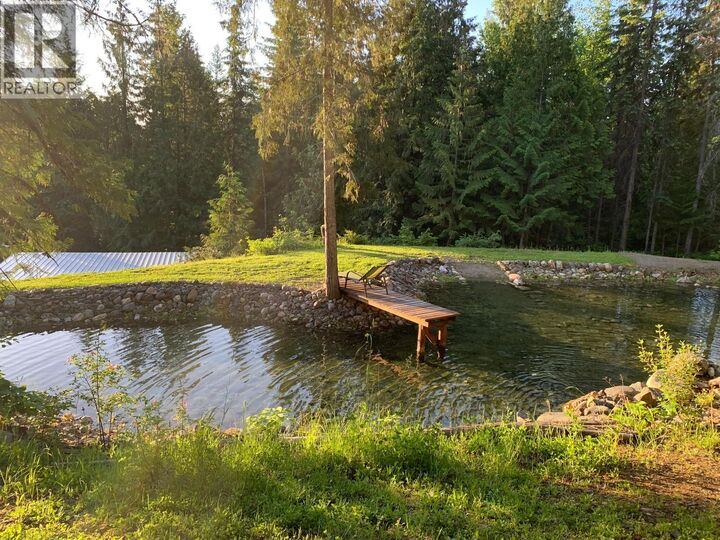
Inscription par:  CREA / Listed By: Real Broker B.C. Ltd
 CREA / Listed By: Real Broker B.C. Ltd
 296 Trinity Valley Road Lumby, BC V0E 2G4
En vigueur (78 Jours)
1 399 000 $ (CAD)
MLS®:
10390460
10390460
Les impôts
$1,192
$1,192
Surface Terrain
20 acres
20 acres
Catégorie
Single-Family Home
Single-Family Home
Année de Construction
2007
2007
Style
Ranch
Ranch
Vue
Valley View, Mountain View
Valley View, Mountain View
Ville
North Okanagan
North Okanagan
Listed By
Chrysta Cleverley, Real Broker B.C. Ltd
Source
CREA
Dernière vérification Août 28 2026 à 6:11 AM EDT
CREA
Dernière vérification Août 28 2026 à 6:11 AM EDT
Détails sur les salles de bains
- Salles de bains: 3
- Salle de bain partielles: 1
Caractéristiques Intérieures
- Refrigerator
- Washer & Dryer
- Range - Electric
Informations sur le lot
- Treed
- Private Setting
- One Balcony
Caractéristiques de la propriété
- Cheminée: Conventional
- Cheminée: Total: 1
- Cheminée: Wood
Chauffage et refroidissement
- In Floor Heating
- Hot Water
- Heat Pump
- See Remarks
- Wall Unit
Informations sur les sous-sols
- Full
Planchers
- Hardwood
- Vinyl
- Tile
Caractéristiques extérieures
- Wood Siding
- Toit: Unknown
- Toit: Asphalt Shingle
Informations sur les services publics
- Sewer: Septic Tank
Stationnement
- Total: 14
- Detached Garage
- Additional Parking
Étages
- 2
Surface Habitable
- 2,054 pi. ca.
Disclaimer: The trademarks REALTOR®, REALTORS®, and the REALTOR® logo are controlled
by The Canadian Real Estate Association (CREA) and identify real estate professionals who are members of CREA. Listing Data Last Updated: 8/27/26 23:11
The trademarks REALTOR®, REALTORS®, and the REALTOR® logo are controlledby The Canadian Real Estate Association (CREA) and identify real estate professionals who are members of CREA. Listing Data Last Updated: 8/27/26 23:11


Description