
Inscription par: ASSOCIATION OF INTERIOR REALTORS / Listed By: Coldwell Banker Executives Realty
2025 Catt Avenue Lumby, BC V0E 2G0
En vigueur (92 Jours)
699 900 $ (CAD)
Description
MLS®:
10388927
10388927
Les impôts
$3,472(2026)
$3,472(2026)
Surface Terrain
0.54 acres
0.54 acres
Catégorie
Single-Family Home
Single-Family Home
Année de Construction
1969
1969
Style
Ranch
Ranch
Vue
Mountain(s), City
Mountain(s), City
Ville
North Okanagan
North Okanagan
Listed By
Tom Scott, Coldwell Banker Executives Realty
Source
ASSOCIATION OF INTERIOR REALTORS
Dernière vérification Août 28 2026 à 4:03 PM EDT
ASSOCIATION OF INTERIOR REALTORS
Dernière vérification Août 28 2026 à 4:03 PM EDT
Détails sur les salles de bains
- Salles de bains: 2
Caractéristiques Intérieures
- Jetted Tub
- Dishwasher
- Dryer
- Microwave
- Refrigerator
- Washer
- Windows: Window Treatments
- Electric Range
Informations sur le lot
- Central Business District
- Near Park
- Paved
- Sprinklers In Ground
- Irregular Lot
- Private
- Rolling Slope
Caractéristiques de la propriété
- Foundation: Concrete Perimeter
Chauffage et refroidissement
- Forced Air
- Natural Gas
- Central Air
Informations sur les sous-sols
- Full
- Separate Entrance
- Partially Finished
- Walk-Out Access
Planchers
- Tile
- Laminate
- Linoleum
- Carpet
Caractéristiques extérieures
- Toit: Shake
Informations sur les services publics
- Utilities: Water Source: Public
- Sewer: Public Sewer
Stationnement
- Additional Parking
- Detached
- Garage
Étages
- 2
Surface Habitable
- 2,808 pi. ca.
Disclaimer: Copyright 2026 Association of Interior Realtors. All rights reserved. This information is deemed reliable, but not guaranteed. The information being provided is for consumers’ personal, non-commercial use and may not be used for any purpose other than to identify prospective properties consumers may be interested in purchasing. Data last updated 8/28/26 09:03


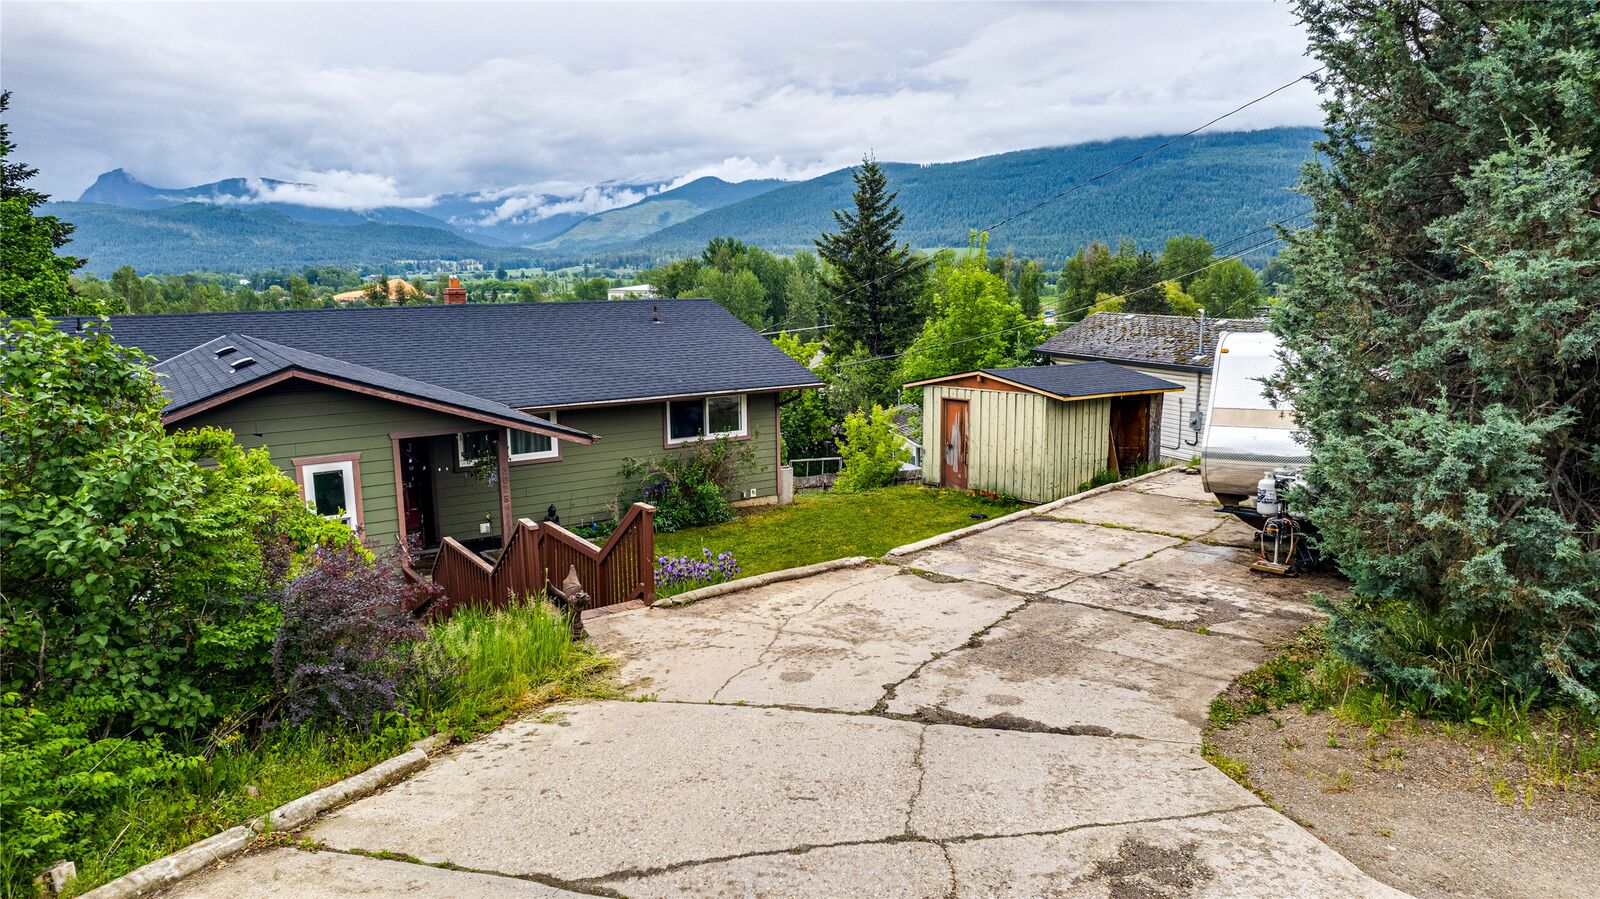
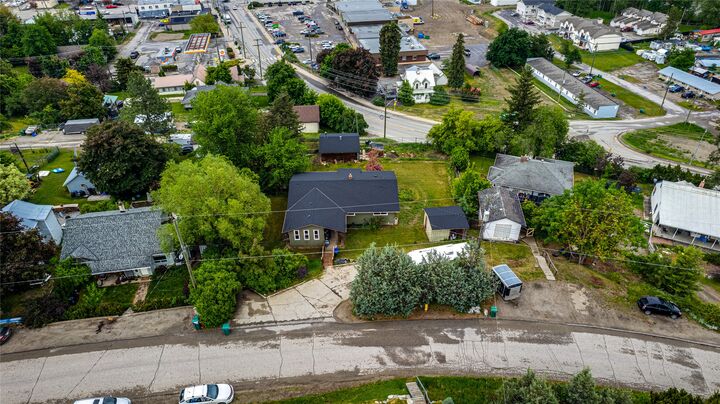
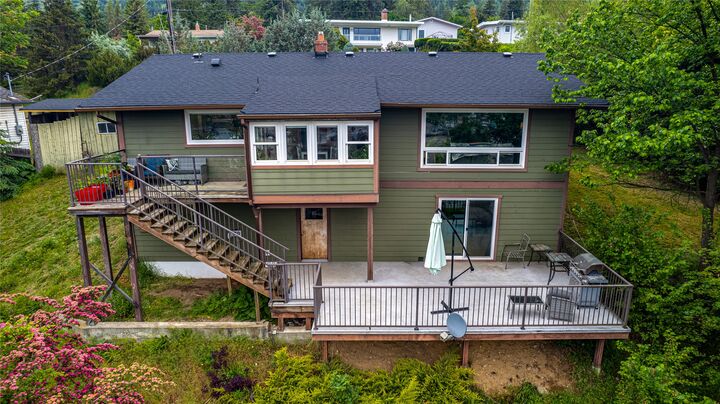
The fully fenced yard offers space for gardens, pets, and outdoor living, all while taking in beautiful Lumby Valley views. Inside, you’ll find over 2,800 sq ft of living space with 3 bedrooms and 2 bathrooms upstairs. Master Bedroom on the main floor is complete with Ensuite, Walk-in Closet, and side yard access. The lower level features a separate entrance and plumbing rough-in for a future bathroom. The unfinished space offers flexibility and suite potential.
Big-ticket updates have been taken care of, including newer windows, newer siding, hot water on demand (2017), furnace (2020), A/C (2020), all roofs (2026) - leaving the cosmetic finishing touches for your own vision over time.
Finding half an acre on two titles with a heated shop in town is the hard part - this is your chance to add value and make it your own.