
Inscription par: VANCOUVER - IDX / Listed By: Osprey Properties Inc.
470 Timbertop Drive Lions Bay, BC V0N 2E0
En vigueur (9 Jours)
2 650 000 $ (CAD)
HORAIRES DES PORTES OUVERTES
-
OUVERTESSam, Août 2912 noon - 2:00 pm
Description
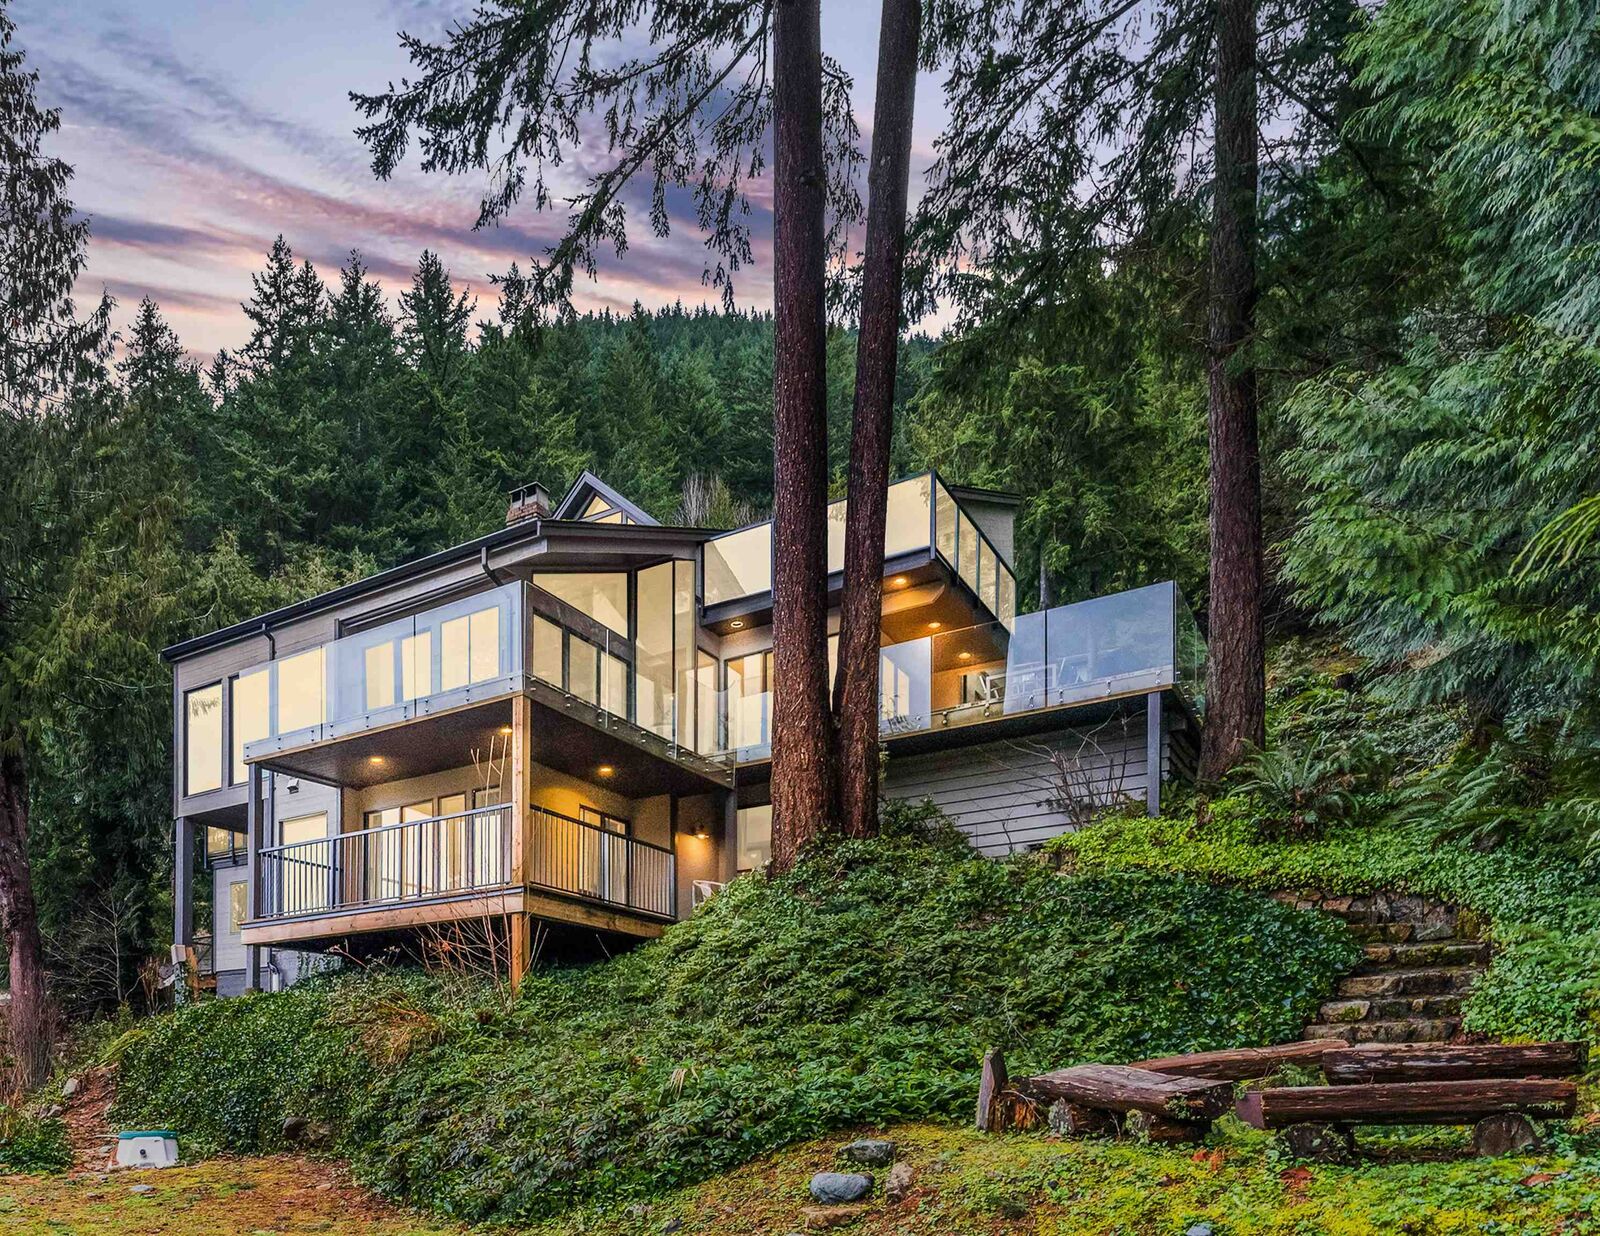
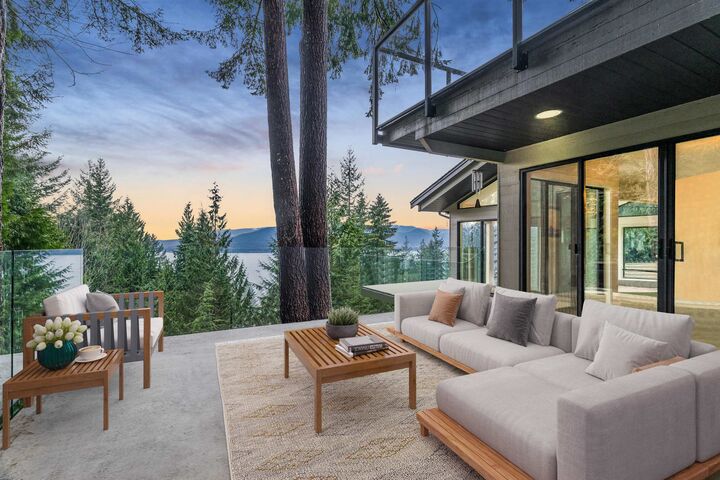
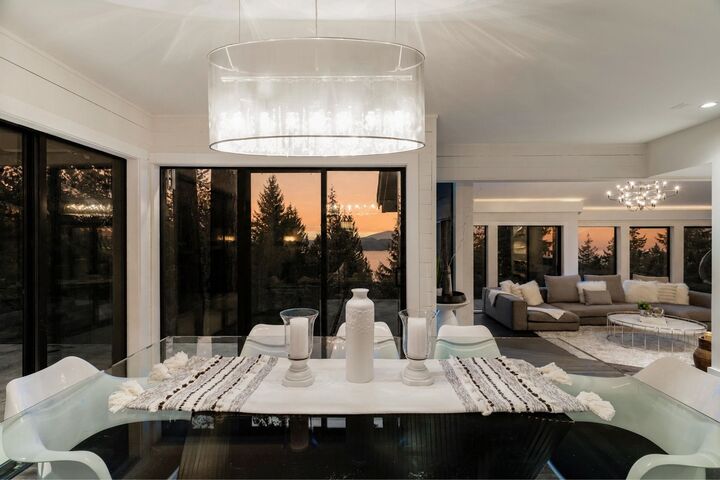
Lions Bay has the romance—ocean, forest and a village that still waves hello—but rarely this much practicality. A flat driveway (a true hillside rarity) leads to an attached double garage with EV charger. Inside, 4,000+ sq ft spans a renovated 3-level split with floor-to-ceiling Howe Sound and forest views, open-plan living, chef’s kitchen with Miele/Viking appliances and a penthouse-worthy principal suite. Two heat pumps provide A/C and efficient winter warmth. A legal 1–4 bedroom suite offers strong income or multi-generational flexibility. Add 1,200+ sq ft of decks, a quiet cul-de-sac near tennis and trails, Whistler in 60 minutes and downtown in 25. Seaside village living in the rare home that simply makes sense.
MLS®:
R3157282
R3157282
Les impôts
$7,439(2026)
$7,439(2026)
Surface Terrain
0.26 acres
0.26 acres
Catégorie
Single-Family Home
Single-Family Home
Année de Construction
1993
1993
Style
3 Level Split
3 Level Split
Ville
Metro Vancouver
Metro Vancouver
Listed By
Ray Kisser, Osprey Properties Inc.
Source
VANCOUVER - IDX
Dernière vérification Août 28 2026 à 4:12 PM EDT
VANCOUVER - IDX
Dernière vérification Août 28 2026 à 4:12 PM EDT
Détails sur les salles de bains
- Salles de bains: 3
- Salle d’eau: 1
Caractéristiques Intérieures
- Microwave
- Dishwasher
- Refrigerator
- Range Top
- Stove
- Washer/Dryer
- Windows: Window Coverings
- Vaulted Ceiling(s)
- Disposal
- Oven
Informations sur le lot
- Marina Nearby
- Recreation Nearby
- Private
- Ski Hill Nearby
- Near Golf Course
Caractéristiques de la propriété
- Cheminée: 1
- Cheminée: Wood Burning
- Foundation: Concrete Perimeter
Chauffage et refroidissement
- Forced Air
- Heat Pump
- Air Conditioning
Informations sur les sous-sols
- Finished
Planchers
- Hardwood
- Carpet
- Tile
Caractéristiques extérieures
- Toit: Asphalt
Informations sur les services publics
- Utilities: Electricity Connected, Water Connected
- Sewer: Septic Tank
Garage
- Garage
Stationnement
- Garage Door Opener
- Additional Parking
- Garage Double
- Total: 6
- Rv Access/Parking
- Asphalt
- Gravel
- Side Access
Étages
- 3
Surface Habitable
- 4,003 pi. ca.
Disclaimer: Copyright 2026 Real Estate Board of Greater Vancouver IDX. All rights reserved. This information is deemed reliable, but not guaranteed. The information being provided is for consumers’ personal, non-commercial use and may not be used for any purpose other than to identify prospective properties consumers may be interested in purchasing. Data last updated 8/28/26 09:12

