
Inscription par: VANCOUVER - IDX / Listed By: Macdonald Realty
9072 Gay Street Langley, BC V1M 2S5
En vigueur (74 Jours)
2 398 500 $ (CAD)
HORAIRES DES PORTES OUVERTES
-
OUVERTESSam, Août 292:00 pm - 4:00 pm
Description
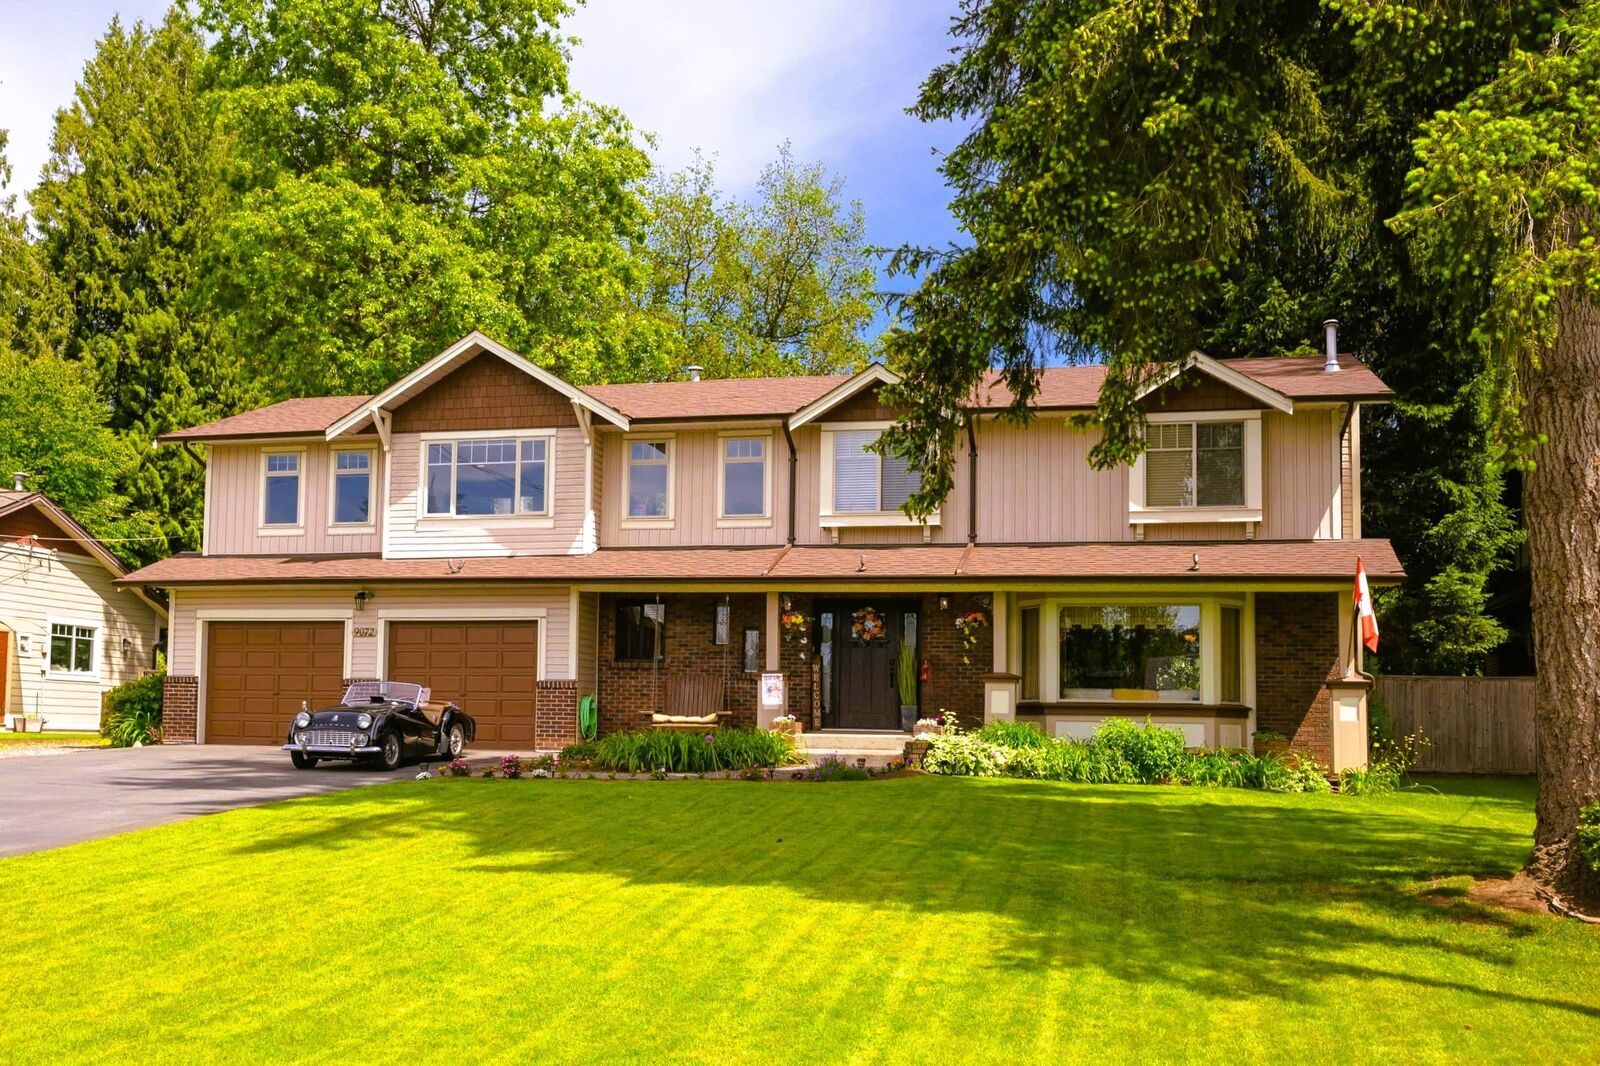
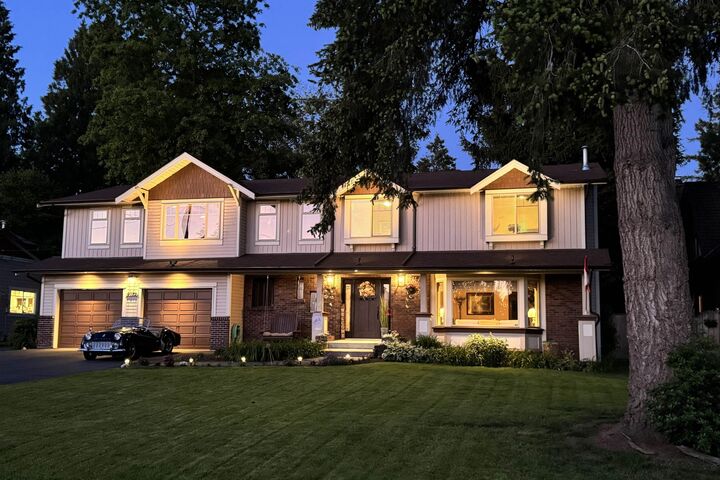
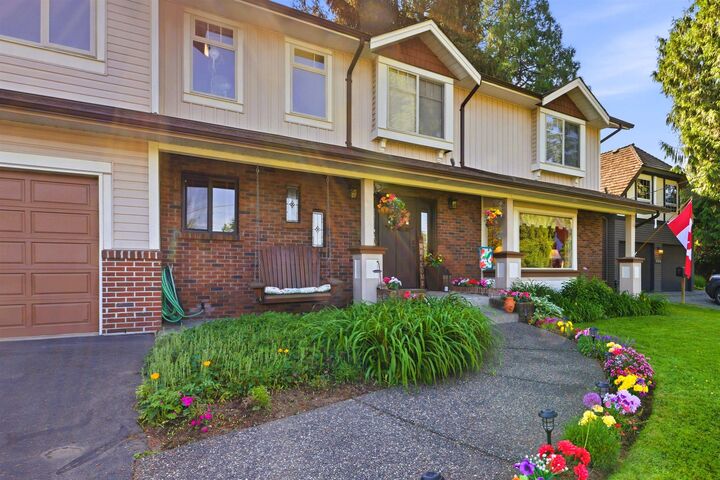
SET ON A PRIVATE 16,000+ sq. ft. lot, this spacious 2-storey home offers privacy, and flexibility today's busy families need. Mature landscaping creates a backyard retreat with a sprawling lawn, oversized deck, hot tub, room for a future pool, and a robotic rear mower included. Large windows and updated thermal windows fill the home with natural light, while the kitchen and family room connect seamlessly to outdoor living. Upstairs offers 4 bedrooms and an expansive 600 sq. ft. recreation room. RV parking, easy side-yard access, and a double garage with a 9' x 15' workshop area complete this exceptional Fort Langley property. Copper plumbing. Septic is located in front. Recent roof, gutters, fencing, gas furnace, heat pump and more - an extensive upgrades and improvements list available.
MLS®:
R3132610
R3132610
Les impôts
$7,603(2026)
$7,603(2026)
Surface Terrain
0.38 acres
0.38 acres
Catégorie
Single-Family Home
Single-Family Home
Année de Construction
1980
1980
Ville
Metro Vancouver
Metro Vancouver
Communauté
Fort Langley
Fort Langley
Listed By
Andy Schildhorn - Prec, Macdonald Realty
Source
VANCOUVER - IDX
Dernière vérification Août 28 2026 à 10:16 PM EDT
VANCOUVER - IDX
Dernière vérification Août 28 2026 à 10:16 PM EDT
Détails sur les salles de bains
- Salles de bains: 2
- Salle d’eau: 1
Caractéristiques Intérieures
- Dishwasher
- Refrigerator
- Stove
- Washer/Dryer
- Windows: Window Coverings
- Vaulted Ceiling(s)
- Central Vacuum
Quartier
- Fort Langley
Informations sur le lot
- Near Golf Course
Caractéristiques de la propriété
- Cheminée: Wood Burning
- Cheminée: 2
- Cheminée: Insert
- Foundation: Concrete Perimeter
Chauffage et refroidissement
- Forced Air
- Natural Gas
- Heat Pump
- Air Conditioning
Informations sur les sous-sols
- Crawl Space
Planchers
- Hardwood
- Carpet
- Tile
- Wall/Wall/Mixed
Caractéristiques extérieures
- Toit: Asphalt
Informations sur les services publics
- Utilities: Electricity Connected, Water Connected, Natural Gas Connected
- Sewer: Septic Tank
Garage
- Garage
Stationnement
- Open
- Front Access
- Garage Door Opener
- Garage Double
- Concrete
- Total: 6
Étages
- 2
Surface Habitable
- 2,891 pi. ca.
Disclaimer: Copyright 2026 Real Estate Board of Greater Vancouver IDX. All rights reserved. This information is deemed reliable, but not guaranteed. The information being provided is for consumers’ personal, non-commercial use and may not be used for any purpose other than to identify prospective properties consumers may be interested in purchasing. Data last updated 8/28/26 15:16

