
Inscription par: VANCOUVER - IDX / Listed By: Re/Max Treeland Realty
8508 204 Street 57 Langley, BC V2Y 0V8
En vigueur (3 Jours)
759 900 $ (CAD)
HORAIRES DES PORTES OUVERTES
-
OUVERTESSam, Août 292:00 pm - 4:00 pm
-
OUVERTESDim, Août 302:00 pm - 4:00 pm
Description
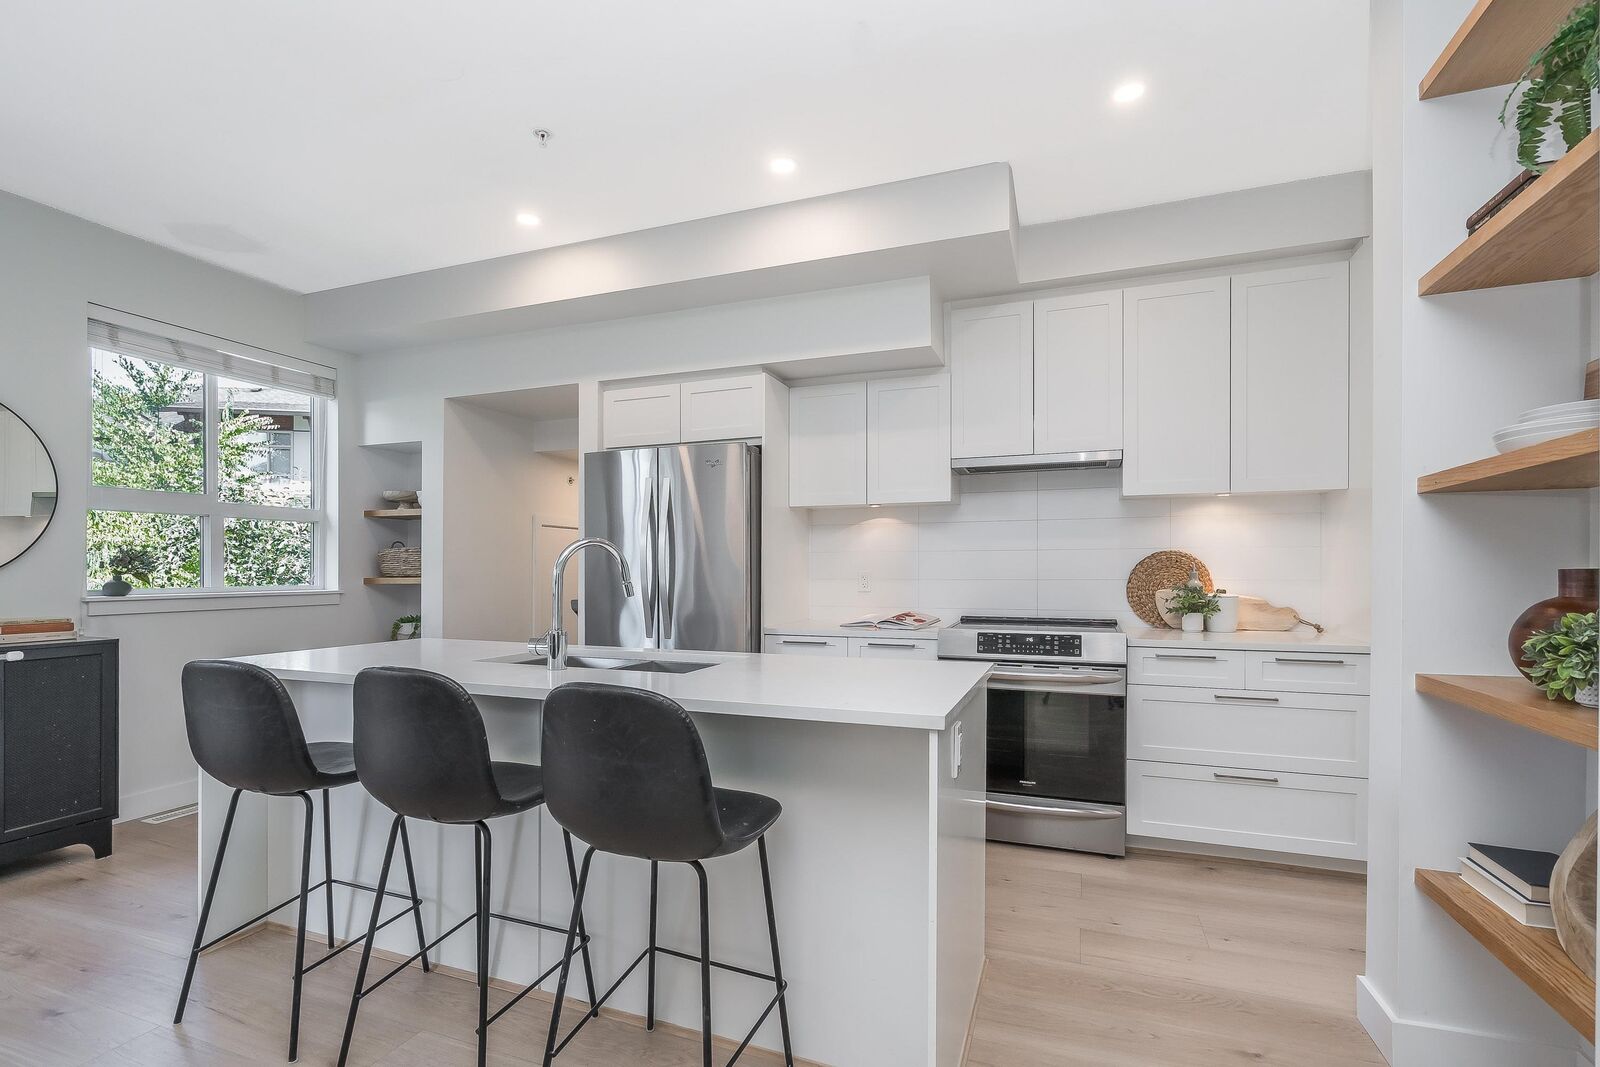
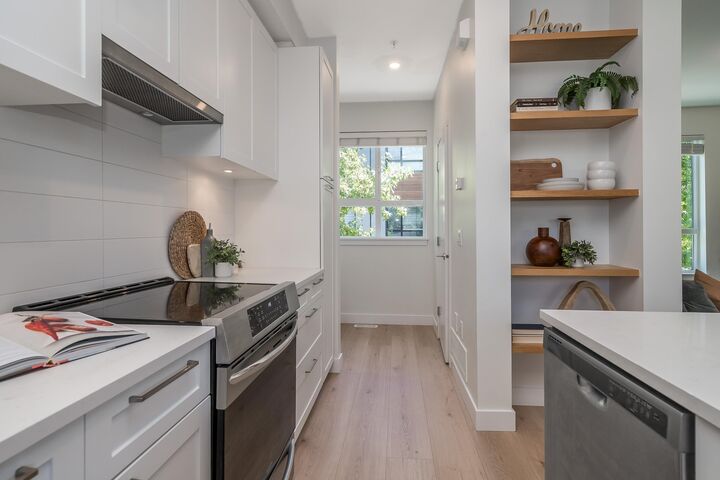
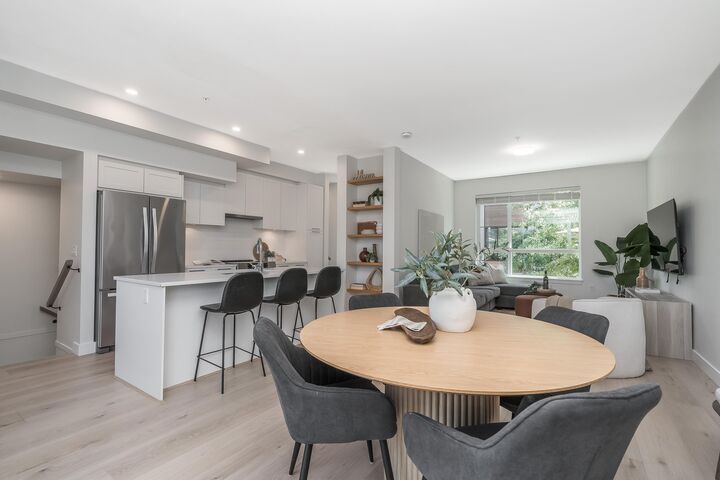
Welcome to Zetter Place in Willoughby, built by Langley's Lanstone Homes, a name you can trust for quality construction! This family-friendly community is close to excellent schools & Carvolth Exchange, where there's an express bus to SkyTrain, ideal for those who use transit. The perfect location in the complex, this home backs a park w/ beautiful landscaping (lots of trees including apple trees) & a play area right off the yard for kids. You're also steps from a walking trail that winds through the area & is a PERMANENT green space offering peace & tranquillity instead of new construction in your backyard. With 3 bedrooms, 3 bathrooms, 3 parking & air-conditioning for year-round comfort, this is one of Willoughby's best buys! Home is where your Storey begins!
MLS®:
R3158855
R3158855
Les impôts
$3,085(2026)
$3,085(2026)
Catégorie
Townhouse
Townhouse
Année de Construction
2017
2017
Style
3 Storey
3 Storey
Ville
Metro Vancouver
Metro Vancouver
Communauté
Zetter Place
Zetter Place
Listed By
Sabrina Storey - Prec, Re/Max Treeland Realty
Source
VANCOUVER - IDX
Dernière vérification Août 29 2026 à 3:29 AM EDT
VANCOUVER - IDX
Dernière vérification Août 29 2026 à 3:29 AM EDT
Détails sur les salles de bains
- Salles de bains: 2
- Salle d’eau: 1
Caractéristiques Intérieures
- Dishwasher
- Refrigerator
- Stove
- Laundry: In Unit
- Washer/Dryer
- Windows: Window Coverings
Quartier
- Zetter Place
Informations sur le lot
- Central Location
- Recreation Nearby
- Near Golf Course
Caractéristiques de la propriété
- Cheminée: 0
- Foundation: Concrete Perimeter
Chauffage et refroidissement
- Forced Air
- Natural Gas
- Central Air
Informations sur les sous-sols
- Partial
Informations sur le condo
- Frais: $324
Planchers
- Laminate
- Wall/Wall/Mixed
Caractéristiques extérieures
- Toit: Asphalt
Informations sur les services publics
- Utilities: Electricity Connected, Water Connected, Natural Gas Connected
- Sewer: Sanitary Sewer, Storm Sewer, Community
Garage
- Garage
Stationnement
- Garage Door Opener
- Garage Double
- Guest
- Total: 3
Étages
- 2
Surface Habitable
- 1,322 pi. ca.
Disclaimer: Copyright 2026 Real Estate Board of Greater Vancouver IDX. All rights reserved. This information is deemed reliable, but not guaranteed. The information being provided is for consumers’ personal, non-commercial use and may not be used for any purpose other than to identify prospective properties consumers may be interested in purchasing. Data last updated 8/28/26 20:29

