
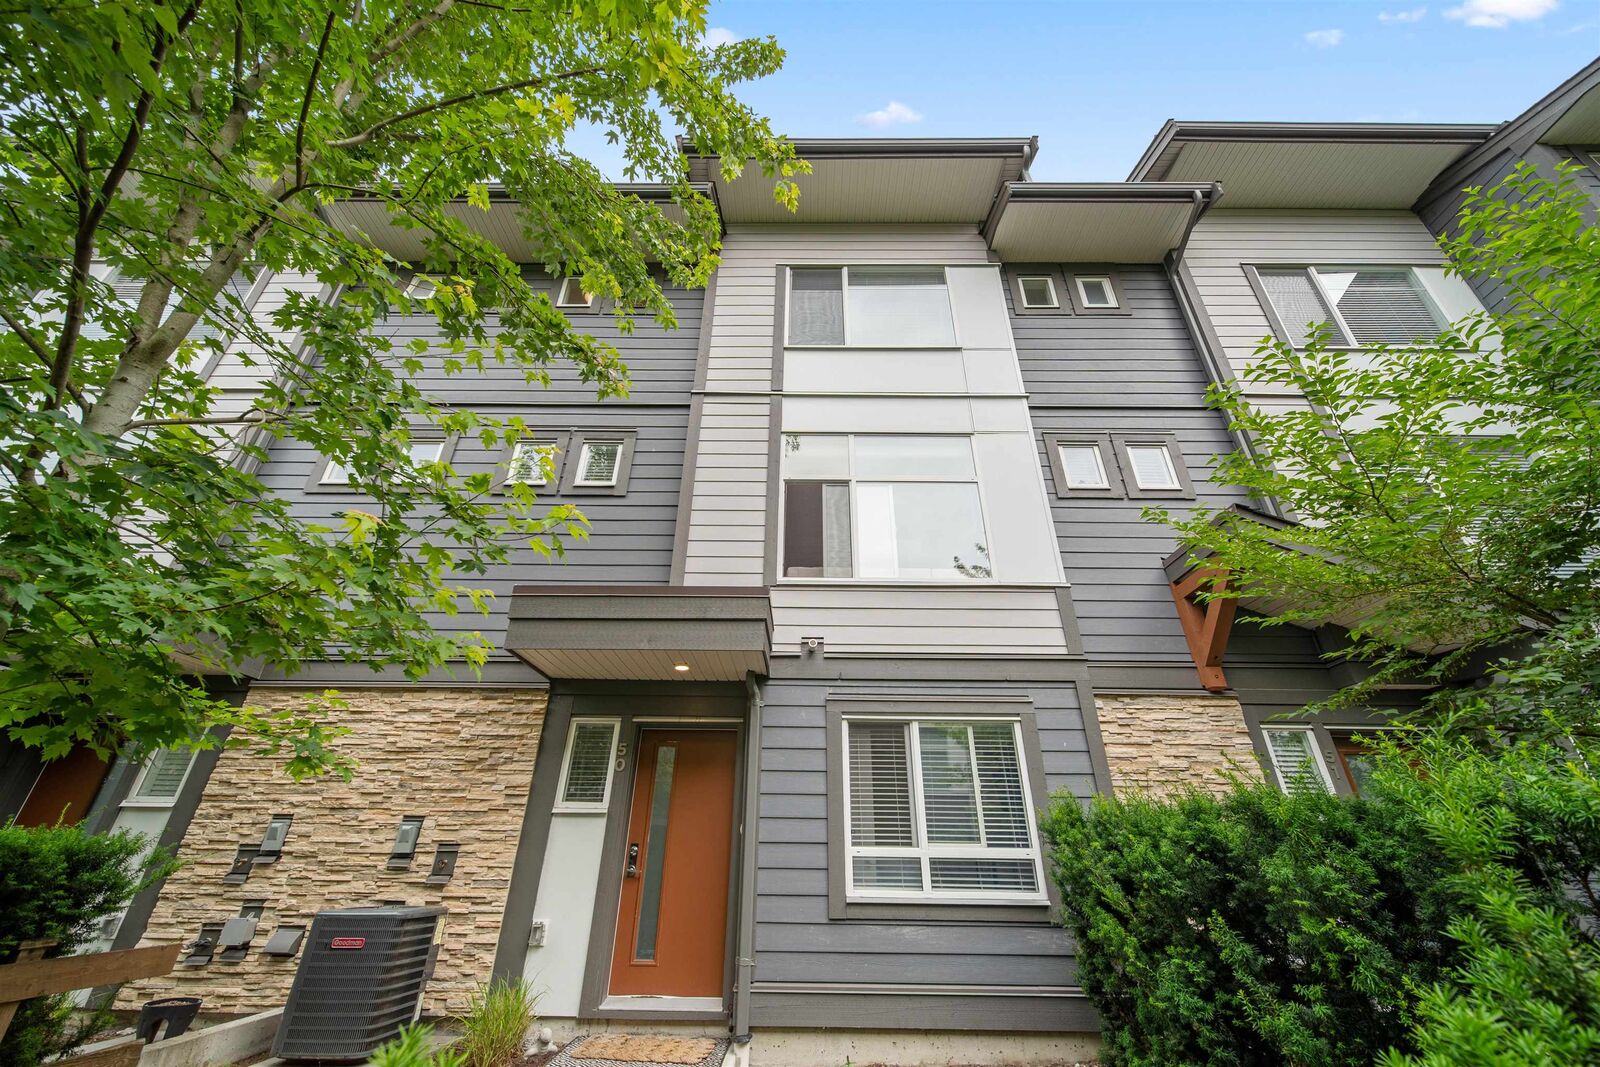
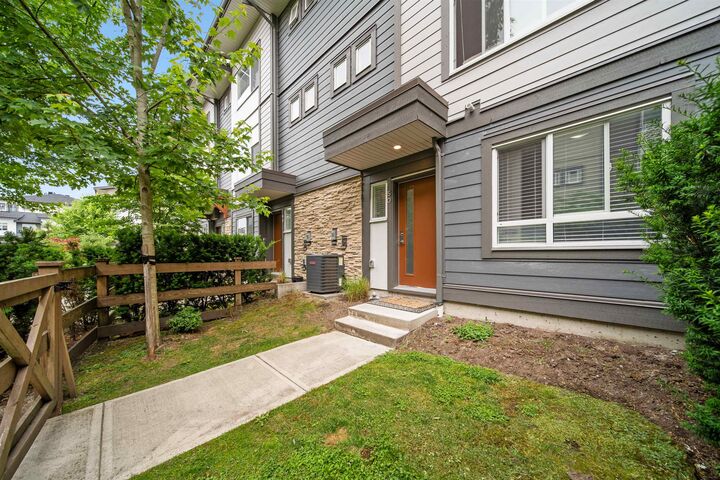
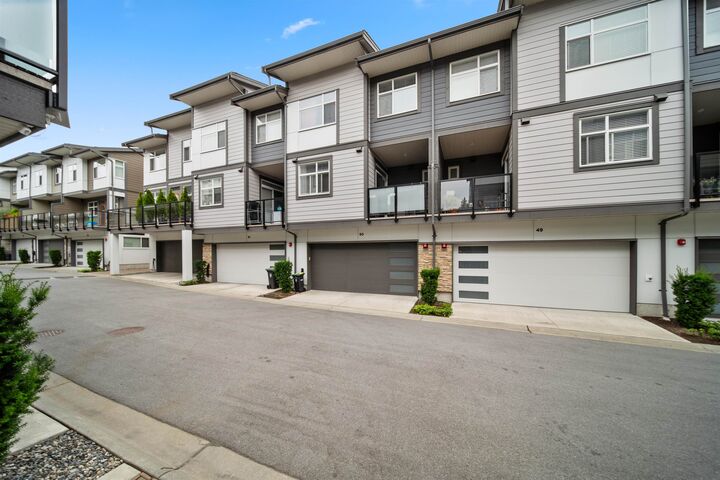
Inscription par: VANCOUVER - IDX / Listed By: Royal Lepage Elite West
8430 203A Street 50 Langley, BC V2Y 3N4
En vigueur (18 Jours)
819 000 $ (CAD)
HORAIRES DES PORTES OUVERTES
-
OUVERTESDim, Août 302:00 pm - 4:00 pm
Description
Welcome to Keystone, one of Willoughby’s most sought-after communities! This beautifully maintained 3 bedroom + den, 3 bathroom townhome offers a bright, open-concept layout perfect for modern living. The stylish kitchen features upgraded appliances, gas stove, ample cabinetry, and a large island ideal for entertaining. Spacious living and dining area flows to your outdoor patio with gas BBQ hookup. You’ll find three generous bedrooms, including a lovely primary suite with walk-in closet and private ensuite. Enjoy year-round comfort with a gas furnace and air conditioning, plus the convenience of a rare side-by-side double garage. Ideally located minutes from schools, parks, shopping, restaurants, recreation, and Highway 1. A fantastic opportunity in the heart of Willoughby!
MLS®:
R3154460
R3154460
Les impôts
$2,930(2025)
$2,930(2025)
Catégorie
Townhouse
Townhouse
Année de Construction
2022
2022
Style
3 Storey
3 Storey
Ville
Metro Vancouver
Metro Vancouver
Communauté
Keystone
Keystone
Listed By
Jake Johnston, Royal Lepage Elite West
Source
VANCOUVER - IDX
Dernière vérification Août 28 2026 à 5:59 PM EDT
VANCOUVER - IDX
Dernière vérification Août 28 2026 à 5:59 PM EDT
Détails sur les salles de bains
- Salles de bains: 2
- Salle d’eau: 1
Caractéristiques Intérieures
- Dishwasher
- Refrigerator
- Stove
- Washer/Dryer
Quartier
- Keystone
Caractéristiques de la propriété
- Foundation: Concrete Perimeter
Chauffage et refroidissement
- Forced Air
- Natural Gas
- Central Air
- Air Conditioning
Informations sur les sous-sols
- Finished
Informations sur le condo
- Frais: $232
Caractéristiques extérieures
- Toit: Asphalt
Informations sur les services publics
- Utilities: Electricity Connected, Water Connected, Natural Gas Connected
- Sewer: Public Sewer, Sanitary Sewer, Storm Sewer
Garage
- Garage
Stationnement
- Total: 2
- Garage Double
Étages
- 3
Surface Habitable
- 1,324 pi. ca.
Historique des prix des annonces
Date
Événement
Prix
% Variation en
$ (+/-)
Août 28, 2026
Prix modifié
819 000 $
-4%
-30 000 $
Août 10, 2026
Listé
849 000 $
-
-
Disclaimer: Copyright 2026 Real Estate Board of Greater Vancouver IDX. All rights reserved. This information is deemed reliable, but not guaranteed. The information being provided is for consumers’ personal, non-commercial use and may not be used for any purpose other than to identify prospective properties consumers may be interested in purchasing. Data last updated 8/28/26 10:59

