
Inscription par: VANCOUVER - IDX / Listed By: Qualico Realty
8409 207A Street Langley, BC V2Y 2B6
En vigueur (30 Jours)
1 571 333 $ (CAD)
HORAIRES DES PORTES OUVERTES
-
OUVERTESSam, Août 292:00 pm - 4:00 pm
-
OUVERTESDim, Août 302:00 pm - 4:00 pm
-
OUVERTESSam, Sep 52:00 pm - 4:00 pm
-
OUVERTESDim, Sep 62:00 pm - 4:00 pm
-
OUVERTESSam, Sep 122:00 pm - 4:00 pm
-
OUVERTESDim, Sep 132:00 pm - 4:00 pm
-
OUVERTESSam, Sep 192:00 pm - 4:00 pm
-
OUVERTESDim, Sep 202:00 pm - 4:00 pm
-
OUVERTESSam, Sep 262:00 pm - 4:00 pm
-
OUVERTESDim, Sep 272:00 pm - 4:00 pm
-
OUVERTESSam, Oct 32:00 pm - 4:00 pm
-
OUVERTESDim, Oct 42:00 pm - 4:00 pm
plus d’infos
plus d’infos
Description
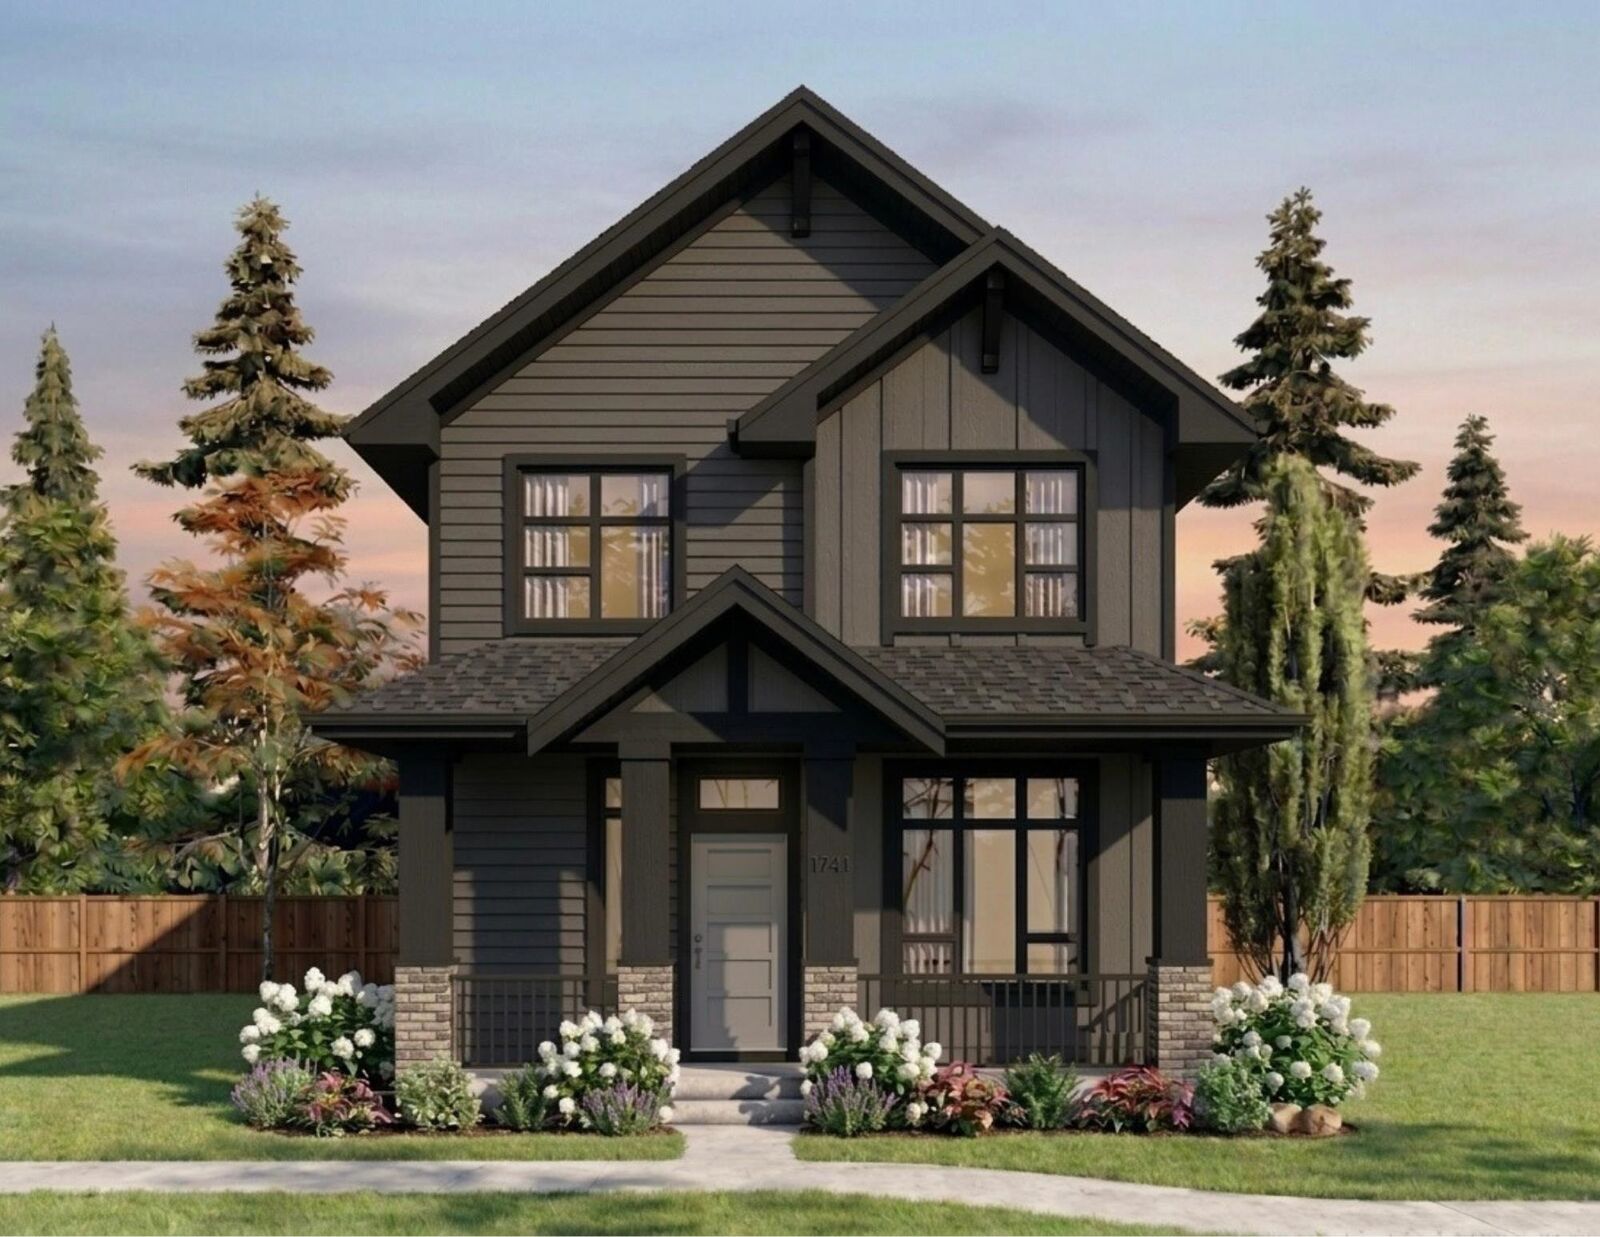
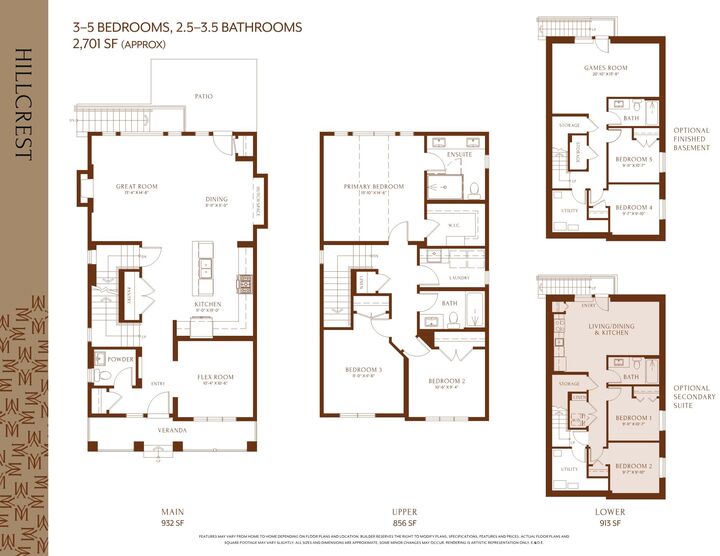
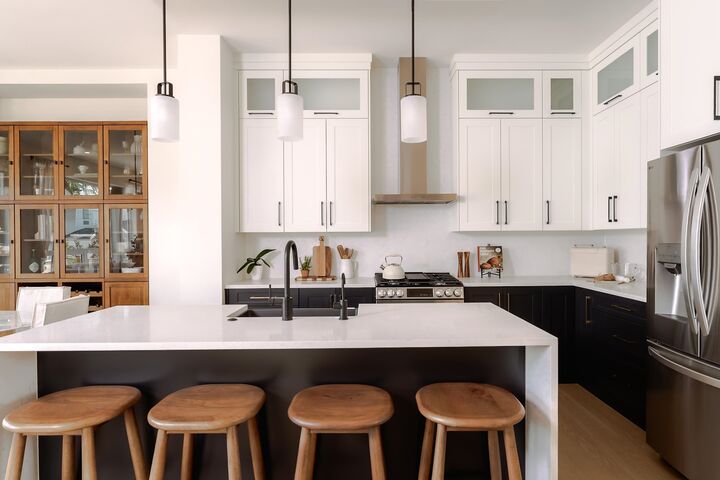
Yorkson Meadows by Foxridge Homes presents the 5-bedroom Hillcrest plan with spacious main floor living, a gourmet kitchen with stainless steel appliances, gas fireplace, and a bright flex room for a home office or playroom. Upstairs offers 3 bedrooms, including a vaulted primary suite. The fully finished 2 -bedroom legal suite is ideal for extended family or a mortgage helper. Features include a heat pump, quality laminate flooring, private fenced backyard, and time to personalize your interior & exterior finishes. Steps to the new Yorkson Community Park, walking distance to Yorkson Creek Middle School, and just 15 minute walk to Carvolth Exchange. Estimated completion December 2026. Contact for more details and other available homes. SHOW HOME LOCATED AT 7741 204TH STREET, LANGLEY
MLS®:
R3150911
R3150911
Les impôts
$2,467(2026)
$2,467(2026)
Surface Terrain
2,971 PI. CA.
2,971 PI. CA.
Catégorie
Single-Family Home
Single-Family Home
Année de Construction
2026
2026
Ville
Metro Vancouver
Metro Vancouver
Listed By
Catelina Steijn, Qualico Realty
Source
VANCOUVER - IDX
Dernière vérification Août 28 2026 à 3:27 PM EDT
VANCOUVER - IDX
Dernière vérification Août 28 2026 à 3:27 PM EDT
Détails sur les salles de bains
- Salles de bains: 3
- Salle d’eau: 1
Caractéristiques Intérieures
- Microwave
- Pantry
- Dishwasher
- Refrigerator
- Stove
- Washer/Dryer
- Central Vacuum Roughed In
- Disposal
Informations sur le lot
- Recreation Nearby
- Lane Access
Caractéristiques de la propriété
- Cheminée: 1
- Cheminée: Gas
- Cheminée: Insert
- Foundation: Concrete Perimeter
Chauffage et refroidissement
- Forced Air
- Natural Gas
- Heat Pump
Informations sur les sous-sols
- Finished
- Exterior Entry
Planchers
- Carpet
- Laminate
- Tile
Caractéristiques extérieures
- Toit: Asphalt
Informations sur les services publics
- Utilities: Electricity Connected, Natural Gas Connected
- Sewer: Public Sewer
Garage
- Garage
Stationnement
- Front Access
- Garage Door Opener
- Lane Access
- Detached
- Total: 3
Étages
- 2
Surface Habitable
- 2,452 pi. ca.
Disclaimer: Copyright 2026 Real Estate Board of Greater Vancouver IDX. All rights reserved. This information is deemed reliable, but not guaranteed. The information being provided is for consumers’ personal, non-commercial use and may not be used for any purpose other than to identify prospective properties consumers may be interested in purchasing. Data last updated 8/28/26 08:27

