
Inscription par: VANCOUVER - IDX / Listed By: Re/Max Lifestyles Realty (langley)
8379 201 Street 409 Langley, BC V2Y 3S6
En vigueur (26 Jours)
594 888 $ (CAD)
HORAIRES DES PORTES OUVERTES
-
OUVERTESDim, Août 3012 noon - 2:00 pm
Description
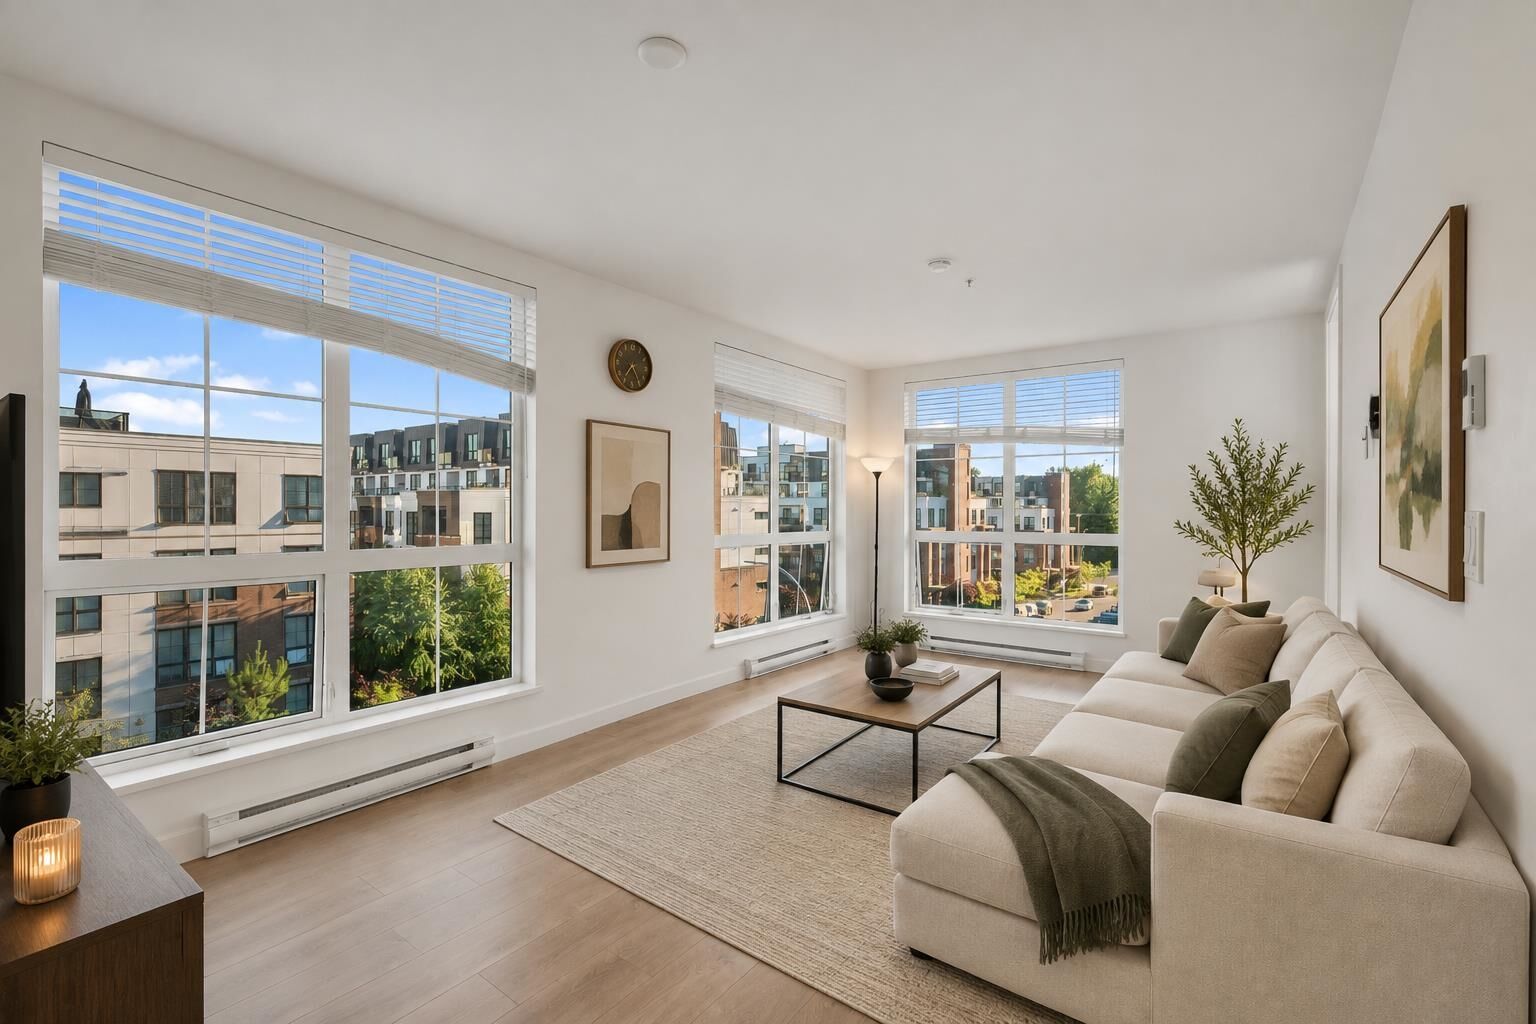
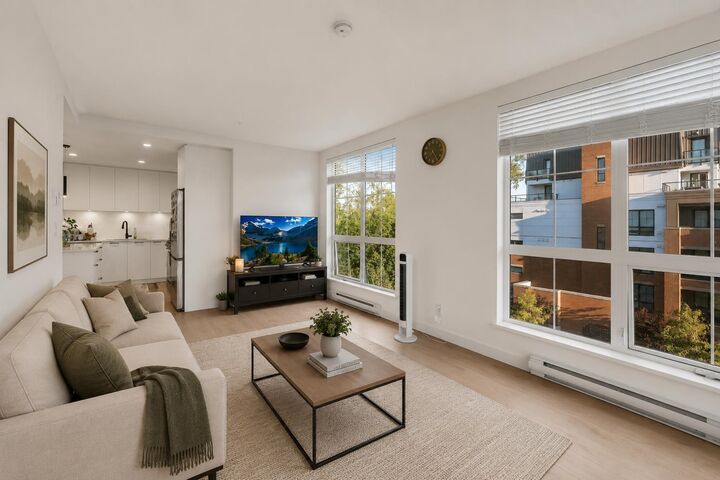
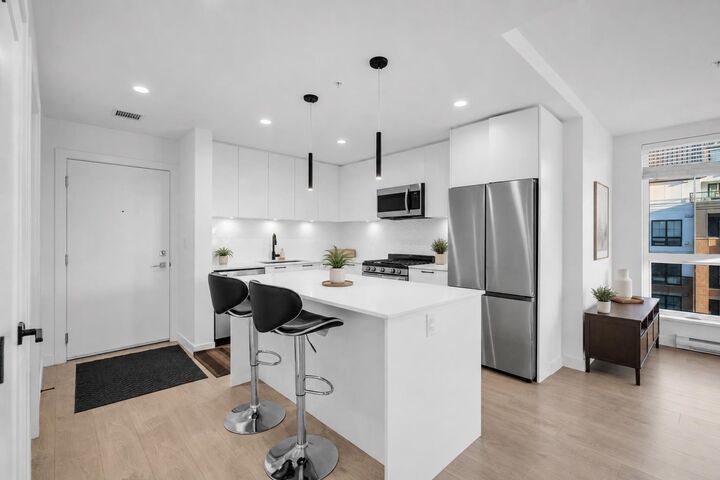
Welcome to Latimer Village by award-winning VESTA in the heart of Willoughby Heights! This bright, well-maintained 2 bed, 2 bath corner home is filled with natural light from oversized windows and offers an open-concept layout with no direct neighbor on one side. Enjoy open views of the surrounding community and playground. The modern kitchen features quartz countertops, quality stainless steel appliances, and stylish finishes. Includes 1 covered parking stall and 1 storage locker. Steps to shops, cafés, restaurants, parks, and excellent schools. Minutes to Carvolth Exchange, Hwy 1, Langley Events Centre, and the future SkyTrain offering an urban lifestyle without the downtown price tag. Open House Aug 30- Sun 12 pm - 2 pm
MLS®:
R3151998
R3151998
Les impôts
$2,264(2026)
$2,264(2026)
Catégorie
Single-Family Home
Single-Family Home
Année de Construction
2023
2023
Ville
Metro Vancouver
Metro Vancouver
Communauté
Latimer Village
Latimer Village
Listed By
Babbal Makkar, Re/Max Lifestyles Realty (langley)
Source
VANCOUVER - IDX
Dernière vérification Août 28 2026 à 11:45 PM EDT
VANCOUVER - IDX
Dernière vérification Août 28 2026 à 11:45 PM EDT
Détails sur les salles de bains
- Salles de bains: 2
Caractéristiques Intérieures
- Dishwasher
- Refrigerator
- Stove
- Elevator
- Storage
- Laundry: In Unit
- Washer/Dryer
Quartier
- Latimer Village
Informations sur le lot
- Central Location
- Recreation Nearby
- Private
- Cleared
Caractéristiques de la propriété
- Cheminée: 0
- Foundation: Concrete Perimeter
Chauffage et refroidissement
- Electric
Informations sur les sous-sols
- Partial
Informations sur le condo
- Frais: $403
Planchers
- Laminate
- Tile
Caractéristiques extérieures
- Toit: Other
Informations sur les services publics
- Utilities: Electricity Connected, Water Connected, Natural Gas Connected
- Sewer: Public Sewer, Sanitary Sewer, Storm Sewer
Garage
- Garage
Stationnement
- Garage Under Building
- Total: 1
Étages
- 1
Surface Habitable
- 893 pi. ca.
Disclaimer: Copyright 2026 Real Estate Board of Greater Vancouver IDX. All rights reserved. This information is deemed reliable, but not guaranteed. The information being provided is for consumers’ personal, non-commercial use and may not be used for any purpose other than to identify prospective properties consumers may be interested in purchasing. Data last updated 8/28/26 16:45

