
Inscription par: VANCOUVER - IDX / Listed By: Axis Real Estate Solutions Inc.
7716 207 Street 42 Langley, BC V2Y 2A5
En vigueur (11 Jours)
899 900 $ (CAD)
HORAIRES DES PORTES OUVERTES
-
OUVERTESSam, Août 2912 noon - 5:00 pm
-
OUVERTESDim, Août 3012 noon - 5:00 pm
-
OUVERTESSam, Sep 512 noon - 5:00 pm
-
OUVERTESDim, Sep 612 noon - 5:00 pm
-
OUVERTESSam, Sep 1212 noon - 5:00 pm
-
OUVERTESDim, Sep 1312 noon - 5:00 pm
-
OUVERTESSam, Sep 1912 noon - 5:00 pm
-
OUVERTESDim, Sep 2012 noon - 5:00 pm
-
OUVERTESSam, Sep 2612 noon - 5:00 pm
-
OUVERTESDim, Sep 2712 noon - 5:00 pm
plus d’infos
plus d’infos
Description
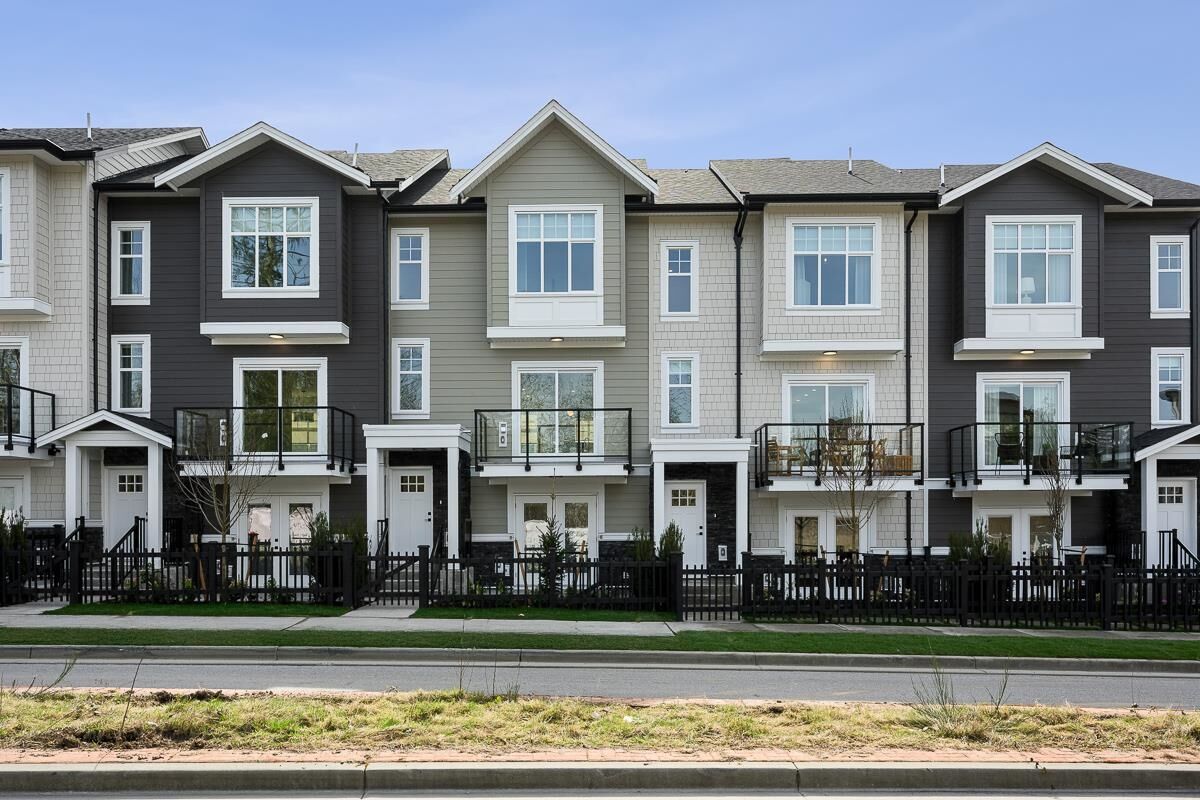
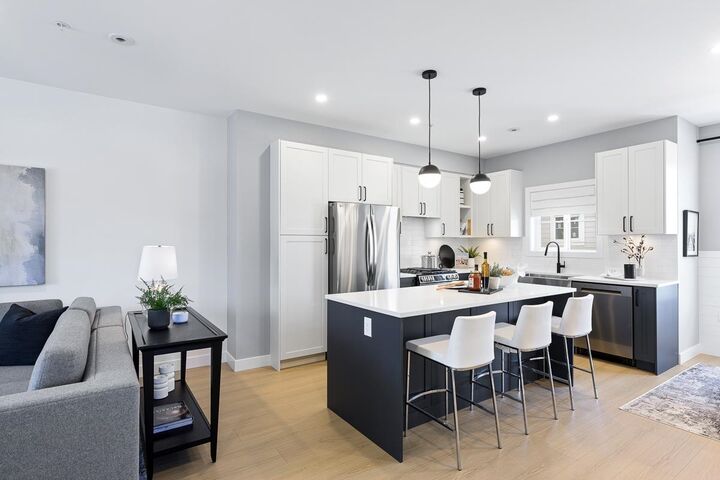
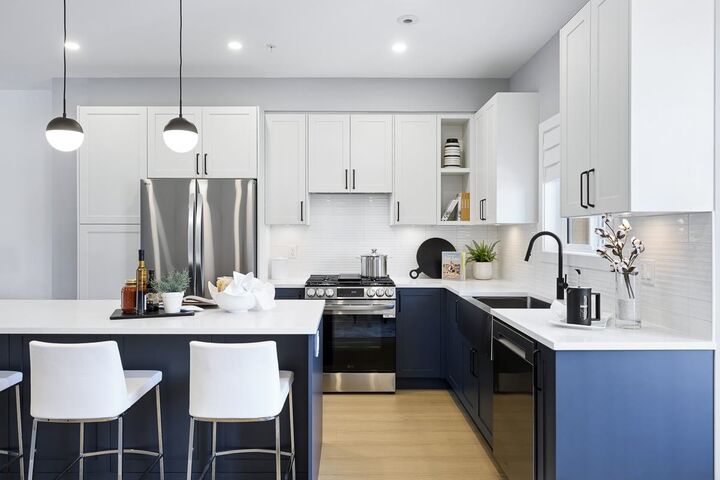
WELCOME TO GRIFFON, an elegant and thoughtfully designed collection of 4-bedroom townhome residences in the heart of Willoughby. Discover spacious 4-bedroom family homes that blend urban style with cozy, contemporary comfort. Located just steps from the services, schools, and amenities of an established neighbourhood, GRIFFON offers the perfect balance of convenience and community. Proudly built by Sunmark Developments, this community features open concept layouts, Side-by-side parking, Forced air heating, LG Appliance package inclusive of Gas range stoves, and so much more. Visit our sales team today and explore everything this vibrant community has to offer and take advantage of our current buyer incentives. Limited Inventory Ammenity facing homes. Get yourself a premium home!
MLS®:
R3156334
R3156334
Catégorie
Townhouse
Townhouse
Année de Construction
2025
2025
Style
3 Storey
3 Storey
Ville
Metro Vancouver
Metro Vancouver
Communauté
Griffon
Griffon
Listed By
Darryl Gaube, Axis Real Estate Solutions Inc.
Source
VANCOUVER - IDX
Dernière vérification Août 28 2026 à 4:43 PM EDT
VANCOUVER - IDX
Dernière vérification Août 28 2026 à 4:43 PM EDT
Détails sur les salles de bains
- Salles de bains: 2
- Salle d’eau: 1
Caractéristiques Intérieures
- Microwave
- Dishwasher
- Refrigerator
- Stove
- Laundry: In Unit
- Washer/Dryer
- Central Vacuum Roughed In
Quartier
- Griffon
Informations sur le lot
- Central Location
- Recreation Nearby
Caractéristiques de la propriété
- Foundation: Concrete Perimeter
Chauffage et refroidissement
- Forced Air
Informations sur le condo
- Frais: $195
Planchers
- Carpet
- Laminate
Caractéristiques extérieures
- Toit: Asphalt
Informations sur les services publics
- Utilities: Electricity Connected, Water Connected, Natural Gas Connected
- Sewer: Public Sewer, Sanitary Sewer, Storm Sewer
Garage
- Garage
Stationnement
- Garage Door Opener
- Total: 2
- Garage Double
- Rear Access
Étages
- 3
Surface Habitable
- 1,576 pi. ca.
Disclaimer: Copyright 2026 Real Estate Board of Greater Vancouver IDX. All rights reserved. This information is deemed reliable, but not guaranteed. The information being provided is for consumers’ personal, non-commercial use and may not be used for any purpose other than to identify prospective properties consumers may be interested in purchasing. Data last updated 8/28/26 09:43

