
Inscription par: VANCOUVER - IDX / Listed By: Axis Real Estate Solutions Inc.
7716 207 Street 16 Langley, BC V2Y 2A5
En vigueur (31 Jours)
999 900 $ (CAD)
HORAIRES DES PORTES OUVERTES
-
OUVERTESSam, Août 2912 noon - 5:00 pm
-
OUVERTESDim, Août 3012 noon - 5:00 pm
-
OUVERTESSam, Sep 512 noon - 5:00 pm
-
OUVERTESDim, Sep 612 noon - 5:00 pm
-
OUVERTESSam, Sep 1212 noon - 5:00 pm
-
OUVERTESDim, Sep 1312 noon - 5:00 pm
-
OUVERTESSam, Sep 1912 noon - 5:00 pm
-
OUVERTESDim, Sep 2012 noon - 5:00 pm
-
OUVERTESSam, Sep 2612 noon - 5:00 pm
-
OUVERTESDim, Sep 2712 noon - 5:00 pm
plus d’infos
plus d’infos
Description
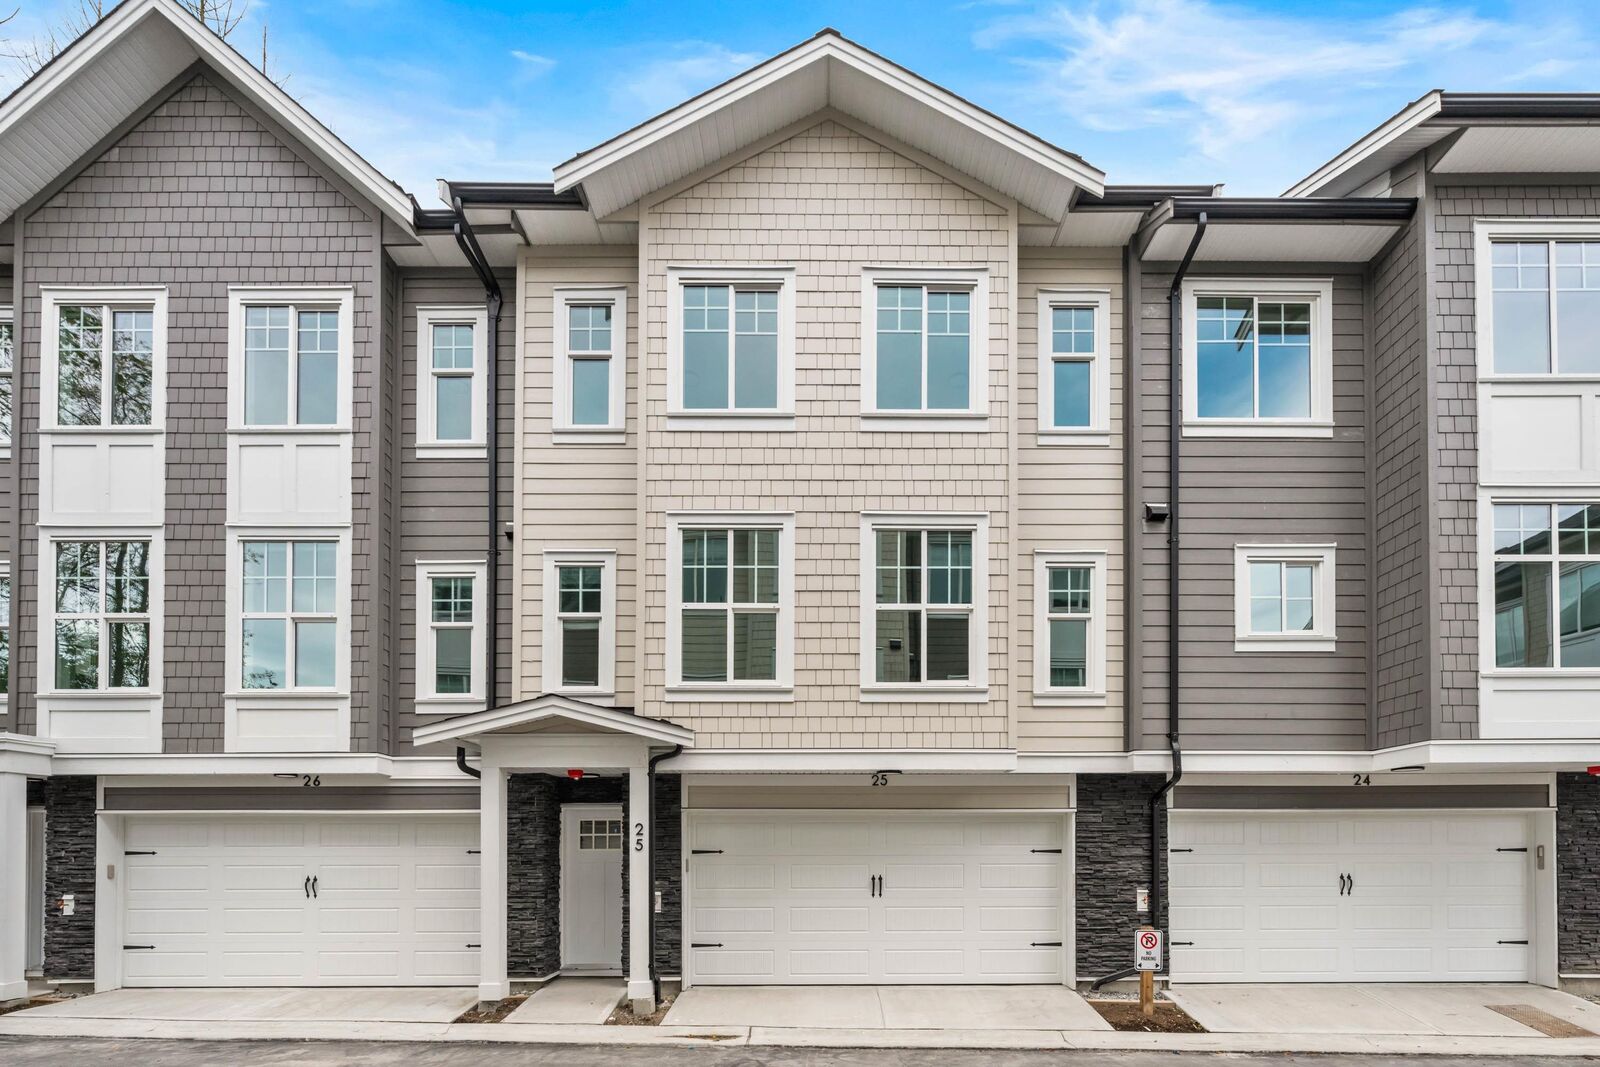
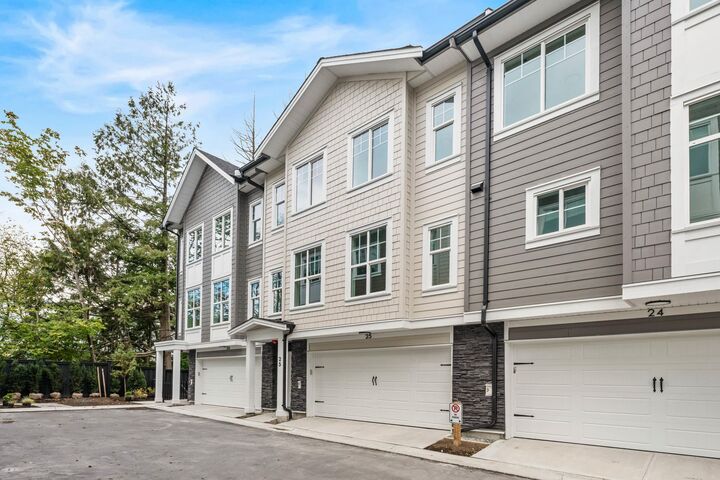
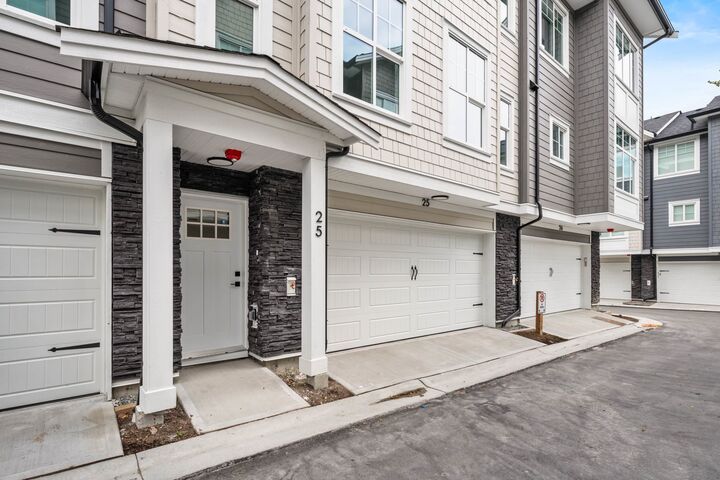
Trailside Home - Welcome to GRIFFON by Sunmark Developments, a collection of thoughtfully designed 4-bedroom townhomes in the heart of Willoughby. These exceptional trailside homes back directly onto the Perry Evans Trail, offering a rare opportunity to enjoy peaceful greenbelt views and direct access to scenic walking and cycling paths. The homes also feature large, private backyards, providing ample space for outdoor entertaining, children, pets, or simply relaxing in a tranquil setting. Designed for modern family living, each home offers a bright open-concept layout, spacious bedrooms, side-by-side double garage, forced-air heating, and a premium LG appliance package, including a gas range. Ideally located close to top-rated schools, parks, shopping, restaurants, and everyday amenities.
MLS®:
R3151161
R3151161
Catégorie
Townhouse
Townhouse
Année de Construction
2026
2026
Style
3 Storey
3 Storey
Ville
Metro Vancouver
Metro Vancouver
Communauté
Griffon
Griffon
Listed By
Darryl Gaube, Axis Real Estate Solutions Inc.
Source
VANCOUVER - IDX
Dernière vérification Août 28 2026 à 7:59 PM EDT
VANCOUVER - IDX
Dernière vérification Août 28 2026 à 7:59 PM EDT
Détails sur les salles de bains
- Salles de bains: 3
- Salle d’eau: 1
Caractéristiques Intérieures
- Laundry: In Unit
Quartier
- Griffon
Caractéristiques de la propriété
- Foundation: Concrete Perimeter
Chauffage et refroidissement
- Forced Air
Informations sur le condo
- Frais: $251
Caractéristiques extérieures
- Toit: Asphalt
Informations sur les services publics
- Utilities: Electricity Connected, Water Connected, Natural Gas Connected
- Sewer: Public Sewer, Sanitary Sewer, Storm Sewer
Garage
- Garage
Stationnement
- Total: 2
- Garage Double
Étages
- 3
Surface Habitable
- 1,930 pi. ca.
Disclaimer: Copyright 2026 Real Estate Board of Greater Vancouver IDX. All rights reserved. This information is deemed reliable, but not guaranteed. The information being provided is for consumers’ personal, non-commercial use and may not be used for any purpose other than to identify prospective properties consumers may be interested in purchasing. Data last updated 8/28/26 12:59

