
Inscription par: VANCOUVER - IDX / Listed By: Saba Realty Ltd.
7532 205 Street Langley, BC V2Y 1V5
En vigueur (54 Jours)
1 879 000 $ (CAD)
HORAIRES DES PORTES OUVERTES
-
OUVERTESSam, Août 2912 noon - 2:00 pm
Description
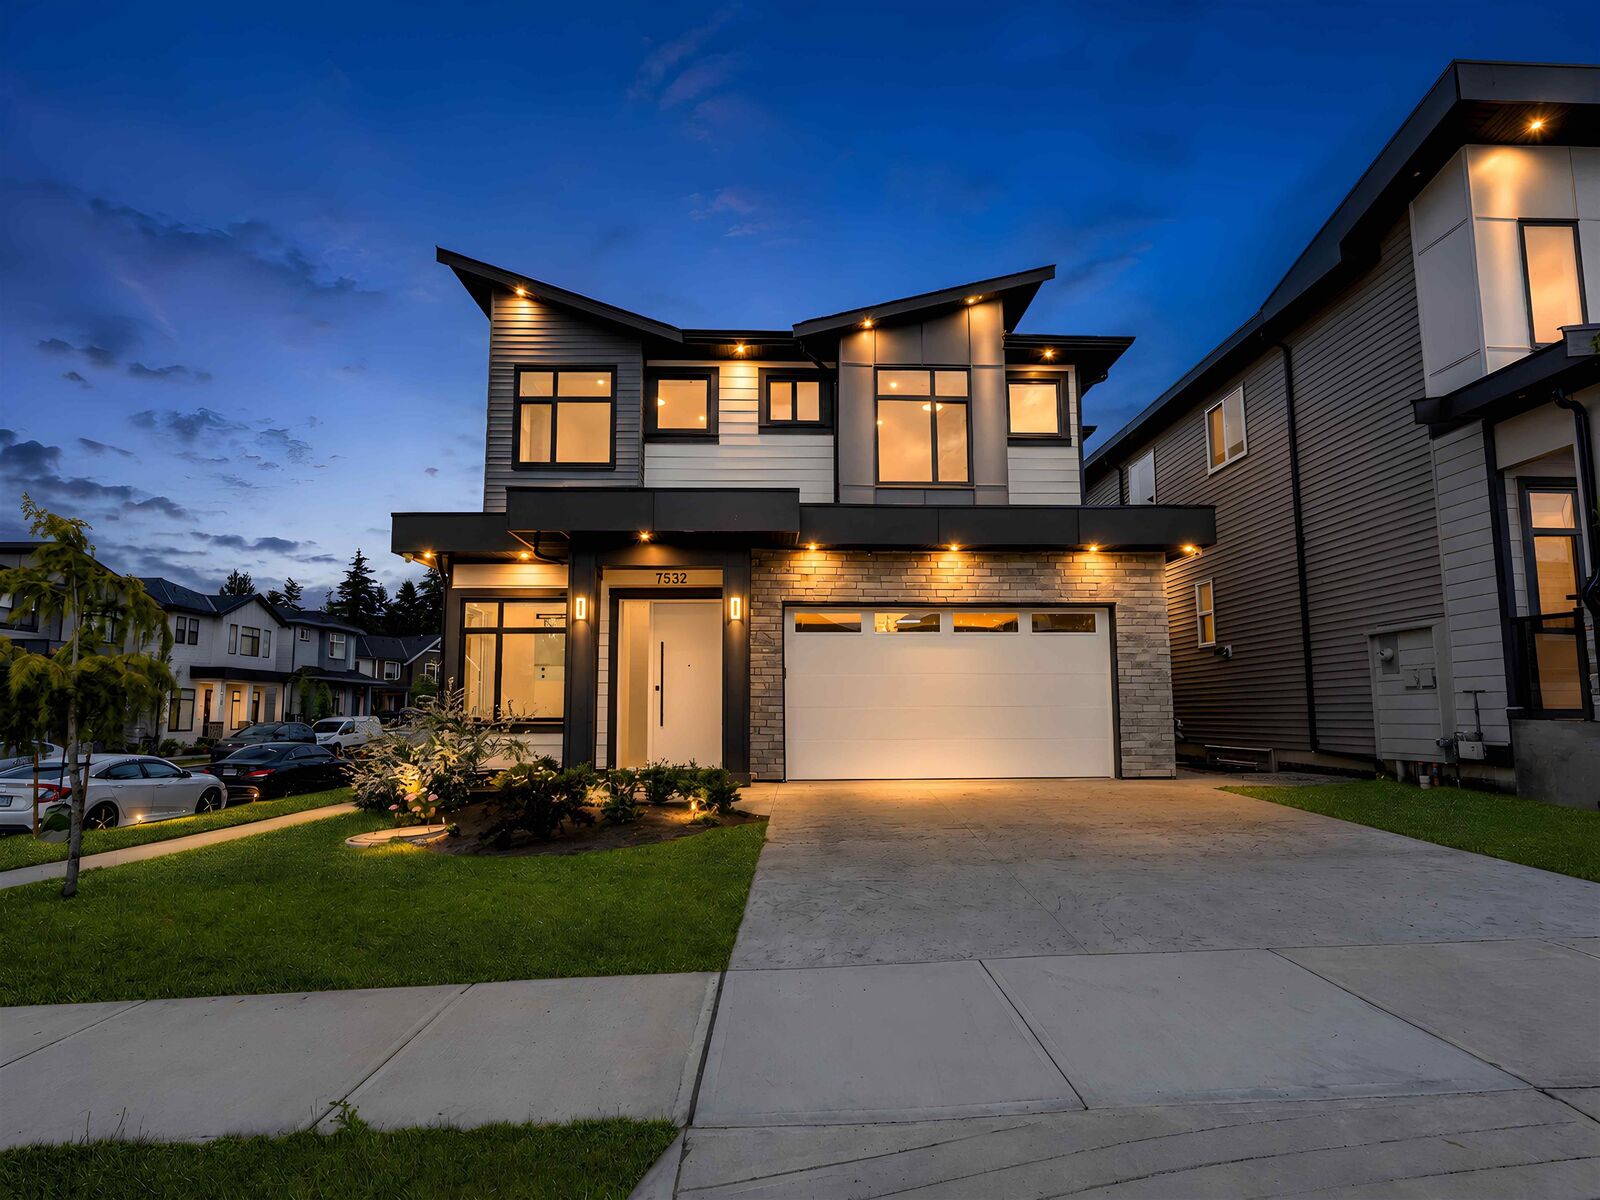
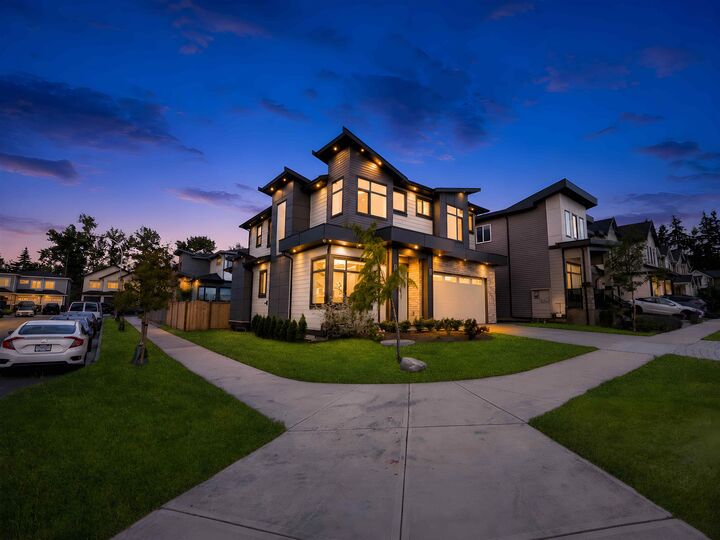
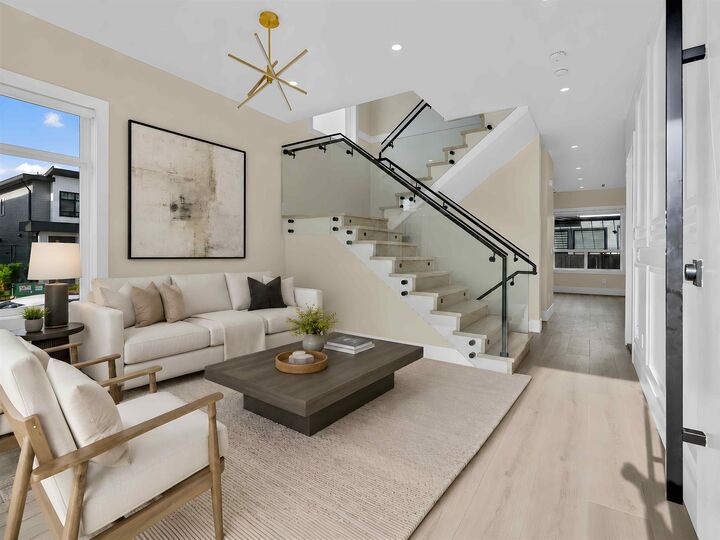
Gorgeous custom-built home in one of Willoughby Heights’ most desirable neighbourhoods. This brand-new corner residence offers exceptional flexibility with a legal one-bedroom suite and the potential for an additional two-bedroom suite, making it ideal for investors or multi-generational living. Upstairs features four spacious bedrooms, each with its own ensuite and walk-in closet. The chef-inspired kitchen with premium appliances flows seamlessly into the open-concept living and dining areas, showcasing high-end craftsmanship throughout. Features include quartz countertops, acrylic cabinets, air conditioning, radiant heating, an electric fireplace, a security system, a double garage, a two-car driveway, and a fully fenced private backyard. Book your private showing today!
MLS®:
R3143266
R3143266
Les impôts
$6,652(2026)
$6,652(2026)
Surface Terrain
4,205 PI. CA.
4,205 PI. CA.
Catégorie
Single-Family Home
Single-Family Home
Année de Construction
2026
2026
Ville
Metro Vancouver
Metro Vancouver
Listed By
Remul Gill, Saba Realty Ltd.
Source
VANCOUVER - IDX
Dernière vérification Août 29 2026 à 1:01 AM EDT
VANCOUVER - IDX
Dernière vérification Août 29 2026 à 1:01 AM EDT
Détails sur les salles de bains
- Salles de bains: 6
- Salle d’eau: 1
Caractéristiques Intérieures
- Microwave
- Freezer
- Dishwasher
- Refrigerator
- Stove
- Washer/Dryer
- Central Vacuum Roughed In
Caractéristiques de la propriété
- Cheminée: 1
- Cheminée: Electric
- Foundation: Concrete Perimeter
Chauffage et refroidissement
- Radiant
- Natural Gas
- Air Conditioning
Informations sur les sous-sols
- Finished
Planchers
- Laminate
Caractéristiques extérieures
- Toit: Asphalt
Informations sur les services publics
- Utilities: Electricity Connected, Water Connected, Natural Gas Connected
- Sewer: Public Sewer, Sanitary Sewer
Garage
- Garage
Stationnement
- Front Access
- Garage Double
- Total: 4
Étages
- 2
Surface Habitable
- 3,552 pi. ca.
Disclaimer: Copyright 2026 Real Estate Board of Greater Vancouver IDX. All rights reserved. This information is deemed reliable, but not guaranteed. The information being provided is for consumers’ personal, non-commercial use and may not be used for any purpose other than to identify prospective properties consumers may be interested in purchasing. Data last updated 8/28/26 18:01

