
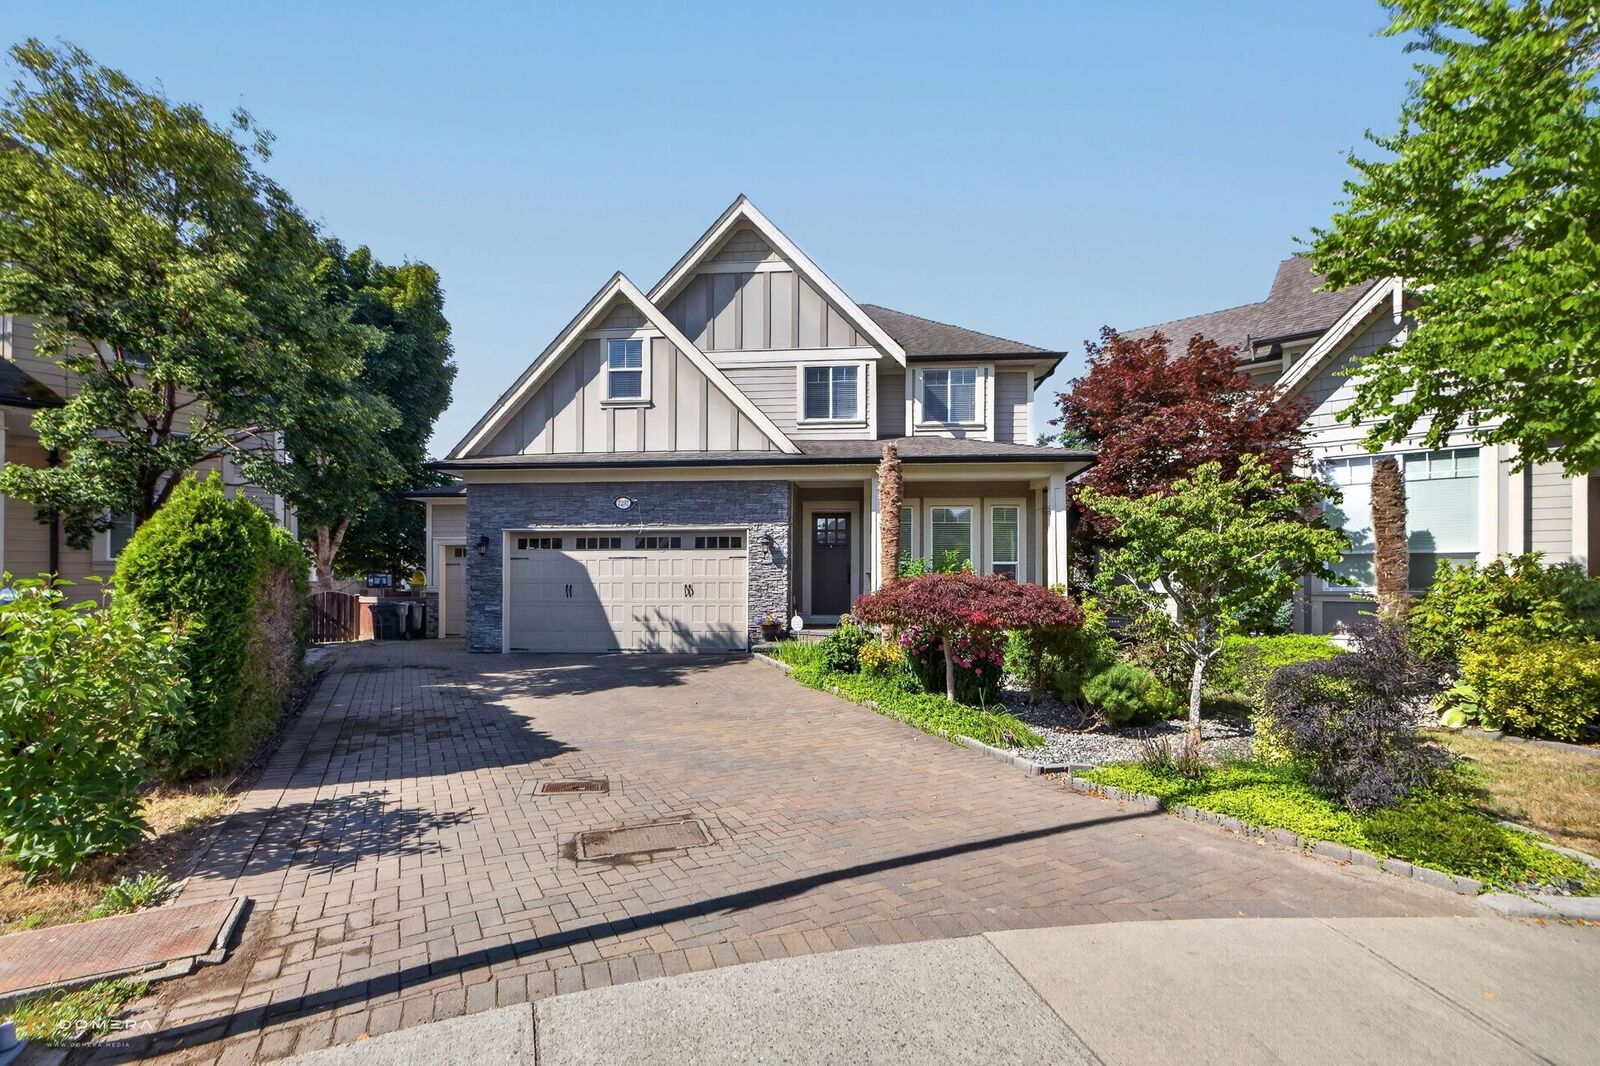
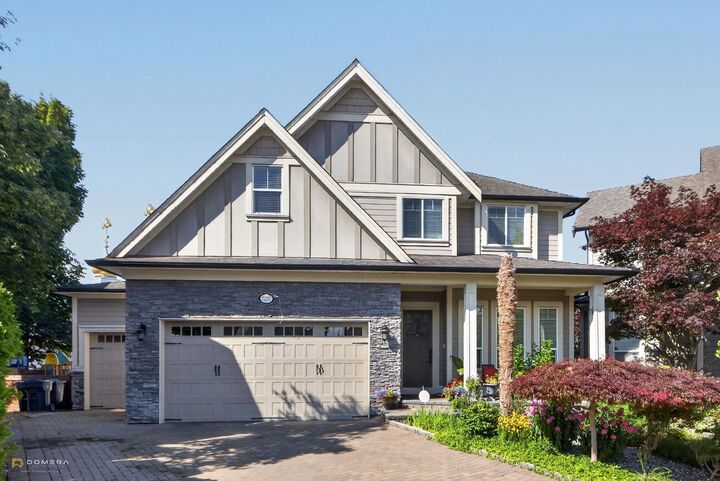
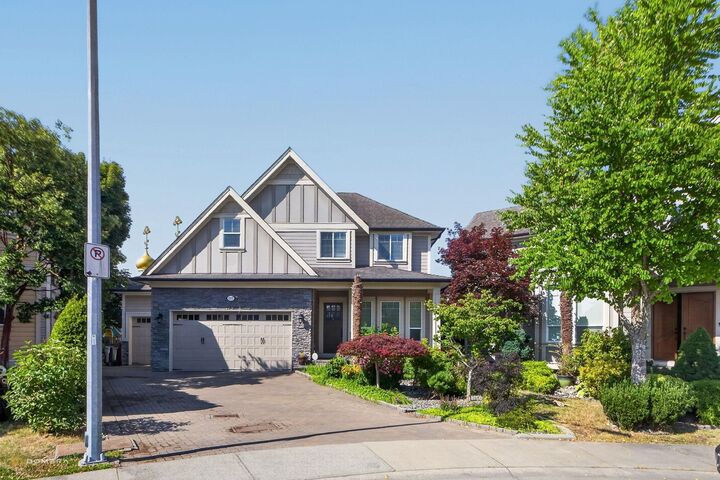
Inscription par: VANCOUVER - IDX / Listed By: Grand Central Realty
7257 198A Street Langley, BC V2Y 1R9
En vigueur (34 Jours)
1 849 000 $ (CAD)
HORAIRES DES PORTES OUVERTES
-
OUVERTESDim, Août 302:00 pm - 4:00 pm
Description
CUSTOM-BUILT, TRIPLE GARAGE, GEOTHERMAL HEATING & AC, EV CHARGER, LEGAL SUITE! Tucked away on a quiet cul-de-sac in Willoughby Heights desirable location. 4-beds, 5 baths w/ legal 1-bedroom suite. Games room, flex room & recreation room potential for 5th & 6th bedrooms. All 3 upper bedrooms have ensuites. Fresher paint, new carpets & newer appliances. Impeccably maintained & home filled w/ lots of natural light. Solid walnut millwork, granite throughout, coffered ceilings, wet bar & wine fridge. Paver stone driveway & covered patio. Suite finished to main home standards. Triple garage (960sq ft) workshop potential & ample parking. Private backyard w/mature fruit trees & lush landscaping. Quiet, family-friendly neighbourhood. Easy access to shopping, parks, recreation & good schools nearby.
MLS®:
R3150507
R3150507
Les impôts
$6,558(2026)
$6,558(2026)
Surface Terrain
5,776 PI. CA.
5,776 PI. CA.
Catégorie
Single-Family Home
Single-Family Home
Année de Construction
2010
2010
Ville
Metro Vancouver
Metro Vancouver
Communauté
Arbour Lane
Arbour Lane
Listed By
Angela Le, Grand Central Realty
Source
VANCOUVER - IDX
Dernière vérification Août 29 2026 à 7:02 AM EDT
VANCOUVER - IDX
Dernière vérification Août 29 2026 à 7:02 AM EDT
Détails sur les salles de bains
- Salles de bains: 4
- Salle d’eau: 1
Caractéristiques Intérieures
- Microwave
- Pantry
- Dishwasher
- Refrigerator
- Stove
- Washer/Dryer
- Windows: Window Coverings
- Oven
Quartier
- Arbour Lane
Informations sur le lot
- Central Location
- Recreation Nearby
- Cul-De-Sac
Caractéristiques de la propriété
- Cheminée: Gas
- Cheminée: 3
- Foundation: Concrete Perimeter
Chauffage et refroidissement
- Geothermal
- Air Conditioning
Informations sur les sous-sols
- Finished
- Exterior Entry
Planchers
- Hardwood
- Carpet
- Tile
- Wall/Wall/Mixed
Caractéristiques extérieures
- Toit: Asphalt
Informations sur les services publics
- Utilities: Electricity Connected, Water Connected, Natural Gas Connected
- Sewer: Public Sewer
Garage
- Garage
Stationnement
- Front Access
- Garage Door Opener
- Total: 8
- Garage Triple
Étages
- 2
Surface Habitable
- 3,842 pi. ca.
Disclaimer: Copyright 2026 Real Estate Board of Greater Vancouver IDX. All rights reserved. This information is deemed reliable, but not guaranteed. The information being provided is for consumers’ personal, non-commercial use and may not be used for any purpose other than to identify prospective properties consumers may be interested in purchasing. Data last updated 8/29/26 00:02

