
Inscription par: VANCOUVER - IDX / Listed By: Prima Marketing
6887 204A Street 31 Langley, BC V2P 1P8
En vigueur (107 Jours)
859 900 $ (CAD)
HORAIRES DES PORTES OUVERTES
-
OUVERTESSam, Août 291:00 pm - 4:00 pm
-
OUVERTESSam, Août 291:00 pm - 4:00 pm
-
OUVERTESDim, Août 301:00 pm - 4:00 pm
-
OUVERTESDim, Août 301:00 pm - 4:00 pm
-
OUVERTESLun, Août 311:00 pm - 4:00 pm
-
OUVERTESMar, Sep 11:00 pm - 4:00 pm
-
OUVERTESMer, Sep 21:00 pm - 4:00 pm
-
OUVERTESSam, Sep 51:00 pm - 4:00 pm
-
OUVERTESDim, Sep 61:00 pm - 4:00 pm
-
OUVERTESLun, Sep 71:00 pm - 4:00 pm
-
OUVERTESMar, Sep 81:00 pm - 4:00 pm
-
OUVERTESMer, Sep 91:00 pm - 4:00 pm
-
OUVERTESSam, Sep 121:00 pm - 4:00 pm
-
OUVERTESDim, Sep 131:00 pm - 4:00 pm
-
OUVERTESLun, Sep 141:00 pm - 4:00 pm
-
OUVERTESMar, Sep 151:00 pm - 4:00 pm
plus d’infos
plus d’infos
Description
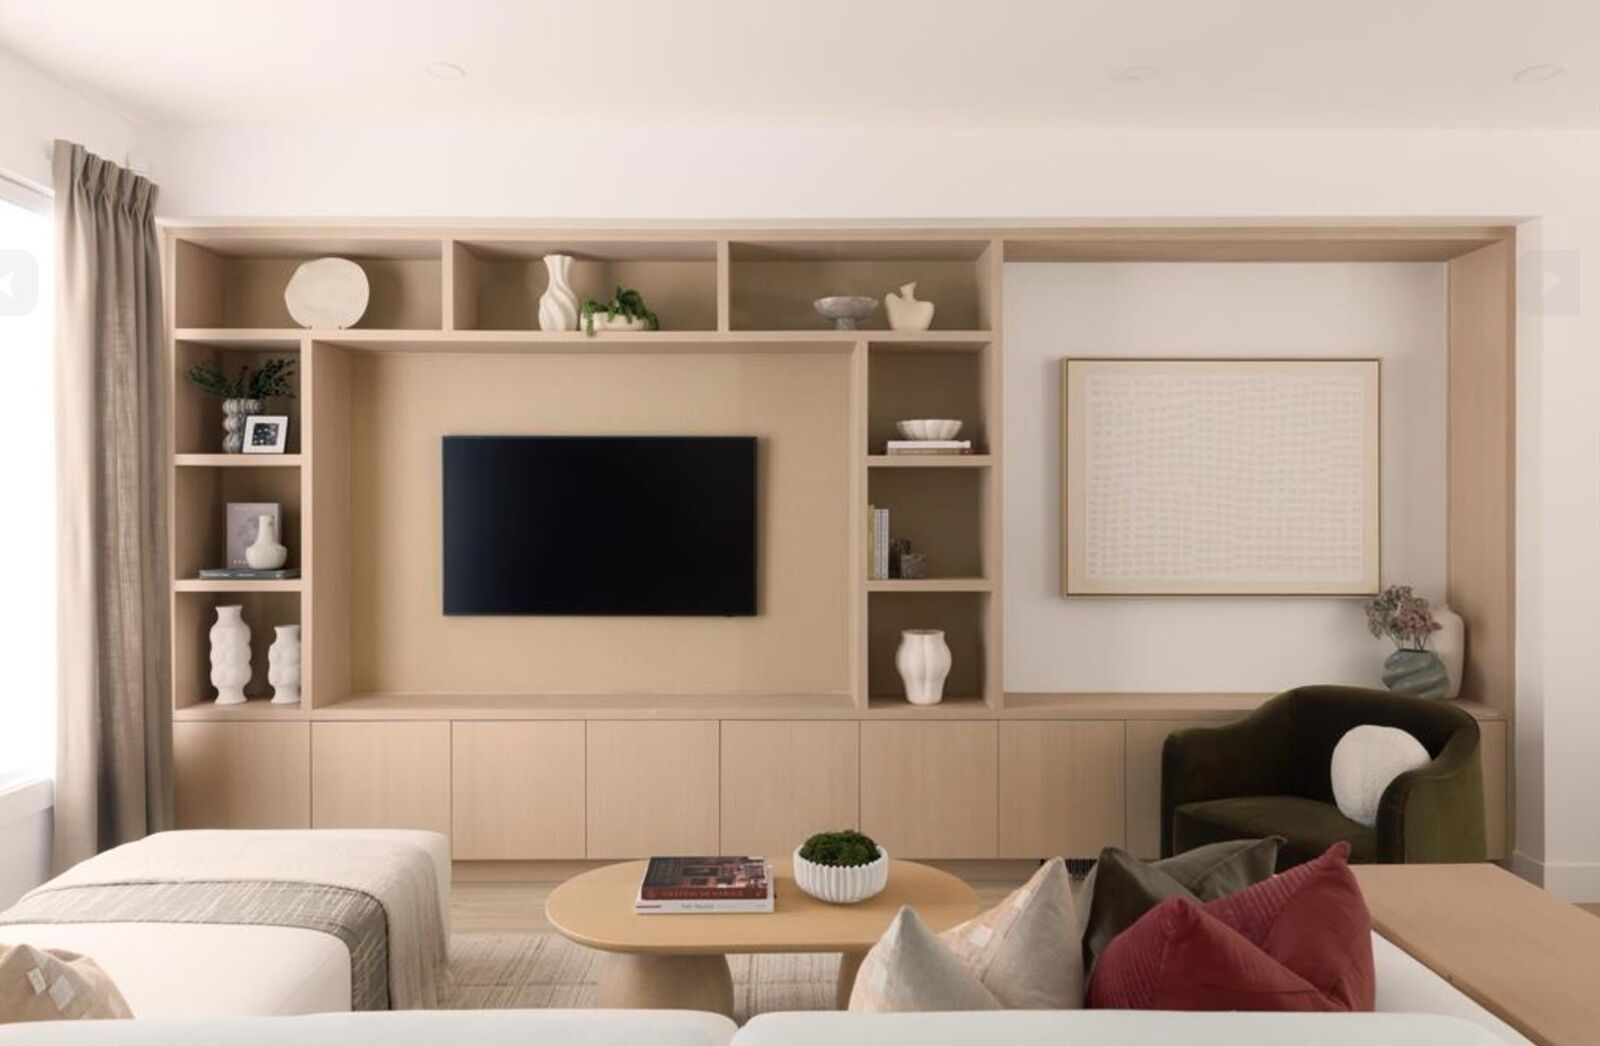
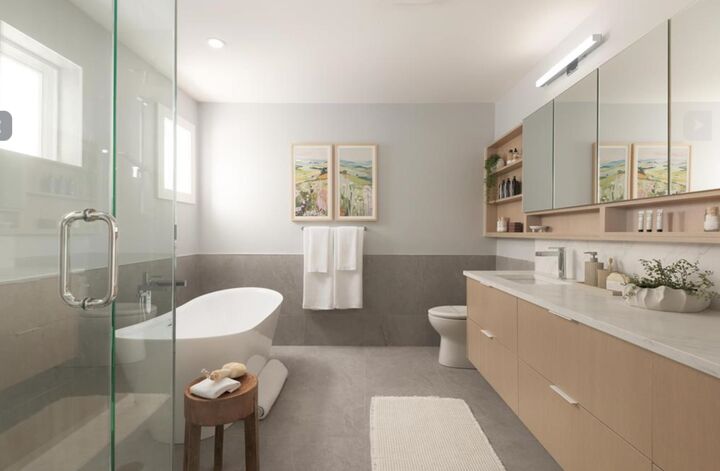
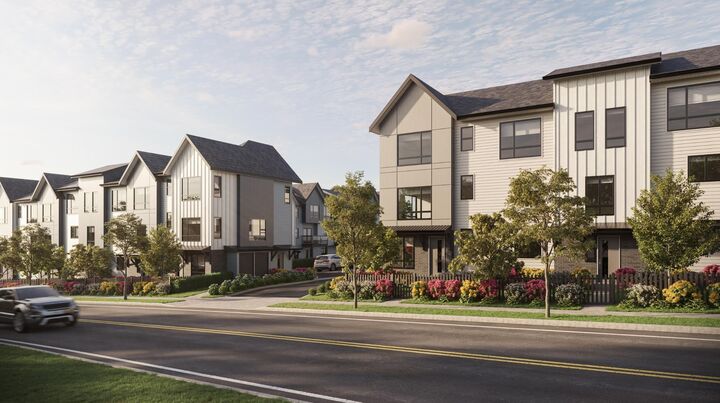
WHAT YOU'VE BEEN WAITING FOR IS HERE! Where natural tranquility and vibrant urban living come together in a family oriented community. Gradience is more than an address - it's a place to flourish. Nestled on a scenic hillside, this collection of 62 three and four bedroom townhomes blend modern living with suburban comfort and outdoor serenity. Thoughtfully designed interiors, welcoming shared spaces, and a central courtyard create opportunities to connect, unwind and grow. Just moments from Langley's shops, restaurants, parks, and schools. Gradience is the perfect place to call home.
MLS®:
R3123832
R3123832
Les impôts
$1(2026)
$1(2026)
Catégorie
Townhouse
Townhouse
Année de Construction
2026
2026
Style
3 Storey
3 Storey
Ville
Metro Vancouver
Metro Vancouver
Listed By
Sierra Hummelman, Prima Marketing
Source
VANCOUVER - IDX
Dernière vérification Août 28 2026 à 7:44 PM EDT
VANCOUVER - IDX
Dernière vérification Août 28 2026 à 7:44 PM EDT
Détails sur les salles de bains
- Salles de bains: 2
- Salle d’eau: 1
Caractéristiques Intérieures
- Microwave
- Dishwasher
- Refrigerator
- Stove
- Washer/Dryer
Caractéristiques de la propriété
- Foundation: Slab
Chauffage et refroidissement
- Forced Air
- Central Air
Informations sur le condo
- Frais: $220
Planchers
- Carpet
- Laminate
- Tile
Caractéristiques extérieures
- Toit: Asphalt
Informations sur les services publics
- Utilities: Water Connected, Natural Gas Connected
- Sewer: Public Sewer, Sanitary Sewer, Storm Sewer
Garage
- Garage
Stationnement
- Total: 2
- Garage Double
Étages
- 3
Surface Habitable
- 1,426 pi. ca.
Disclaimer: Copyright 2026 Real Estate Board of Greater Vancouver IDX. All rights reserved. This information is deemed reliable, but not guaranteed. The information being provided is for consumers’ personal, non-commercial use and may not be used for any purpose other than to identify prospective properties consumers may be interested in purchasing. Data last updated 8/28/26 12:44

